Completely reimagined and move-in ready, this Evans gem checks all the boxes. Thoughtfully remodeled from top to bottom, you'll love the clean, modern finishes, updated kitchen and bath spaces, and the easy, functional layout designed for everyday living. A true standout feature is the private primary suite with its own ensuite bath-a rare find in this price point-creating a comfortable retreat at the end of the day. Outside, the property continues to shine with a spacious carport, alley access, and a fully fenced yard offering flexibility for parking, storage, pets, or entertaining. No HOA means freedom to make it your own, whether that's additional parking, toys, or future improvements. Tucked into an established Evans neighborhood with convenient access to Greeley, schools, and shopping, this is a sharp, turnkey home with a great overall vibe that's hard to find at this level.
Accepting backups
Price cut: $10K (6/17)
$379,000
3604 Empire St, Evans, CO 80620
3beds
1,040sqft
:
Get pre-qualified$2,433/mo
Single Family Residence
Built in 1954
6,400 Square Feet Lot
$379,900 Zestimate®
$364/sqft
$-- HOA
What's special
- 38 days |
- 39 |
- 6 |
Zillow last checked:
Listing updated:
Listed by:
Sam Moes 970-412-7786,
Roots Real Estate
Source: IRES as distributed by MLS GRID,MLS#: 1062001
Facts & features
Interior
Bedrooms & bathrooms
- Bedrooms: 3
- Bathrooms: 2
- Full bathrooms: 1
- 3/4 bathrooms: 1
- Main level bathrooms: 2
Primary bedroom
- Description: Carpet
- Features: Full Primary Bath
- Level: Main
- Area: 120 Square Feet
- Dimensions: 10 x 12
Bedroom 2
- Description: Carpet
- Level: Main
- Area: 130 Square Feet
- Dimensions: 13 x 10
Bedroom 3
- Description: Carpet
- Level: Main
- Area: 143 Square Feet
- Dimensions: 13 x 11
Kitchen
- Description: Luxury Vinyl
- Level: Main
- Area: 154 Square Feet
- Dimensions: 14 x 11
Living room
- Description: Luxury Vinyl
- Level: Main
- Area: 308 Square Feet
- Dimensions: 14 x 22
Heating
- Forced Air
Cooling
- Ceiling Fan(s)
Appliances
- Included: Electric Range, Dishwasher, Refrigerator, Microwave, Disposal
- Laundry: Washer/Dryer Hookup
Features
- Separate Dining Room
- Basement: None
Interior area
- Total structure area: 1,040
- Total interior livable area: 1,040 sqft
- Finished area above ground: 1,040
Property
Parking
- Parking features: None
- Details: None
Accessibility
- Accessibility features: Level Lot, Level Drive, Low Carpet, Accessible Doors, Main Floor Bath, Accessible Bedroom, Stall Shower, Main Level Laundry
Features
- Levels: One
- Stories: 1
- Patio & porch: Patio
- Fencing: Partial,Fenced,Wood
Lot
- Size: 6,400 Square Feet
- Features: Deciduous Trees, Level, Paved, Curbs, Gutters, Street Light, Alley, Mineral Rights Excluded
Details
- Parcel number: R3899286
- Zoning: res
- Special conditions: Private Owner
Construction
Type & style
- Home type: SingleFamily
- Property subtype: Single Family Residence
Materials
- Frame
- Roof: Composition
Condition
- New construction: No
- Year built: 1954
Utilities & green energy
- Electric: City
- Sewer: Public Sewer
- Water: City
- Utilities for property: Natural Gas Available, Electricity Available, Cable Available, Satellite Avail, High Speed Avail
Community & HOA
Community
- Security: Fire Alarm
- Subdivision: Craig Archer Kohler & Tracys Sub
HOA
- Has HOA: No
Location
- Region: Evans
Financial & listing details
- Price per square foot: $364/sqft
- Tax assessed value: $286,902
- Annual tax amount: $2,469
- Date on market: 6/17/2026
- Listing terms: Cash,Conventional,VA Loan
- Exclusions: Sellers personal property and staging items.
- Electric utility on property: Yes
- Road surface type: Asphalt
Estimated market value
$379,900
$361,000 - $399,000
$1,772/mo
Price history
| Date | Event | Price |
|---|---|---|
| 6/19/2026 | Pending sale | $379,000$364/sqft |
Source:  REcolorado as distributed by MLS GRID #IR1062001 Report a problem REcolorado as distributed by MLS GRID #IR1062001 Report a problem | ||
| 6/17/2026 | Price change | $379,000-2.6%$364/sqft |
Source:  IRES as distributed by MLS GRID #1062001 Report a problem IRES as distributed by MLS GRID #1062001 Report a problem | ||
| 4/2/2026 | Listed for sale | $389,000+99.5%$374/sqft |
Source: IRES as distributed by MLS GRID #1055378 Report a problem | ||
| 6/20/2025 | Sold | $195,000$188/sqft |
Source: Public Record Report a problem | ||
Public tax history
| Year | Property taxes | Tax assessment |
|---|---|---|
| 2026 | $2,469 +79.7% | $17,550 -2.1% |
| 2025 | $1,374 +4.4% | $17,930 -3.2% |
| 2024 | $1,315 +0.3% | $18,520 -1% |
| 2023 | $1,311 -3% | $18,710 +35.5% |
| 2022 | $1,352 +6.1% | $13,810 -2.7% |
| 2021 | $1,274 | $14,200 +5.8% |
| 2020 | $1,274 +58.2% | $13,420 |
| 2019 | $805 -36.9% | $13,420 +51% |
| 2018 | $1,277 +58.6% | $8,890 |
| 2017 | $805 -0.5% | $8,890 +30% |
| 2016 | $809 +45.2% | $6,840 |
| 2015 | $557 +68.9% | $6,840 +72.7% |
| 2014 | $330 | $3,960 |
| 2013 | -- | $3,960 -15.7% |
| 2012 | -- | $4,700 |
| 2011 | -- | $4,700 +25% |
| 2010 | -- | $3,760 |
| 2009 | -- | $3,760 -48.1% |
| 2008 | -- | $7,250 |
| 2007 | -- | $7,250 -9.6% |
| 2006 | -- | $8,020 |
| 2005 | -- | $8,020 +7.4% |
| 2004 | -- | $7,470 -1.1% |
| 2003 | -- | $7,550 +6.8% |
| 2002 | -- | $7,070 +6.3% |
| 2001 | -- | $6,650 |
Find assessor info on the county website
Monthly payment
Est. payment
Payment breakdown
Explore the cost of this home by adjusting the details. Changes won't be saved.Climate risks
Neighborhood: 80620
Nearby schools
GreatSchools rating
- 3/10Bella Romero Academy of Applied TechnologyGrades: K-8Distance: 2.4 mi
- 3/10Greeley West High SchoolGrades: 9-12Distance: 3 mi
Schools provided by the listing agent
- Elementary: Bella Romero
- Middle: Bella Romero
- High: Greeley West
Source: IRES as distributed by MLS GRID. This data may not be complete. We recommend contacting the local school district to confirm school assignments for this home.
- $328,7003 bd2 ba1.1k sqft3606 Empire St, Evans, CO 80620Off Market

- $429,8003 bd4 ba2k sqft3602 Empire St, Evans, CO 80620Off Market

- $316,2003 bd1 ba1.2k sqft3610 Empire St, Evans, CO 80620Off Market
- $367,7004 bd2 ba1.6k sqft3615 Pueblo St, Evans, CO 80620Off Market
- $324,2002 bd1 ba884 sqft3617 Pueblo St, Evans, CO 80620Off Market
- $355,0003 bd1 ba960 sqft3607 Pueblo St, Evans, CO 80620Sold
- $389,0004 bd2 ba2.2k sqft3516 Empire St, Evans, CO 80620Off Market
- $365,4004 bd2 ba1.5k sqft3612 Empire St, Evans, CO 80620Off Market
A local agent can set up tours, give advice and negotiate with sellers.
Similar homes
- $370,0003 bd2 ba1.3k sqft4108 Caruso St, Evans, CO 80620For Sale

 MLS ID #1059837, Tabatha McClure, Compass - Boulder. IRES as distributed by MLS GRID
 - $299,9993 bd1 ba840 sqft1225 Pleasant Acres Dr, Evans, CO 80620For Sale
 MLS ID #1062261, Makaela Stevens, LoKation. IRES as distributed by MLS GRID
 - $385,0002 bd2 ba1k sqft3208 Sandy Harbor Dr, Evans, CO 80620For Sale
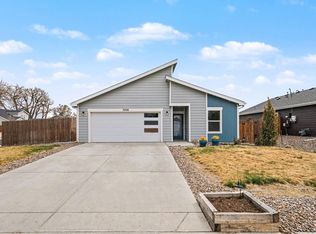 MLS ID #1056304, Elaine J Bradley, Realty One Group Fourpoints. IRES as distributed by MLS GRID
 - $379,9003 bd2 ba1.5k sqft205 21st Ave Ct, Greeley, CO 80631For Sale
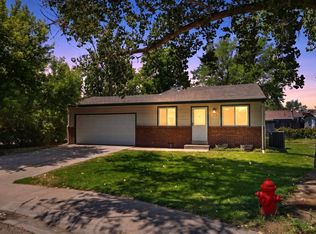 MLS ID #1064823, June Lemmings, KW Top of the Rockies - Elevate. IRES as distributed by MLS GRID
 - $380,0003 bd2 ba1.1k sqft3808 Soapstone St, Evans, CO 80620New ConstructionIRES as distributed by MLS GRID
- $345,0003 bd2 ba1.2k sqft4122 Idaho St, Evans, CO 80620New ConstructionMLS ID #1053154, Brian Franzen, eXp - Greeley. IRES as distributed by MLS GRID
- $385,0003 bd3 ba1.4k sqft3908 Lake Clark St, Evans, CO 80620New ConstructionIRES as distributed by MLS GRID
- $316,0003 bd1 ba1.1k sqft518 15th Avenue Court, Greeley, CO 80631For Sale
 MLS ID #9325080, Dereck Martinez, eXp Realty, LLC. REcolorado as distributed by MLS GRID
 - $365,0002 bd2 ba992 sqft3820 Soapstone St, Evans, CO 80620New ConstructionIRES as distributed by MLS GRID
- $345,0003 bd1 ba1k sqft1807 7th Street, Greeley, CO 80631For SaleMLS ID #5715627, Tony Thurman, Resident Realty North Metro LLC. REcolorado as distributed by MLS GRID
- $400,0003 bd3 ba1.5k sqft2317 42nd Ave Ct, Greeley, CO 80634For SaleMLS ID #1056296, Rachelle Presswood, Real Estate by Design. IRES as distributed by MLS GRID
- $420,0004 bd2 ba1.3k sqft1704 6th St, Greeley, CO 80631For SaleMLS ID #1058456, Adam Schwartz, Coldwell Banker Realty-Grant. IRES as distributed by MLS GRID
- $359,0002 bd3 ba1.2k sqft3905 Kenai St, Evans, CO 80620New ConstructionIRES as distributed by MLS GRID
- $282,0002 bd2 ba836 sqft3701 Katina Way, Evans, CO 80620For SaleMLS ID #1064613, Manuel Puente, Realty One Group Fourpoints CO. IRES as distributed by MLS GRID
- $364,9002 bd1 ba960 sqft1502 Carmelita Ct, Platteville, CO 80651For SaleMLS ID #1064798, Jennifer Low, Jennifer Low Homes. IRES as distributed by MLS GRID
- $389,9003 bd3 ba1.5k sqft322 Maple Ave, Eaton, CO 80615For SaleMLS ID #1061803, Jackson Lamperes, Black Bear Real Estate. IRES as distributed by MLS GRID
- $315,0002 bd1 ba832 sqft1008 34th Ave, Greeley, CO 80634For SaleMLS ID #1062520, LaRue Hauf, NextHome Foundations. IRES as distributed by MLS GRID
- $335,0003 bd3 ba1.3k sqft3921 Green Ct, Evans, CO 80620New ConstructionIRES as distributed by MLS GRID
- $315,0002 bd1 ba1.4k sqft1323 8th Street, Greeley, CO 80631For SaleMLS ID #8968814, Shaya Mulder, Keller Williams Realty Urban Elite. REcolorado as distributed by MLS GRID
- $370,0002 bd2 ba1.3k sqft4481 W Pioneer Dr #83, Greeley, CO 80634For SaleMLS ID #1063113, Jamie Eklund, P23 Realty LLC. IRES as distributed by MLS GRID
