Welcome to this cute 3 bedroom 2 bath one-story home in north Opelika! The kitchen comes dressed in stainless steel appliances, including a brand new stove, ready to handle everything from weeknight dinners to holiday feasts. When cooler temperatures roll in, the wood-burning fireplace becomes the natural gathering spot, crackling away while everyone unwinds nearby. On its own wing of the house, the large primary bedroom and private bathroom is a haven on its own! The en suite bathroom invites you with a garden tub, separate shower, double-sink vanity, and 2 walk-in closets! Just outside, the fenced-in backyard opens up as your own private escape—room for pets to roam, gardens to flourish, or simply a versatile space for weekend recreation. That charming bed swing on the porch? Consider it the unofficial best seat in the house. Picture ending each day on a covered back porch, gently swaying in a bed swing while the evening settles in. The attached two-car garage keeps vehicles protected and offers generous storage for tools, bikes, and seasonal treasures. Location seals the deal with Southern Union State Community College, Opelika High School, and the Opelika Sportsplex just minutes away. Move-in ready, practical layout, and located in a desirable area—this is comfortable living without compromise! Come see for yourself and imagine the possibilities. Schedule your private showing today!
For sale
$295,000
3604 Village Dr, Opelika, AL 36801
3beds
1,537sqft
Single Family Residence
Built in 2006
10,454 Square Feet Lot
$-- Zestimate®
$192/sqft
$-- HOA
What's special
Brand new stoveFenced-in backyardWood-burning fireplaceDouble-sink vanitySeparate showerCovered back porch
- 5 days |
- 619 |
- 47 |
Zillow last checked:
Listing updated:
Listed by:
MEG BRANCH,
FIRST REALTY SALES 334-704-4442
Source: LCMLS,MLS#: 181272Originating MLS: Lee County Association of REALTORS
Loading...
Facts & features
Interior
Bedrooms & bathrooms
- Bedrooms: 3
- Bathrooms: 2
- Full bathrooms: 2
- Main level bathrooms: 2
Heating
- Heat Pump
Cooling
- Central Air, Electric
Appliances
- Included: Dishwasher, Electric Cooktop, Microwave
- Laundry: Washer Hookup, Dryer Hookup
Features
- Ceiling Fan(s), Eat-in Kitchen, Garden Tub/Roman Tub, Primary Downstairs, Attic
- Number of fireplaces: 1
- Fireplace features: One, Wood Burning
Interior area
- Total interior livable area: 1,537 sqft
- Finished area above ground: 1,537
- Finished area below ground: 0
Property
Parking
- Total spaces: 2
- Parking features: Attached, Garage, Two Car Garage
- Attached garage spaces: 2
Features
- Levels: One
- Stories: 1
- Patio & porch: Rear Porch, Covered
- Exterior features: Storage
- Pool features: None
- Fencing: Privacy
Lot
- Size: 10,454 Square Feet
- Features: < 1/2 Acre
Details
- Parcel number: 0309300000145.000
Construction
Type & style
- Home type: SingleFamily
- Property subtype: Single Family Residence
Materials
- Brick
- Foundation: Slab
Condition
- Year built: 2006
Utilities & green energy
- Utilities for property: Electricity Available, Sewer Connected, Water Available
Community & HOA
Community
- Subdivision: CEDAR CREEK
HOA
- Has HOA: No
- Amenities included: None
- Services included: None
Location
- Region: Opelika
Financial & listing details
- Price per square foot: $192/sqft
- Date on market: 7/10/2026
- Cumulative days on market: 7 days
- Electric utility on property: Yes
Estimated market value
Not available
Estimated sales range
Not available
Not available
Price history
| Date | Event | Price |
|---|---|---|
| 7/10/2026 | Listed for sale | $295,000$192/sqft |
Source: LCMLS #181272 Report a problem | ||
Public tax history
Tax history is unavailable.
Monthly payment
Est. payment
Payment breakdown
Explore the cost of this home by adjusting the details. Changes won't be saved.Climate risks
Neighborhood: 36801
Nearby schools
GreatSchools rating
- 5/10Morris Avenue Intermediate SchoolGrades: 3-5Distance: 1.1 mi
- 5/10Fox Run SchoolGrades: 6Distance: 2.6 mi
- 5/10Opelika High SchoolGrades: PK,9-12Distance: 1.9 mi
Schools provided by the listing agent
- Elementary: JETER/MORRIS
- Middle: JETER/MORRIS
Source: LCMLS. This data may not be complete. We recommend contacting the local school district to confirm school assignments for this home.
- $278,3003 bd2 ba1.5k sqft3604 Village Creek Ct, Opelika, AL 36801Off Market
- $280,800-- bd1 ba1.6k sqft3602 Village Creek Ct, Opelika, AL 36801Off Market
- $281,3003 bd2 ba1.6k sqft3606 Village Creek Ct, Opelika, AL 36801Off Market

- $294,5003 bd2 ba1.5k sqft3605 Maple Creek Ct, Opelika, AL 36801Off Market
- $274,4003 bd1 ba1.5k sqft3607 Maple Creek Ct, Opelika, AL 36801Off Market
- $279,9004 bd3 ba2.1k sqft3603 Maple Creek Ct, Opelika, AL 36801Pending
- $334,6004 bd3 ba2.3k sqft3601 Maple Creek Ct, Opelika, AL 36801Off Market
- $298,7004 bd2 ba1.7k sqft3600 Village Creek Ct, Opelika, AL 36801Off Market
A local agent can set up tours, give advice and negotiate with sellers.
A local lender can help you make sure your offer is ready when you are.
Similar homes
- $340,0003 bd2 ba1.9k sqft2130 Sherwood Dr, Opelika, AL 36801For Sale
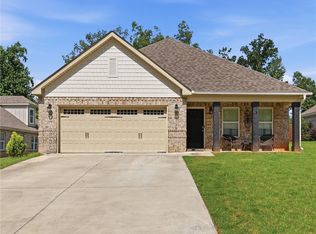 MLS ID #181271, LEAH GOTTHELF, COLDWELL BANKER KENNON AND PARKER ALLIANCE. LCMLS
 - $289,9003 bd2 ba1.7k sqft1201 Denson Dr, Opelika, AL 36801For Sale
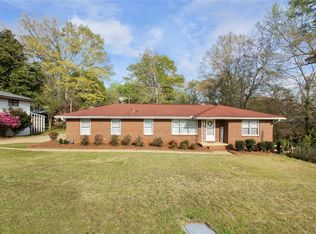 MLS ID #179263, TORI BETH THOMPSON, HOMELINK REALTY. LCMLS
 - $299,9003 bd2 ba1.5k sqft3009 Grouse Ave, Opelika, AL 36801For Sale
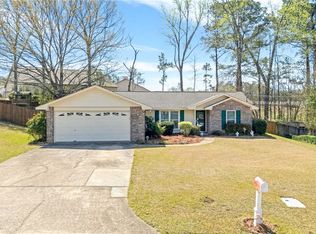 MLS ID #179659, SHAWN AMASON, THE TALONS GROUP. LCMLS
 - $312,9003 bd2 ba1.7k sqft1312 Lizlin St, Opelika, AL 36801For Sale
 MLS ID #180697, JACKIE LEONARD, 1ST CLASS REAL ESTATE EXCELLENCE. LCMLS
 - $299,9003 bd2 ba1.4k sqft2804 Sutton Way, Opelika, AL 36801For SaleMLS ID #181040, TAFT LEDBETTER, HOLLAND HOME SALES. LCMLS
- $295,0003 bd2 ba1.3k sqft1297 Foxtail Ln, Opelika, AL 36801For SaleMLS ID #179868, LANDRY CARTER, LAKE MARTIN VIBE REALTY. LCMLS
- $275,0003 bd3 ba2.1k sqft1404 Novella St, Opelika, AL 36801For SaleMLS ID #180024, ASHLEY MILLER, RE/MAX PROFESSIONAL PARTNERS. LCMLS
- $318,0003 bd2 ba1.6k sqft2702 Cunningham Ct, Opelika, AL 36801For SaleMLS ID #180542, HAYLEY REAL ESTATE TEAM, HAYLEY ENTERPRISES. LCMLS
- $309,9003 bd2 ba1.3k sqft1186 Woodland Cir, Opelika, AL 36801For SaleMLS ID #180569, LANA MCCURDY, THREE SIXTY EAST ALABAMA. LCMLS
- $234,9003 bd2 ba1.3k sqft402 Harwell Hills St, Opelika, AL 36801For SaleMLS ID #180883, HAYLEY REAL ESTATE TEAM, HAYLEY ENTERPRISES. LCMLS
- $245,0003 bd2 ba1.4k sqft711 Herndon St, Opelika, AL 36801For SaleMLS ID #180620, HARRISON BARLEY, KELLER WILLIAMS REALTY AUBURN OPELIKA. LCMLS
- $229,9002 bd2 ba1k sqft502 Lake Condy Rd, Opelika, AL 36801For SaleMLS ID #180834, BILL PRICE, HOMELINK REALTY. LCMLS
- $339,0003 bd2 ba1.5k sqft1807 Century Ln, Opelika, AL 36801For SaleMLS ID #180174, RYAN ROBERTS, BERKSHIRE HATHAWAY HOMESERVICES. LCMLS
- $299,0003 bd2 ba1.7k sqft14253 State Highway 51, Opelika, AL 36804For SaleMLS ID #181161, SAVANNAH MAXWELL, THREE SIXTY EAST ALABAMA. LCMLS
- $289,9003 bd3 ba1.3k sqft838 Andrews Ave, Auburn, AL 36832For SaleMLS ID #181274, SHAWN AMASON, THE TALONS GROUP. LCMLS
- $245,0003 bd2 ba1.2k sqft2804 Southview Ct, Opelika, AL 36804For SaleMLS ID #181126, DAVID DUBOSE, REALTYEDGE BROKERS. LCMLS
- $429,9994 bd2 ba1.9k sqft511 Winterburn Ave, Opelika, AL 36801For SaleMLS ID #180415, SETH SNIDER, THREE SIXTY EAST ALABAMA. LCMLS
- $319,0004 bd2 ba1.7k sqft2201 Red Tail Ln, Waverly, AL 36879For Sale By Owner
- $205,0003 bd2 ba1.3k sqft703 Edmon Ave, Opelika, AL 36804For SaleMLS ID #181071, VEGA FOSTER, HUGHSTON REALTY SERVICES. LCMLS
- $299,0001 bd2 ba968 sqft650 Dekalb St Unit 1450, Auburn, AL 36830For SaleMLS ID #181332, HOLLY KEEL, KELLER WILLIAMS REALTY AUBURN OPELIKA. LCMLS
