You don’t come across many homes in North Opelika that check this many boxes—updated, flexible, and minutes from Floral Park and Monkey Park.
1404 Novella Street delivers a 3 bedroom, 3 bath home that offers a well-designed layout with room to spread out and updates already in place. The main level includes two bedrooms and two full baths, along with comfortable living spaces featuring beautiful wood floors and great natural light. The kitchen is both functional and inviting with solid surface countertops, generous cabinet space, a breakfast bar, and a unique greenhouse window that adds a touch of character. Just off the main living area, a cozy den with an electric fireplace provides the perfect space for relaxing or entertaining. There is a formal dining room space with a sitting area to round out this main floor living.
Downstairs, the private primary suite offers a true retreat with its own fireplace, a spacious bath with garden tub and separate shower, plus direct access to the laundry room. A bonus room in the basement gives you flexibility for a home office, workout space, or hobby room.
Major updates are already in place with a new roof and gutters in 2026, HVAC replaced in 2023, and new carpet in 2026.
Out back, the fully fenced yard is ready to enjoy with a deck overlooking the property, ideal for grilling or unwinding, along with an outbuilding/workshop for extra storage or projects.
If you’ve been waiting on a solid home with space, updates, and a convenient North Opelika location, this one is worth a look.
Pending
Price cut: $14.9K (6/1)
$275,000
1404 Novella St, Opelika, AL 36801
3beds
2,178sqft
:
Get pre-qualified$1,626/mo
Single Family Residence
Built in 1961
0.39 Acres Lot
$-- Zestimate®
$126/sqft
$-- HOA
What's special
Fully fenced yardSolid surface countertopsGenerous cabinet spaceUnique greenhouse windowBreakfast barGreat natural lightBeautiful wood floors
- 75 days |
- 761 |
- 36 |
Zillow last checked:
Listing updated:
Listed by:
ASHLEY MILLER,
RE/MAX PROFESSIONAL PARTNERS 334-826-7111
Source: LCMLS,MLS#: 180024Originating MLS: Lee County Association of REALTORS
Facts & features
Interior
Bedrooms & bathrooms
- Bedrooms: 3
- Bathrooms: 3
- Full bathrooms: 3
- Main level bathrooms: 2
Heating
- Gas
Cooling
- Central Air, Electric
Appliances
- Included: Some Electric Appliances, Dishwasher, Electric Range, Oven, Stove
- Laundry: Washer Hookup, Dryer Hookup
Features
- Ceiling Fan(s), Separate/Formal Dining Room, Eat-in Kitchen, Pantry
- Flooring: Carpet, Tile, Vinyl, Wood
- Basement: Crawl Space,Finished,Walk-Out Access
- Number of fireplaces: 2
- Fireplace features: Electric, Two, Gas Log
Interior area
- Total interior livable area: 2,178 sqft
- Finished area above ground: 1,369
- Finished area below ground: 809
Property
Parking
- Total spaces: 1
- Parking features: Carport
- Carport spaces: 1
Features
- Levels: One and One Half
- Stories: 1.5
- Patio & porch: Deck, Front Porch
- Exterior features: Storage
- Pool features: None
- Fencing: Back Yard,Privacy
Lot
- Size: 0.39 Acres
- Features: < 1/2 Acre
Details
- Additional structures: Outbuilding
- Parcel number: 431003063002010.000
Construction
Type & style
- Home type: SingleFamily
- Property subtype: Single Family Residence
Materials
- Brick Veneer
Condition
- Year built: 1961
Utilities & green energy
- Utilities for property: Cable Available, Natural Gas Available, Sewer Connected, Water Available
Community & HOA
Community
- Subdivision: WARD HEIGHTS
HOA
- Has HOA: No
- Amenities included: None
- Services included: Other, See Remarks
Location
- Region: Opelika
Financial & listing details
- Price per square foot: $126/sqft
- Tax assessed value: $285,480
- Annual tax amount: $1,400
- Date on market: 4/17/2026
- Cumulative days on market: 76 days
Estimated market value
Not available
Estimated sales range
Not available
Not available
Price history
| Date | Event | Price |
|---|---|---|
| 7/21/2026 | Pending sale | $275,000$126/sqft |
Source: LCMLS #180024 Report a problem | ||
| 7/3/2026 | Listed for sale | $275,000$126/sqft |
Source: LCMLS #180024 Report a problem | ||
| 6/26/2026 | Pending sale | $275,000$126/sqft |
Source: LCMLS #180024 Report a problem | ||
| 6/19/2026 | Listed for sale | $275,000$126/sqft |
Source: LCMLS #180024 Report a problem | ||
| 6/3/2026 | Pending sale | $275,000$126/sqft |
Source: LCMLS #180024 Report a problem | ||
| 6/1/2026 | Price change | $275,000-5.1%$126/sqft |
Source: LCMLS #180024 Report a problem | ||
| 5/7/2026 | Price change | $289,900-3.3%$133/sqft |
Source: LCMLS #180024 Report a problem | ||
| 4/17/2026 | Listed for sale | $299,900+54.6%$138/sqft |
Source: LCMLS #180024 Report a problem | ||
| 3/26/2020 | Sold | $194,000+0.8%$89/sqft |
Source: LCMLS #143886 Report a problem | ||
| 1/31/2020 | Listed for sale | $192,500$88/sqft |
Source: HOMELINK REALTY #143886 Report a problem | ||
Public tax history
| Year | Property taxes | Tax assessment |
|---|---|---|
| 2024 | $1,488 +6.6% | $28,540 +6.3% |
| 2023 | $1,396 +25.7% | $26,840 +24.5% |
| 2022 | $1,111 +7.2% | $21,560 +6.8% |
| 2021 | $1,037 +19.1% | $20,180 +6.8% |
| 2020 | $871 +16.4% | $18,900 +15.8% |
| 2019 | $748 +9.4% | $16,320 +9.1% |
| 2018 | $684 | $14,960 +6.4% |
| 2015 | $684 +6.7% | $14,060 |
| 2014 | $641 | $14,060 +0.6% |
| 2013 | -- | $13,980 |
| 2012 | -- | $13,980 -10.8% |
| 2011 | -- | $15,680 |
| 2010 | -- | $15,680 -4% |
| 2009 | -- | $16,340 +6.4% |
| 2008 | -- | $15,360 +18.9% |
| 2005 | -- | $12,920 +13.9% |
| 2004 | -- | $11,340 +8% |
| 2003 | -- | $10,500 |
Find assessor info on the county website
Monthly payment
Est. payment
Payment breakdown
Explore the cost of this home by adjusting the details. Changes won't be saved.Climate risks
Neighborhood: 36801
Nearby schools
GreatSchools rating
- 8/10Opelika Middle SchoolGrades: 4-8Distance: 0.3 mi
- 5/10Opelika High SchoolGrades: PK,9-12Distance: 1.1 mi
- 5/10Morris Avenue Intermediate SchoolGrades: 3-5Distance: 1.5 mi
Schools provided by the listing agent
- Elementary: JETER/MORRIS
- Middle: JETER/MORRIS
Source: LCMLS. This data may not be complete. We recommend contacting the local school district to confirm school assignments for this home.
- $287,9004 bd3 ba2.2k sqft1402 Novella St, Opelika, AL 36801Off Market
- $229,500-- bd1 ba1.5k sqft1406 Novella St, Opelika, AL 36801Off Market
- $320,2003 bd3 ba2k sqft900 Shelby Ave, Opelika, AL 36801Off Market
- $353,5004 bd3 ba3k sqft1403 Gwen Mill Dr, Opelika, AL 36801Off Market
- $318,900-- bd-- ba2.2k sqft1408 Novella St, Opelika, AL 36801Off Market
- $254,900-- bd1 ba1.7k sqft1405 Gwen Mill Dr, Opelika, AL 36801Off Market
- $335,000-- bd1 ba2.5k sqft1401 Gwen Mill Dr, Opelika, AL 36801Off Market
- $358,900-- bd1 ba2.6k sqft1407 Novella St, Opelika, AL 36801Off Market
A local agent can set up tours, give advice and negotiate with sellers.
A local lender can help you make sure your offer is ready when you are.
Similar homes
- $289,9003 bd2 ba1.7k sqft1201 Denson Dr, Opelika, AL 36801For Sale
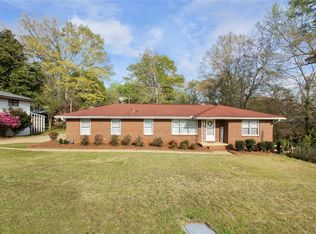 MLS ID #179263, TORI BETH THOMPSON, HOMELINK REALTY. LCMLS
 - $285,0003 bd2 ba1.9k sqft307 Highland Ave, Opelika, AL 36801For Sale
 MLS ID #178212, THOMAS SMITH, SERENITY PROPERTIES. LCMLS
 - $295,0003 bd2 ba1.5k sqft3604 Village Creek Ct, Opelika, AL 36801For Sale
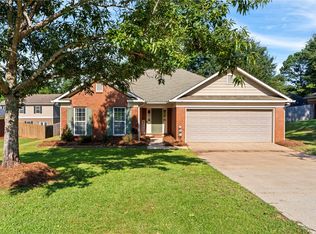 MLS ID #181272, MEG BRANCH, FIRST REALTY SALES. LCMLS
 - $299,9003 bd2 ba1.5k sqft3009 Grouse Ave, Opelika, AL 36801For Sale
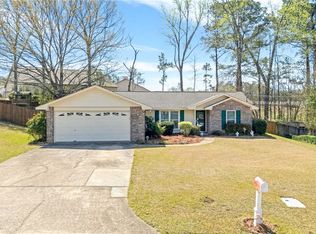 MLS ID #179659, SHAWN AMASON, THE TALONS GROUP. LCMLS
 - $312,9003 bd2 ba1.7k sqft1312 Lizlin St, Opelika, AL 36801For SaleMLS ID #180697, JACKIE LEONARD, 1ST CLASS REAL ESTATE EXCELLENCE. LCMLS
- $318,0003 bd2 ba1.6k sqft2702 Cunningham Ct, Opelika, AL 36801For SaleMLS ID #180542, HAYLEY REAL ESTATE TEAM, HAYLEY ENTERPRISES. LCMLS
- $240,0003 bd2 ba1.4k sqft711 Herndon St, Opelika, AL 36801For SaleMLS ID #180620, HARRISON BARLEY, KELLER WILLIAMS REALTY AUBURN OPELIKA. LCMLS
- $235,0004 bd3 ba1.7k sqft206 4th Ave, Opelika, AL 36801For SaleMLS ID #176847, CRAWFORD/ WILLIS GROUP, CRAWFORD WILLIS GROUP. LCMLS
- $292,5004 bd3 ba1.6k sqft207 N 12th St, Opelika, AL 36801For SaleMLS ID #178481, TORI BETH THOMPSON, HOMELINK REALTY. LCMLS
- $295,0003 bd2 ba1.3k sqft1297 Foxtail Ln, Opelika, AL 36801For SaleMLS ID #179868, LANDRY CARTER, LAKE MARTIN VIBE REALTY. LCMLS
- $285,7003 bd2 ba1.6k sqft24 Lee Road 421, Opelika, AL 36804For SaleMLS ID #180047, TERRI SCHAUB, REALTYSOUTH AUBURN AND LAKE MARTIN. LCMLS
- $309,9003 bd2 ba1.3k sqft1186 Woodland Cir, Opelika, AL 36801For SaleMLS ID #180569, LANA MCCURDY, THREE SIXTY EAST ALABAMA. LCMLS
- $215,9003 bd2 ba1.1k sqft301 Ballard Ave, Opelika, AL 36804For SaleMLS ID #180093, MEG BRANCH, FIRST REALTY SALES. LCMLS
- $305,0003 bd2 ba1.3k sqft1091 Woodland Cir, Opelika, AL 36801For SaleMLS ID #181525, LAWTON VALLELY, KELLER WILLIAMS REALTY AUBURN OPELIKA. LCMLS
- $245,0003 bd2 ba1.2k sqft2804 Southview Ct, Opelika, AL 36804For SaleMLS ID #181126, DAVID DUBOSE, REALTYEDGE BROKERS. LCMLS
- $378,0004 bd3 ba2.6k sqft575 Northbrook Dr, Opelika, AL 36801For SaleMLS ID #180845, LAURA SELLERS, BERKSHIRE HATHAWAY HOMESERVICES. LCMLS
- $220,0002 bd1 ba1.2k sqft815 Torbert Blvd, Opelika, AL 36801For SaleMLS ID #181301, BILL PRICE, HOMELINK REALTY. LCMLS
- $364,9004 bd3 ba2.3k sqft101 Cottage Ct, Opelika, AL 36801For SaleMLS ID #181054, TORI BETH THOMPSON, HOMELINK REALTY. LCMLS
- $339,0003 bd2 ba1.5k sqft1807 Century Ln, Opelika, AL 36801For SaleMLS ID #180174, RYAN ROBERTS, BERKSHIRE HATHAWAY HOMESERVICES. LCMLS
- $289,9003 bd3 ba1.3k sqft838 Andrews Ave, Auburn, AL 36832For SaleMLS ID #181274, SHAWN AMASON, THE TALONS GROUP. LCMLS
