Discover the charm and comfort of this delightful single-story brick residence nestled in the newer part of the Northbrook neighborhood. A welcoming covered porch and an attached garage with a mini split system greet all who arrive. Inside, the spacious 1,922 square feet of living area unfolds with rich hardwood floors and soaring vaulted ceilings, creating an expansive atmosphere perfect for both relaxation and entertaining. Upon entering, guests are welcomed into a cozy living area anchored by a striking stone fireplace. The heart of the home features an inviting open-concept space where the chef's kitchen, boasting granite countertops, a double sink, ample cabinetry, a dishwasher, built-in microwave, and refrigerator, flows seamlessly into the eat-in breakfast or dining room area. The home provides three serene bedrooms, each offering plush carpeting and ceiling fans for optimal comfort. The primary bedroom elevates the experience with a soaring tray ceiling and convenient en-suite bathroom access, featuring a double vanity with granite counters, a spacious soaking tub, and an adjacent glass-enclosed shower, providing a luxurious retreat. The main bathroom, including a single vanity with granite counters and a shower-over-tub, is conveniently located on the opposite end of the house from the primary bedroom, serving the other two bedrooms with ease. A dedicated laundry room, complete with a washer and dryer, provides direct access to the backyard. Step outside to a private, extended backyard patio, ideal for outdoor enjoyment. The spacious, well-maintained, and sloped lawn is bordered by a privacy fence and mature trees, offering ample green space for recreation and relaxation. A wooden platform is located in the back of the yard, suitable for a storage shed. This residence offers a harmonious blend of style, comfort, and practicality in a desirable neighborhood.
Pending
$340,000
2130 Sherwood Dr, Opelika, AL 36801
3beds
1,922sqft
:
Get pre-qualified$2,009/mo
Single Family Residence
Built in 2021
0.25 Acres Lot
$339,800 Zestimate®
$177/sqft
$-- HOA
What's special
Striking stone fireplaceSpacious soaking tubAdjacent glass-enclosed showerDouble sinkInviting open-concept spaceSingle-story brick residenceThree serene bedrooms
- 17 days |
- 344 |
- 24 |
Likely to sell faster than
Zillow last checked:
Listing updated:
Listed by:
LEAH GOTTHELF,
COLDWELL BANKER KENNON AND PARKER ALLIANCE 334-821-7722
Source: LCMLS,MLS#: 181271Originating MLS: Lee County Association of REALTORS
Facts & features
Interior
Bedrooms & bathrooms
- Bedrooms: 3
- Bathrooms: 2
- Full bathrooms: 2
- Main level bathrooms: 2
Primary bedroom
- Description: Very spacious with walk-in closet,Flooring: Carpet
- Level: First
Bedroom 2
- Description: Flooring: Carpet
- Level: First
Bedroom 3
- Description: Flooring: Carpet
- Level: First
Primary bathroom
- Description: Double Vanity with tub and shower,Flooring: Ceramic Tile
- Level: First
Breakfast room nook
- Description: Flooring: Simulated Wood
- Level: First
Den
- Description: Open concept,Flooring: Simulated Wood
- Features: Fireplace
- Level: First
Kitchen
- Description: Open Concept to the Eat-in area,Flooring: Simulated Wood
- Level: First
Laundry
- Description: Flooring: Ceramic Tile
- Level: First
Heating
- Electric, Heat Pump
Cooling
- Central Air, Electric
Appliances
- Included: Some Electric Appliances, Dryer, Dishwasher, Electric Cooktop, Electric Range, Disposal, Microwave, Refrigerator, Stove, Washer
Features
- Ceiling Fan(s), Eat-in Kitchen, Kitchen Island, Primary Downstairs, Pantry, Attic
- Flooring: Carpet, Ceramic Tile, Simulated Wood
- Has fireplace: Yes
- Fireplace features: Gas Log
Interior area
- Total interior livable area: 1,922 sqft
- Finished area above ground: 1,922
- Finished area below ground: 0
Property
Parking
- Total spaces: 2
- Parking features: Attached, Garage, Two Car Garage
- Attached garage spaces: 2
Features
- Levels: One
- Stories: 1
- Patio & porch: Rear Porch, Covered, Front Porch, Patio
- Exterior features: Storage
- Pool features: None
- Fencing: Full,Privacy
Lot
- Size: 0.25 Acres
- Features: < 1/2 Acre
Details
- Additional structures: Garage(s)
- Parcel number: 43 03 09 31 4 000 126.000
Construction
Type & style
- Home type: SingleFamily
- Property subtype: Single Family Residence
Materials
- Brick, Cedar, Shake Siding
- Foundation: Slab
Condition
- Year built: 2021
Details
- Builder name: Stone Martin Builders
Utilities & green energy
- Utilities for property: Cable Available, Sewer Connected, Water Available
Community & HOA
Community
- Subdivision: NORTHBROOK
HOA
- Has HOA: No
- Amenities included: None
- Services included: None
Location
- Region: Opelika
Financial & listing details
- Price per square foot: $177/sqft
- Tax assessed value: $319,140
- Annual tax amount: $1,752
- Date on market: 7/10/2026
- Cumulative days on market: 18 days
Estimated market value
$339,800
$323,000 - $357,000
$2,236/mo
Price history
| Date | Event | Price |
|---|---|---|
| 7/20/2026 | Pending sale | $340,000$177/sqft |
Source: LCMLS #181271 Report a problem | ||
| 7/10/2026 | Listed for sale | $340,000+33.2%$177/sqft |
Source: LCMLS #181271 Report a problem | ||
| 10/28/2021 | Sold | $255,285+2%$133/sqft |
Source: LCMLS #151609 Report a problem | ||
| 5/4/2021 | Pending sale | $250,319$130/sqft |
Source: LCMLS #151609 Report a problem | ||
Public tax history
| Year | Property taxes | Tax assessment |
|---|---|---|
| 2024 | $1,671 +12.8% | $31,920 +12.4% |
| 2023 | $1,481 +3.7% | $28,400 +7.4% |
| 2022 | $1,428 +319.7% | $26,440 +319.7% |
| 2021 | $340 | $6,300 |
Find assessor info on the county website
Monthly payment
Est. payment
Payment breakdown
Explore the cost of this home by adjusting the details. Changes won't be saved.Climate risks
Neighborhood: 36801
Nearby schools
GreatSchools rating
- 5/10Morris Avenue Intermediate SchoolGrades: 3-5Distance: 0.6 mi
- 8/10Opelika Middle SchoolGrades: 4-8Distance: 1.1 mi
- 5/10Opelika High SchoolGrades: PK,9-12Distance: 0.8 mi
Schools provided by the listing agent
- Elementary: JETER/MORRIS
- Middle: JETER/MORRIS
Source: LCMLS. This data may not be complete. We recommend contacting the local school district to confirm school assignments for this home.
- $368,4005 bd1 ba2.4k sqft2122 Sherwood Dr, Opelika, AL 36801Off Market
- $431,4004 bd3 ba2.6k sqft2152 Sherwood Dr, Opelika, AL 36801Off Market
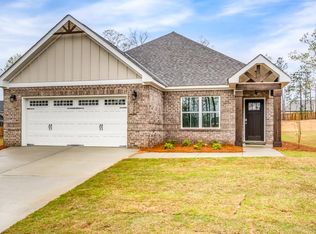
- $365,5003 bd2 ba2k sqft2174 Sherwood Dr, Opelika, AL 36801Off Market

- $345,0003 bd2 ba1.9k sqft2114 Sherwood Dr, Opelika, AL 36801Sold

- $297,5003 bd2 ba1.5k sqft2196 Sherwood Dr, Opelika, AL 36801Sold
- $418,6005 bd2 ba2.7k sqft2113 Greene Way, Opelika, AL 36801Off Market
- $446,0004 bd4 ba2.7k sqft2109 Greene Way, Opelika, AL 36801Off Market
- $469,4005 bd4 ba3.3k sqft2117 Greene Way, Opelika, AL 36801Off Market
A local agent can set up tours, give advice and negotiate with sellers.
A local lender can help you make sure your offer is ready when you are.
Similar homes
- $290,0003 bd2 ba1.2k sqft417 Morris Ave, Opelika, AL 36801For Sale
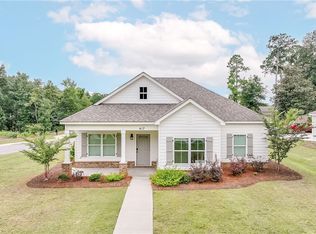 MLS ID #181400, CRESTA LANGLEY, KELLER WILLIAMS REALTY AUBURN OPELIKA. LCMLS
 - $364,9004 bd3 ba2.3k sqft101 Cottage Ct, Opelika, AL 36801For Sale
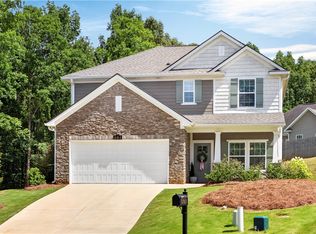 MLS ID #181054, TORI BETH THOMPSON, HOMELINK REALTY. LCMLS
 - $378,0004 bd3 ba2.6k sqft575 Northbrook Dr, Opelika, AL 36801For Sale
 MLS ID #180845, LAURA SELLERS, BERKSHIRE HATHAWAY HOMESERVICES. LCMLS
 - $305,0003 bd2 ba1.3k sqft1091 Woodland Cir, Opelika, AL 36801For Sale
 MLS ID #181525, LAWTON VALLELY, KELLER WILLIAMS REALTY AUBURN OPELIKA. LCMLS
 - $309,9003 bd2 ba1.3k sqft1186 Woodland Cir, Opelika, AL 36801For SaleMLS ID #180569, LANA MCCURDY, THREE SIXTY EAST ALABAMA. LCMLS
- $295,0003 bd2 ba1.3k sqft1297 Foxtail Ln, Opelika, AL 36801For SaleMLS ID #179868, LANDRY CARTER, LAKE MARTIN VIBE REALTY. LCMLS
- $485,0004 bd3 ba2.6k sqft2205 Beckwith Ln, Opelika, AL 36801For SaleMLS ID #181548, DIANE CHAVIS, COLDWELL BANKER KENNON AND PARKER ALLIANCE. LCMLS
- $370,0004 bd3 ba2k sqft1401 Southwick Ln, Opelika, AL 36801For SaleMLS ID #180466, HEATHER MURPHY, THE TALONS GROUP. LCMLS
- $350,0004 bd3 ba2.6k sqft2904 Ashley Ln, Opelika, AL 36804For SaleMLS ID #179194, HAYLEY REAL ESTATE TEAM, HAYLEY ENTERPRISES. LCMLS
- $359,9004 bd3 ba2.7k sqft1862 Wildwood Dr, Opelika, AL 36804For SaleMLS ID #181021, ANITA ALLEN, KELLER WILLIAMS REALTY AUBURN OPELIKA. LCMLS
- $374,9004 bd3 ba2.4k sqft2701 Heather Pl, Opelika, AL 36804For SaleMLS ID #180215, MICHY AJA, BERKSHIRE HATHAWAY HOMESERVICES. LCMLS
- $392,0004 bd3 ba2.6k sqft800 McDonald Dr, Opelika, AL 36801For SaleMLS ID #179103, REGENIA MANGRAM, IVY LEAGUE REALTY. LCMLS
- $464,9004 bd3 ba2.6k sqft3303 Heatherbrook Dr, Opelika, AL 36801For SaleMLS ID #180369, JULIE NEWMAN, HOMELINK REALTY. LCMLS
- $349,9004 bd2 ba1.9k sqft1300 Tulip Ct, Auburn, AL 36830For SaleMLS ID #181253, EK LIM, PORTER PROPERTIES. LCMLS
- $396,4254 bd4 ba2.5k sqft2502 Harding Ct #1, Opelika, AL 36801New ConstructionMLS ID #180227, KARSTON THOMAS, LINDSEY MARKETING GROUP. LCMLS
- $255,0002 bd2 ba1.1k sqft345 Morris Ave, Opelika, AL 36801For SaleMLS ID #179857, RICHARD COFFIN, THE KEY AGENCY. LCMLS
- $344,9003 bd2 ba1.6k sqft2167 Wedgewood Ct, Auburn, AL 36830For SaleMLS ID #181192, WILL DORMINY, HOLLAND HOME SALES. LCMLS
- $362,0003 bd3 ba1.7k sqft3507 Fuller Ave, Opelika, AL 36801New ConstructionLCMLS
- $299,0003 bd2 ba1.7k sqft14253 State Highway 51, Opelika, AL 36804For SaleMLS ID #181161, SAVANNAH MAXWELL, THREE SIXTY EAST ALABAMA. LCMLS
- $376,5003 bd3 ba1.7k sqft3503 Fuller Ave, Opelika, AL 36801New ConstructionLCMLS
