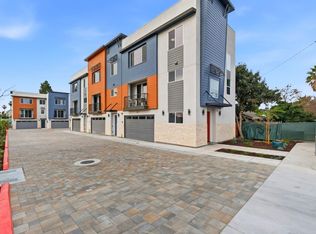
Built in 2022 by Toll Brothers, this beautifully upgraded, end-unit townhome offers 4 bedrooms, 3.5 bathrooms, and 2,156 sq. ft. of modern living. Tucked away from the street in a desirable central location within the community, this bright and peaceful home offers exceptional privacy. The open-concept floor plan features a JeenAir gourmet kitchen with premium appliances and a convenient first-floor en-suite bedroom. Thoughtful upgrades include solar, an epoxy-finished, EV-ready two-car garage, drinking water filtration, a hot water recirculation system, smart home features, select Restoration Hardware (RH) lighting, new luxury blinds, and numerous builder upgrades.
Enjoy community amenities including a clubhouse, fitness center, playgrounds, and green spaces. Ideally located in Fremonts desirable Warm Springs neighborhood, this home offers convenient access to Warm Springs BART, I-880, I-680, Tesla Fremont offices, supermarkets, popular restaurants, shopping, few minutes walk to park and highly rated public and private schools. Experience the perfect blend of modern comfort, privacy, and convenience in this exceptional home!
For sale
$1,398,000
3606 Access Cmn, Fremont, CA 94538
4beds
2,156sqft
Townhouse, Residential
Built in 2022
-- sqft lot
$-- Zestimate®
$648/sqft
$390/mo HOA
What's special
- 4 hours
- 65
- 8
Zillow last checked:
Listing updated:
Listed by:
Jannie He 02177305 626-464-5673,
SALA Homes Realty & Development 650-218-2178,
Lina Pan 02224084 669-666-4384,
SALA Homes Realty & Development
Source: MLSListings Inc,MLS#: ML82064986
Facts & features
Interior
Bedrooms & bathrooms
- Bedrooms: 4
- Bathrooms: 4
- Full bathrooms: 3
- 1/2 bathrooms: 1
Dining room
- Features: DiningArea
Family room
- Features: KitchenFamilyRoomCombo
Heating
- Central Forced Air, Electric
Cooling
- Central Air
Interior area
- Total structure area: 2,156
- Total interior livable area: 2,156 sqft
Property
Parking
- Total spaces: 2
- Parking features: Attached
- Attached garage spaces: 2
Features
- Stories: 3
Details
- Parcel number: 5191761181
- Zoning: WSI-3
- Special conditions: Standard
Construction
Type & style
- Home type: Townhouse
- Property subtype: Townhouse, Residential
Materials
- Foundation: Slab
- Roof: Other
Condition
- New construction: No
- Year built: 2022
Utilities & green energy
- Gas: PublicUtilities
- Sewer: Public Sewer
- Water: Public
- Utilities for property: Public Utilities, Water Public, Solar
Community & HOA
HOA
- Has HOA: Yes
- HOA fee: $390 monthly
Location
- Region: Fremont
Financial & listing details
- Price per square foot: $648/sqft
- Tax assessed value: $1,439,000
- Date on market: 10/23/2026
Estimated market value
Not available
Estimated sales range
Not available
Not available
Price history
| Date | Event | Price |
|---|---|---|
| 10/23/2026 | Listed for sale | $1,398,000-9.2%$648/sqft |
Source:  MLSListings Inc #ML82064986 Report a problem | ||
| 10/25/2022 | Sold | $1,539,500$714/sqft |
Source: Public Record Report a problem | ||
Public tax history
| Year | Property taxes | Tax assessment |
|---|---|---|
| 2026 | -- | $1,439,000 -0.8% |
| 2025 | $17,713 +0.5% | $1,450,000 -2.7% |
| 2024 | $17,628 +8.1% | $1,491,000 +7.7% |
| 2023 | $16,312 +759.5% | $1,385,000 +802.8% |
| 2022 | $1,898 | $153,411 |
Find assessor info on the county website
Monthly payment
Est. payment
Payment breakdown
Explore the cost of this home by adjusting the details. Changes won't be saved.Climate risks
Neighborhood: East Industrial
Nearby schools
Schools provided by the listing agent
- District: FremontUnified
Source: MLSListings Inc. This data may not be complete. We recommend contacting the local school district to confirm school assignments for this home.
Similar homes
- $1,298,0003 bd3 ba1.9k sqft3657 Dickenson Cmn, Fremont, CA 94538For Sale
 MLS ID #ML82062785, Alex Chow. MLSListings Inc
- $1,348,0004 bd4 ba1.8k sqft1033 Bellante Ln Unit 1, San Jose, CA 95131For Sale
 MLS ID #ML82061348, Lisa L. Yang. MLSListings Inc
- $948,8882 bd3 ba1.3k sqft3891 Vanguard Cmn #1004, Fremont, CA 94538For Sale
 MLS ID #ML82059910, Michael Camarena. MLSListings Inc
- $1,158,0004 bd4 ba1.7k sqft3701 Gettysburg Cmn, Fremont, CA 94538New Construction
 MLS ID #ML82060963, Charles Liu. MLSListings Inc
