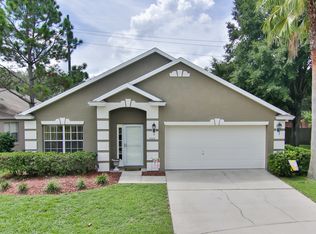
New price reflects price including new roof being installed prior to closing. Neat and Clean 3/2 split bedroom plan with 2 car garage with opener and pull down stairs to attic. Solid surface flooring, two walk in closets in primary bedroom, and nice deep tub in addition to the shower in the main bathroom. Stainless steel appliances and washer and dryer are included. Good sized screened in Lanai. Fully fenced back yard. This is a great gated community with friendly neighbors! Located a block away from Warren Park which features picnic gazebos, playgrounds, tennis courts, bathrooms, and the new canoe & kayak launch dock to Lake Conway. Minutes from the Orlando International Airport (MCO) , 528, 417, great restaurants, shopping, EPIC theater, and Lake Nona! Check it out today!
For sale
Price increase: $15K (11/1)
$410,000
3608 SICKLE STREET, ORLANDO, FL 32812
3beds
1,637sqft
Single Family Residence
Built in 1998
5,582 Square Feet Lot
$404,600 Zestimate®
$250/sqft
$74/mo HOA
What's special
Solid surface flooringStainless steel appliances
- 28 days
- 1,342
- 163
Likely to sell faster than
Zillow last checked:
Listing updated:
Listed by:
Marilyn Singer 407-694-7001,
LIST RIGHT REALTY 407-888-9484
Source: Stellar MLS,MLS#: O6449955 Originating MLS: Orlando Regional
Facts & features
Interior
Bedrooms & bathrooms
- Bedrooms: 3
- Bathrooms: 2
- Full bathrooms: 2
Primary bedroom
- Features: Walk-In Closet(s)
- Level: First
- Area: 224 Square Feet
- Dimensions: 16x14
Kitchen
- Level: First
- Area: 168 Square Feet
- Dimensions: 14x12
Living room
- Level: First
- Area: 270 Square Feet
- Dimensions: 18x15
Heating
- Central
Cooling
- Central Air
Appliances
- Included: Dishwasher, Disposal, Dryer, Microwave, Range, Washer
- Laundry: In Kitchen
Features
- Ceiling Fan(s), Living Room/Dining Room Combo, Open Floorplan, Primary Bedroom Main Floor, Pull Down Stairs, Split Bedroom, Vaulted Ceiling(s), Walk-In Closet(s)
- Flooring: Laminate, Vinyl
- Doors: French Doors, Sliding Doors
- Windows: Window Treatments
- Has fireplace: No
Interior area
- Total structure area: 2,257
- Total interior livable area: 1,637 sqft
Property
Parking
- Total spaces: 2
- Parking features: Garage - Attached
- Attached garage spaces: 2
Features
- Levels: One
- Stories: 1
- Patio & porch: Covered, Rear Porch, Screened
- Exterior features: Private Mailbox, Private Yard, Sidewalk, Sprinkler Metered
- Fencing: Vinyl
Lot
- Size: 5,582 Square Feet
- Features: In County, Landscaped, Sidewalk
Details
- Parcel number: 292330193400690
- Zoning: PD/AN
- Special conditions: None
Construction
Type & style
- Home type: SingleFamily
- Property subtype: Single Family Residence
Materials
- Block
- Foundation: Slab
- Roof: Shingle
Condition
- Completed
- New construction: No
- Year built: 1998
Utilities & green energy
- Sewer: Public Sewer
- Water: Public
- Utilities for property: Cable Connected, Electricity Connected, Sewer Connected, Sprinkler Meter, Street Lights, Water Connected
Community & HOA
Community
- Security: Smoke Detector(s)
- Pet fee: $0 monthly
- Subdivision: CRESCENT PARK PH 02
HOA
- Has HOA: Yes
- HOA fee: $74 monthly
- HOA name: Bridgette Ross
- HOA phone: 407-426-8300
Location
- Region: Orlando
Financial & listing details
- Price per square foot: $250/sqft
- Tax assessed value: $373,943
- Annual tax amount: $7,082
- Date on market: 10/14/2026
- Cumulative days on market: 29 days
- Listing terms: Cash,Conventional,FHA
- Ownership: Fee Simple
- Total actual rent: 0
- Electric utility on property: Yes
- Road surface type: Asphalt
Estimated market value
$404,600
$384,000 - $425,000
$2,525/mo
Price history
| Date | Event | Price |
|---|---|---|
| 11/1/2026 | Price change | $410,000+3.8%$250/sqft |
Source:  Stellar MLS #O6449955 Report a problem | ||
| 10/17/2026 | Price change | $395,000-2.5%$241/sqft |
Source: Stellar MLS #O6449955 Report a problem | ||
| 10/14/2026 | Listed for sale | $405,000+58.8%$247/sqft |
Source: Stellar MLS #O6449955 Report a problem | ||
| 1/12/2021 | Listing removed | -- |
Source: Stellar MLS Report a problem | ||
| 1/10/2021 | Listed for rent | $1,900+2.7%$1/sqft |
Source: Stellar MLS #O5915848 Report a problem | ||
| 12/4/2018 | Listing removed | $1,850$1/sqft |
Source: List Right Realty, Inc Report a problem | ||
| 10/30/2018 | Listed for rent | $1,850$1/sqft |
Source: List Right Realty, Inc Report a problem | ||
| 10/16/2018 | Sold | $255,000-1.9%$156/sqft |
Source: Public Record Report a problem | ||
| 9/12/2018 | Listed for sale | $259,900+34.7%$159/sqft |
Source: RE/MAX DOWNTOWN #O5733392 Report a problem | ||
| 3/17/2015 | Sold | $193,000-1%$118/sqft |
Source: Public Record Report a problem | ||
| 1/25/2015 | Listed for sale | $194,900-11.4%$119/sqft |
Source: Coldwell Banker Residential Real Estate - Southwest Orlando #O5342650 Report a problem | ||
| 10/16/2009 | Listing removed | $220,000$134/sqft |
Source: NRT Florida #O4907330 Report a problem | ||
| 4/11/2009 | Listed for sale | $220,000-19.1%$134/sqft |
Source: NRT Florida #O4907330 Report a problem | ||
| 4/17/2006 | Sold | $272,000$166/sqft |
Source: Public Record Report a problem | ||
Public tax history
| Year | Property taxes | Tax assessment |
|---|---|---|
| 2024 | $6,560 +12.4% | $338,562 +10% |
| 2023 | $5,838 +10.3% | $307,784 +10% |
| 2022 | $5,294 +9.8% | $279,804 +10% |
| 2021 | $4,822 +16.6% | $254,367 +17.9% |
| 2020 | $4,137 -1.9% | $215,657 -0.6% |
| 2019 | $4,218 +3.1% | $216,935 +4.4% |
| 2018 | $4,090 | $207,855 +7.2% |
| 2017 | $4,090 +5.9% | $193,872 +2.4% |
| 2016 | $3,861 +0.5% | $189,402 +5.7% |
| 2015 | $3,842 +83.8% | $179,237 +16.3% |
| 2014 | $2,090 +6.9% | $154,062 +8.7% |
| 2013 | $1,954 +1.6% | $141,697 +7.6% |
| 2012 | $1,924 -5.6% | $131,695 -4.1% |
| 2011 | $2,039 -8% | $137,278 -8.6% |
| 2010 | $2,216 | $150,215 -16.1% |
| 2009 | -- | $179,032 -22.3% |
| 2008 | $3,568 -12.1% | $230,355 -8.9% |
| 2007 | $4,060 +98.9% | $252,742 +18.2% |
| 2006 | $2,041 +0.6% | $213,772 +33.7% |
| 2005 | $2,029 +5.7% | $159,832 +14.9% |
| 2004 | $1,920 +1.6% | $139,152 +5.7% |
| 2003 | $1,890 +3% | $131,669 +3.5% |
| 2002 | $1,835 -0.7% | $127,248 +6.5% |
| 2001 | $1,848 +1.2% | $119,430 +9.1% |
| 2000 | $1,827 | $109,510 |
Find assessor info on the county website
Monthly payment
Est. payment
Payment breakdown
Explore the cost of this home by adjusting the details. Changes won't be saved.Climate risks
Neighborhood: Crescent Park
Nearby schools
Schools provided by the listing agent
- Elementary: Shenandoah Elem
- Middle: Conway Middle
- High: Oak Ridge High
Source: Stellar MLS. This data may not be complete. We recommend contacting the local school district to confirm school assignments for this home.

Similar homes
- $435,0004 bd2 ba1.8k sqft7323 FULCRUM AVENUE, ORLANDO, FL 32812For Sale

 MLS ID #O6453979, Larissa Suggs, KELLER WILLIAMS ADVANTAGE REALTY. Stellar MLS
- $375,0003 bd2 ba1.6k sqft4758 PETROFF AVENUE, ORLANDO, FL 32812For Sale
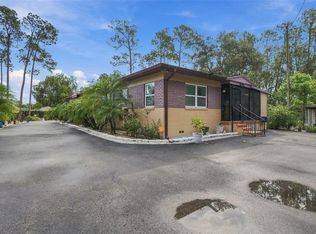 MLS ID #O6453851, Richard Aybar, KELLER WILLIAMS ADVANTAGE III. Stellar MLS
- $410,0003 bd2 ba1.5k sqft4509 BLONIGEN AVENUE, ORLANDO, FL 32812For Sale
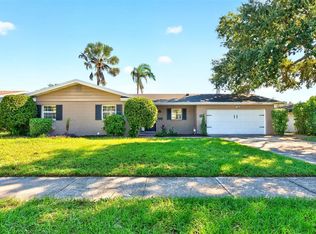 MLS ID #O6453053, Jenny Wemert, WEMERT GROUP REALTY LLC. Stellar MLS
- $360,0003 bd2 ba1.4k sqft3903 Lake Margaret Dr, Orlando, FL 32812For Sale By Owner
- $414,9003 bd2 ba1.9k sqft6638 SHADOW OAK LANE, ORLANDO, FL 32809For SaleMLS ID #S5160697, Anabella Tercero Okrassa, A & A REALTY TEAM LLC. Stellar MLS
- $470,0004 bd2 ba1.6k sqft4101 PLAYA COURT, BELLE ISLE, FL 32812For SaleMLS ID #O6409531, Wendy Carugno, CENTURY 21 CARIOTI. Stellar MLS
- $425,0003 bd2 ba1.5k sqft4542 FLAGG STREET, ORLANDO, FL 32812For SaleMLS ID #O6442209, Meagan McCutcheon, CENTURY 21 ALTON CLARK. Stellar MLS
- $449,0003 bd2 ba1.5k sqft5165 FORMBY DRIVE, ORLANDO, FL 32812For SaleMLS ID #O6436170, Monica Cook, DERENTHAL REALTY. Stellar MLS
- $459,9003 bd2 ba1.7k sqft3823 QUANDO DRIVE, BELLE ISLE, FL 32812For SaleMLS ID #O6437420, Athena Melnicki, METROPOLIS R.E. SOLUTIONS, LLC. Stellar MLS
- $459,0004 bd2 ba2.1k sqft5125 FORMBY DRIVE, ORLANDO, FL 32812For SaleMLS ID #O6449149, Corinne Defilippis, EXP REALTY LLC. Stellar MLS
- $451,9003 bd3 ba2k sqft5157 FORMBY DRIVE, ORLANDO, FL 32812For SaleMLS ID #O6429216, Bethanne Baer, BEAR TEAM REAL ESTATE. Stellar MLS
- $415,0004 bd2 ba2k sqft4510 FETROW DRIVE, ORLANDO, FL 32812For SaleMLS ID #O6400236, Elena Cruz, ELENA CRUZ HOMES, LLC. Stellar MLS
- $515,0003 bd2 ba2.4k sqft5135 PELLEPORT AVENUE, BELLE ISLE, FL 32812For SaleMLS ID #O6456438, Erik McGinnis, HOMEVEST REALTY. Stellar MLS
- $419,0003 bd2 ba1.2k sqft3015 ILLINGWORTH AVENUE, ORLANDO, FL 32806For SaleMLS ID #O6452151, John Tremblay, THE TEAM REAL ESTATE GROUP INC. Stellar MLS
- $469,9003 bd3 ba1.6k sqft5128 PELLEPORT AVENUE, BELLE ISLE, FL 32812For SaleMLS ID #TB8557254, Rob Jones, OFFERPAD BROKERAGE FL, LLC. Stellar MLS
- $420,8903 bd2 ba1.7k sqft6539 CHERRY GROVE CIRCLE, ORLANDO, FL 32809For SaleMLS ID #O6428220, Claudio Maciel, NOVA REAL ESTATE SERVICES INC. Stellar MLS
- $379,9003 bd2 ba1.4k sqft7205 MATCHETT ROAD, BELLE ISLE, FL 32809For SaleMLS ID #O6452103, Patrick Pixley, COMPASS FLORIDA, LLC. Stellar MLS
