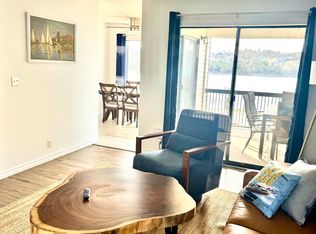
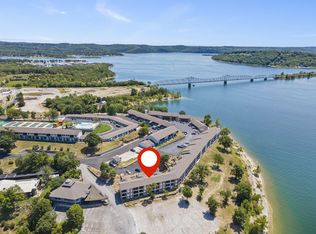
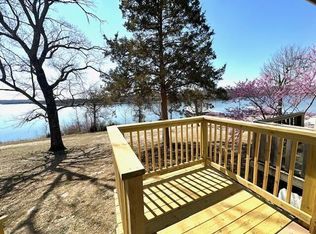
Table Rock LAKEFRONT condo with amazing VIEWS--it just doesn't get any better than this! Every window you look out of is just a sea of blue and green--so close to the lake that you can see the water sparkling and lapping at the shore-- and you can walk right down to the water's edge! Totally remodeled in 2023, this FULLY FURNISHED top-floor unit at the Getaways at Kimberling Crossing is move-in ready. Whether you want a weekend place, a full-time residence, or an investment property that you can rent out, this one checks all the boxes. Kimberling Crossing has SO many onsite amenities, including two beautiful outdoor pools, an indoor pool, pickleball courts, children's play areas, and more. If you want to venture out, the location just cannot be beat for convenience: you can walk to several restaurants, you're just across the street from the grocery store, and also super close to Port of Kimberling Marina. In a few more minutes you can be at Silver Dollar City and all of the action that Branson has to offer. Or, just stay home at the condo, sit on the covered deck, and appreciate that you get to have this amazing VIEW!
Active
$239,900
361 Anchors Point Lane #318, Kimberling City, MO 65686
2beds
1,085sqft
Condominium
Built in 1984
-- sqft lot
$-- Zestimate®
$221/sqft
$434/mo HOA
What's special
Lakefront condoIndoor poolTwo beautiful outdoor poolsCovered deckFully furnished top-floor unitPickleball courtsAmazing views
- 21 hours
- 123
- 5
Zillow last checked:
Listing updated:
Listed by:
April Redford Eby 417-527-1166,
Foggy River Realty LLC,
Grant Eby 417-527-3552,
Foggy River Realty LLC
Source: SOMOMLS as distributed by MLS GRID,MLS#: 60333037
Facts & features
Interior
Bedrooms & bathrooms
- Bedrooms: 2
- Bathrooms: 2
- Full bathrooms: 2
Heating
- Central, Electric
Cooling
- Central Air
Appliances
- Included: Dishwasher, Free-Standing Electric Oven, Dryer, Washer, Microwave
- Laundry: W/D Hookup
Features
- Walk-in Shower, Granite Counters
- Flooring: Luxury Vinyl
- Windows: Window Treatments
- Has basement: No
- Has fireplace: Yes
- Fireplace features: Living Room, Stone, Wood Burning
Interior area
- Total structure area: 1,085
- Total interior livable area: 1,085 sqft
- Finished area above ground: 1,085
- Finished area below ground: 0
Property
Parking
- Parking features: Parking Space, Paved
Features
- Levels: One
- Stories: 1
- Patio & porch: Covered, Deck
- Pool features: Indoor, Community, In Ground
- Has view: Yes
- View description: Panoramic, Lake
- Has water view: Yes
- Water view: Lake
- Waterfront features: Lake Front
Lot
- Features: Landscaped, Paved
Details
- Parcel number: 142.009001005001.318
Construction
Type & style
- Home type: Condo
- Property subtype: Condominium
Condition
- Year built: 1984
Utilities & green energy
- Sewer: Community Sewer, Public Sewer
- Water: Public, Shared Well
Community & HOA
Community
- Subdivision: Kimberling Crossing
HOA
- Services included: Play Area, Pool, Sewer, Water, Maintenance Structure, Insurance, Other, Snow Removal, Common Area Maintenance
- HOA fee: $434 monthly
Location
- Region: Kimberling City
Financial & listing details
- Price per square foot: $221/sqft
- Annual tax amount: $1,754
- Date on market: 9/3/2026
- Listing terms: Cash,Conventional
- Road surface type: Asphalt
Estimated market value
Not available
Estimated sales range
Not available
Not available
Price history
| Date | Event | Price |
|---|---|---|
| 9/3/2026 | Listed for sale | $239,900$221/sqft |
Source:  SOMOMLS as distributed by MLS GRID #60333037 Report a problem SOMOMLS as distributed by MLS GRID #60333037 Report a problem | ||
Public tax history
Tax history is unavailable.
Monthly payment
Est. payment
Payment breakdown
Explore the cost of this home by adjusting the details. Changes won't be saved.Climate risks
Neighborhood: 65686
Nearby schools
Schools provided by the listing agent
- Elementary: Reeds Spring
- Middle: Reeds Spring
- High: Reeds Spring
Source: SOMOMLS as distributed by MLS GRID. This data may not be complete. We recommend contacting the local school district to confirm school assignments for this home.
- $--2 bd2 ba911 sqft361 Anchors Point Ln UNIT 302, Kimberling City, MO 65686Sold
- $--2 bd2 ba1k sqft361 Anchors Point Ln UNIT 305, Kimberling City, MO 65686Sold
- $--3 bd2 ba1k sqft11863 State Highway 13 UNIT 311, Kimberling City, MO 65686Sold

- $193,000-- bd-- ba978 sqft371 Anchors Point Ln #440, Kimberling City, MO 65686Off Market
Similar homes
- $259,9002 bd2 ba931 sqft80 Kimberling Crossing Drive Unit 222, Kimberling City, MO 65686Active

 MLS ID #60329913, Angie McCoy, Real McCoy Realty. SOMOMLS as distributed by MLS GRID
 - $215,0002 bd2 ba913 sqft80 Kimberling Crossing Drive #237, Kimberling City, MO 65686Active
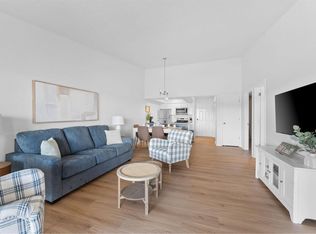 MLS ID #60317707, Michelle Cantrell, Cantrell Real Estate. SOMOMLS as distributed by MLS GRID
 - $235,0002 bd2 ba911 sqft11863 State Hwy 13 #315, Kimberling City, MO 65686Active
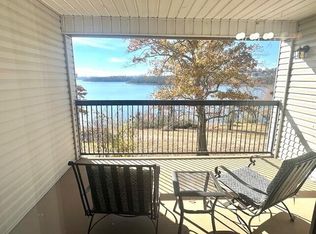 MLS ID #60282723, Craig Bradfield, ReeceNichols -Kimberling City. SOMOMLS as distributed by MLS GRID
 - $249,0002 bd2 ba911 sqft11863 State Highway 13 #312, Kimberling City, MO 65686Active
 MLS ID #60292294, Craig Bradfield, ReeceNichols -Kimberling City. SOMOMLS as distributed by MLS GRID
 - $214,9002 bd2 ba728 sqft100 Getaway Circle #120, Kimberling City, MO 65686ActiveMLS ID #60295870, Ashley Horn, Cantrell Real Estate. SOMOMLS as distributed by MLS GRID
- $175,0002 bd2 ba811 sqft80 Kimberling Crossing Drive Unit 214, Kimberling City, MO 65686ActiveMLS ID #60332169, Jared Lee, Keller Williams Tri-Lakes. SOMOMLS as distributed by MLS GRID
- $200,0002 bd2 ba730 sqft100 Getaway Circle #115, Kimberling City, MO 65686ActiveMLS ID #60317698, Michelle Cantrell, Cantrell Real Estate. SOMOMLS as distributed by MLS GRID
- $189,0002 bd2 ba1.3k sqft2 Port Holiday Drive Unit C, Kimberling City, MO 65686ActiveMLS ID #60326881, Stacey A Larson, Green Mountain Realty, Inc.. SOMOMLS as distributed by MLS GRID
- $199,9002 bd2 ba900 sqft100 Getaway Circle #107, Kimberling City, MO 65686ActiveMLS ID #60293480, Renea Frizzell, Home Sweet Home Realty & Associates, LLC. SOMOMLS as distributed by MLS GRID
- $169,9002 bd2 ba790 sqft100 Getaway Circle Unit 119, Kimberling City, MO 65686ActiveMLS ID #60332076, Hona C Amer, Alpha Realty MO, LLC. SOMOMLS as distributed by MLS GRID
- $195,0002 bd2 ba824 sqft80 Kimberling Crossing Drive #229, Kimberling City, MO 65686ActiveMLS ID #60298253, Angie McCoy, Real McCoy Realty. SOMOMLS as distributed by MLS GRID
- $203,0002 bd2 ba728 sqft100 Getaway Circle #116, Kimberling City, MO 65686ActiveMLS ID #60311615, Tamera Tyner-Davis, HCW Realty. SOMOMLS as distributed by MLS GRID
- $169,9002 bd2 ba790 sqft100 Getaway Circle Unit 118, Kimberling City, MO 65686ActiveMLS ID #60332075, Hona C Amer, Alpha Realty MO, LLC. SOMOMLS as distributed by MLS GRID
- $259,9002 bd2 ba1.3k sqft24 Starboard Drive Unit 9, Kimberling City, MO 65686ActiveMLS ID #60319825, Shannon G Todd, Murney Associates - Primrose. SOMOMLS as distributed by MLS GRID
- $265,0003 bd2 ba1.1k sqft224 Scrolling Road, Branson West, MO 65737ActiveMLS ID #60333067, LaShellya Johnson, ReeceNichols -Kimberling City. SOMOMLS as distributed by MLS GRID
- $229,9003 bd2 ba1k sqft24 Dorsett Lane, Kimberling City, MO 65686Active w/ContingencyMLS ID #60329935, Thomas Thompson, Keller Williams Tri-Lakes. SOMOMLS as distributed by MLS GRID
- $209,0002 bd2 ba1.3k sqft55 Ozark Vista Drive #136 BLDG E, Kimberling City, MO 65686ActiveMLS ID #60332425, Cole Currier, Currier & Company. SOMOMLS as distributed by MLS GRID
- $279,9002 bd2 ba1.2k sqft22 Turner Drive, Kimberling City, MO 65686ActiveMLS ID #60329656, Dean Coder, Lake Agents, LLC. SOMOMLS as distributed by MLS GRID
