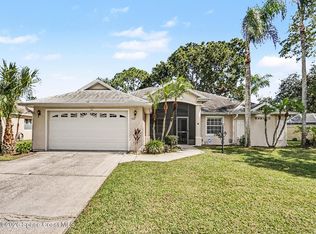
Don't miss out on this extraordinary home! 3 bedrooms, 3 bath home with unique floorplan featuring 2 bedrooms and 2 bathrooms in the main house and 1 bedroom and 1 bathroom separate living quarters off the pool/patio area. Private, inground and heated pool with spa area and fully screened patio where you can truly enjoy Florida living! 2 car garage has full garage screen and epoxy stone garage floor. Primary bathroom has walk in shower and separate handicap accessible tub/spa, Spacious walk-in closets, inside laundry room, and many upgrades. Additional features include: New AC - 2025, 48-year tile roof installed in 1997, all kitchen appliances replaced in 2018, 2023 hot water heater, washer/dryer 2023, plantation shutters installed in 2018. gas heated pool and jacuzzi, primary bedroom remodeled in 2025. Peaceful lake view! Rare opportunity to purchase a home in Mission Lakes...don't miss out!
Under contract
$489,900
361 Carmel Dr, Melbourne, FL 32940
3beds
1,950sqft
Single Family Residence
Built in 1997
7,840 Square Feet Lot
$472,600 Zestimate®
$251/sqft
$221/mo HOA
What's special
Peaceful lake viewFully screened patioInside laundry roomSpacious walk-in closets
- 159 days
- 95
- 3
Likely to sell faster than
Zillow last checked:
Listing updated:
Listed by:
Cheryl Hawkins Snyder 321-631-0000,
Hawkins Realty, Inc.
Source: Space Coast AOR,MLS#: 1077755
Facts & features
Interior
Bedrooms & bathrooms
- Bedrooms: 3
- Bathrooms: 3
- Full bathrooms: 3
Heating
- Central, Electric
Cooling
- Central Air, Electric
Appliances
- Included: Dishwasher, Dryer, Electric Range, Refrigerator, Washer
- Laundry: Electric Dryer Hookup
Features
- Ceiling Fan(s), Primary Bathroom -Tub with Separate Shower, Split Bedrooms, Walk-In Closet(s)
- Flooring: Carpet, Tile
- Has fireplace: No
Interior area
- Total interior livable area: 1,950 sqft
Property
Parking
- Total spaces: 2
- Parking features: Attached, Garage, Garage Door Opener
- Attached garage spaces: 2
Accessibility
- Accessibility features: Accessible Full Bath
Features
- Levels: One
- Stories: 1
- Patio & porch: Porch, Screened
- Exterior features: Courtyard, Storm Shutters
- Has private pool: Yes
- Pool features: Gas Heat, Heated, In Ground
- Has spa: Yes
- Spa features: Heated, In Ground
- Fencing: Vinyl
- Has view: Yes
- View description: Pond
- Has water view: Yes
- Water view: Pond
- Waterfront features: Pond
Lot
- Size: 7,840 Square Feet
- Features: Cleared, Sprinklers In Front, Sprinklers In Rear
Details
- Additional parcels included: 2615177
- Parcel number: 2636117700000.00036.00
- Zoning description: Residential
- Special conditions: Short Sale
Construction
Type & style
- Home type: SingleFamily
- Architectural style: Traditional,Villa
- Property subtype: Single Family Residence
Materials
- Block, Stucco
- Roof: Tile
Condition
- New construction: No
- Year built: 1997
Utilities & green energy
- Sewer: Public Sewer
- Water: Public, Shared Well
- Utilities for property: Cable Connected, Electricity Connected, Sewer Connected, Water Connected
Community & HOA
Community
- Subdivision: Mission Lake Villas Unit 2
HOA
- Has HOA: Yes
- HOA fee: $200 monthly
- HOA name: Mission Lakes
- Second HOA fee: $257 annually
Location
- Region: Melbourne
Financial & listing details
- Price per square foot: $251/sqft
- Tax assessed value: $430,240
- Annual tax amount: $811
- Date on market: 5/20/2026
- Listing terms: Cash,Conventional,FHA,VA Loan
- Road surface type: Asphalt
Estimated market value
$472,600
$449,000 - $496,000
$3,230/mo
Price history
| Date | Event | Price |
|---|---|---|
| 5/25/2026 | Contingent | $489,900$251/sqft |
Source: Space Coast AOR #1077755 Report a problem | ||
| 5/20/2026 | Listed for sale | $489,900+55.5%$251/sqft |
Source: Space Coast AOR #1077755 Report a problem | ||
| 4/13/2018 | Sold | $315,000-3.1%$162/sqft |
Source: Space Coast AOR #806596 Report a problem | ||
| 3/6/2018 | Pending sale | $325,000$167/sqft |
Source: Brevard's Choice Realty Group, #806596 Report a problem | ||
| 3/1/2018 | Listed for sale | $325,000+41.3%$167/sqft |
Source: Brevard's Choice Realty Group, #806596 Report a problem | ||
| 5/22/2013 | Sold | $230,000-16.3%$118/sqft |
Source: Space Coast AOR #654756 Report a problem | ||
| 1/21/2013 | Listing removed | $274,900$141/sqft |
Source: RE/MAX Absolute, Inc. #654756 Report a problem | ||
| 12/20/2012 | Listed for sale | $274,900+22.2%$141/sqft |
Source: RE/MAX Absolute, Inc. #654756 Report a problem | ||
| 9/13/2011 | Listing removed | $224,900$115/sqft |
Source: Prudential Sterling #589101 Report a problem | ||
| 8/13/2011 | Listed for sale | $224,900+7.1%$115/sqft |
Source: Prudential Sterling #589101 Report a problem | ||
| 4/11/2011 | Sold | $210,000-6.6%$108/sqft |
Source: Public Record Report a problem | ||
| 2/5/2011 | Listed for sale | $224,900+19.6%$115/sqft |
Source: Prudential Real Estate #589101 Report a problem | ||
| 5/25/2001 | Sold | $188,000+8%$96/sqft |
Source: Public Record Report a problem | ||
| 7/12/1999 | Sold | $174,000+9.8%$89/sqft |
Source: Public Record Report a problem | ||
| 6/5/1997 | Sold | $158,500$81/sqft |
Source: Public Record Report a problem | ||
Public tax history
| Year | Property taxes | Tax assessment |
|---|---|---|
| 2025 | $811 +20.4% | $305,010 +2.9% |
| 2024 | $673 +3% | $296,420 +3% |
| 2023 | $654 +3.2% | $287,790 +3% |
| 2022 | $633 +3.4% | $279,410 +3% |
| 2021 | $613 | $271,280 +1.4% |
| 2020 | -- | $267,540 +2.3% |
| 2019 | $477 | $261,530 +29.3% |
| 2018 | $477 -82.8% | $202,300 +2.1% |
| 2017 | $2,764 -0.9% | $198,140 +2.1% |
| 2016 | $2,790 -1.7% | $194,070 +0.7% |
| 2015 | $2,838 -3.6% | $192,730 +0.8% |
| 2014 | $2,943 | $191,200 -3.6% |
| 2013 | -- | $198,400 +21.6% |
| 2012 | $2,195 -30.9% | $163,220 -9.5% |
| 2011 | $3,179 +37.9% | $180,440 -10.2% |
| 2010 | $2,306 +9.3% | $201,040 -10.3% |
| 2009 | $2,110 0% | $224,230 -15.4% |
| 2008 | $2,111 -4.2% | $265,000 -4.7% |
| 2007 | $2,203 -8.4% | $278,000 +16.5% |
| 2005 | $2,406 -2.6% | $238,650 +28.5% |
| 2004 | $2,470 -2% | $185,790 +11.3% |
| 2003 | $2,521 +2.9% | $166,980 +11.4% |
| 2002 | $2,449 +4.3% | $149,880 -6.9% |
| 2001 | $2,349 +6.7% | $161,000 +4.8% |
| 2000 | $2,201 | $153,670 |
Find assessor info on the county website
Monthly payment
Est. payment
Payment breakdown
Explore the cost of this home by adjusting the details. Changes won't be saved.Climate risks
Neighborhood: 32940
Nearby schools
Schools provided by the listing agent
- Elementary: Suntree
- Middle: DeLaura
- High: Viera
Source: Space Coast AOR. This data may not be complete. We recommend contacting the local school district to confirm school assignments for this home.
Similar homes
- $427,5004 bd3 ba2.5k sqft3351 Deer Lakes Dr E, Melbourne, FL 32940For Sale
 MLS ID #1085774, Aixsa Colon. Space Coast AOR
 - $424,9004 bd2 ba2.3k sqft3403 Cloudberry Pl, Melbourne, FL 32940For Sale
 MLS ID #1072039, Ashley Parker. Space Coast AOR
 - $439,0004 bd2 ba2.3k sqft1882 Barrington Cir, Rockledge, FL 32955For Sale
 MLS ID #1090525, Leon McDaniel. Space Coast AOR
 - $675,0003 bd2 ba2.2k sqft2595 Jolena Dr, Melbourne, FL 32935For Sale
 MLS ID #1090315, Berith Nielsen. Space Coast AOR
