Welcome Home! Outside City Limits!!! This beautifully maintained 3 bedroom, 2.5 bath home offers the perfect blend of comfort, functionality, and outdoor living. Inside, you'll find an oversized office ideal for working from home, two spacious dining areas, and an open concept floor plan designed for both everyday living and entertaining. The inviting living room features a cozy wood-burning fireplace and flows seamlessly into the kitchen, complete with all Thor appliances, offering a gas cooktop, ample cabinetry, and views of the main living space. Hand scraped hardwood flooring extends throughout the main living areas and into the office, adding warmth and timeless appeal. The thoughtfully designed secondary bedrooms share a Jack and Jill bathroom with separate vanities, providing convenience and privacy. The spacious primary suite offers a relaxing retreat at the end of the day. Step outside and discover your own backyard oasis. The stunning outdoor living area features a outdoor kitchen equipped with a Blaze grill and griddle set up, a separate wood-burning fireplace, and plenty of room for entertaining family and friends. Cool off in the oversized swimming pool, unwind in the hot tub, or simply relax on the expansive patio with ample space for lounge chairs and outdoor gatherings. Situated on a beautifully maintained 1-acre corner lot, this property boasts excellent curb appeal with clean, crisp landscaping and easy-to-maintain shrubbery. Offering the perfect combination of indoor comfort and outdoor enjoyment, this home is ready to welcome its next owners. Don't miss the opportunity to make this exceptional property your own!
For sale
$645,000
361 Crosswind Dr, Waxahachie, TX 75167
3beds
2,374sqft
:
Get pre-qualified$4,669/mo
Single Family Residence
Built in 2019
1.04 Acres Lot
$631,100 Zestimate®
$272/sqft
$41/mo HOA
What's special
Oversized swimming poolSeparate wood-burning fireplaceCozy wood-burning fireplaceHot tubBackyard oasisGas cooktopAmple cabinetry
- 18 days |
- 860 |
- 67 |
Likely to sell faster than
Zillow last checked:
Listing updated:
Listed by:
Lyndee Robinson 0699340 972-515-8111,
RE/MAX Arbors 972-515-8111
Source: NTREIS,MLS#: 21294588
Facts & features
Interior
Bedrooms & bathrooms
- Bedrooms: 3
- Bathrooms: 3
- Full bathrooms: 2
- 1/2 bathrooms: 1
Primary bedroom
- Level: First
- Dimensions: 19 x 16
Bedroom
- Level: First
- Dimensions: 12 x 10
Bedroom
- Level: First
- Dimensions: 14 x 11
Primary bathroom
- Features: Double Vanity, Separate Shower
- Level: First
- Dimensions: 13 x 13
Breakfast room nook
- Level: First
- Dimensions: 12 x 9
Dining room
- Level: First
- Dimensions: 11 x 11
Half bath
- Level: First
- Dimensions: 5 x 5
Kitchen
- Features: Kitchen Island, Pantry, Pot Filler
- Level: First
- Dimensions: 16 x 13
Living room
- Level: First
- Dimensions: 19 x 18
Office
- Level: First
- Dimensions: 13 x 11
Utility room
- Level: First
- Dimensions: 9 x 5
Heating
- Central, Electric
Cooling
- Attic Fan
Appliances
- Included: Dishwasher, Disposal, Wine Cooler
- Laundry: Electric Dryer Hookup
Features
- Decorative/Designer Lighting Fixtures, High Speed Internet, Kitchen Island, Cable TV
- Flooring: Carpet, Wood
- Has basement: No
- Number of fireplaces: 2
- Fireplace features: Family Room, Gas Starter, Masonry
Interior area
- Total interior livable area: 2,374 sqft
Video & virtual tour
Property
Parking
- Total spaces: 3
- Parking features: Driveway
- Attached garage spaces: 3
Features
- Levels: One
- Stories: 1
- Patio & porch: Covered
- Exterior features: Outdoor Grill, RV Hookup
- Pool features: Gunite, Indoor, Pool, Water Feature
- Fencing: Wood
Lot
- Size: 1.04 Acres
- Features: Acreage
Details
- Parcel number: 274871
Construction
Type & style
- Home type: SingleFamily
- Architectural style: Traditional,Detached
- Property subtype: Single Family Residence
Materials
- Brick
- Foundation: Slab
Condition
- Year built: 2019
Utilities & green energy
- Sewer: Aerobic Septic
- Water: Public
- Utilities for property: Septic Available, Water Available, Cable Available
Community & HOA
Community
- Subdivision: Pioneer Point
HOA
- Has HOA: Yes
- Services included: Maintenance Grounds
- HOA fee: $495 annually
- HOA name: Associa Principle Management
- HOA phone: 214-368-4030
Location
- Region: Waxahachie
Financial & listing details
- Price per square foot: $272/sqft
- Tax assessed value: $532,491
- Annual tax amount: $6,182
- Date on market: 7/13/2026
- Listing terms: Cash,Conventional,FHA,VA Loan
- Exclusions: personal belongings,
Estimated market value
$631,100
$600,000 - $663,000
$3,128/mo
Price history
| Date | Event | Price |
|---|---|---|
| 7/13/2026 | Listed for sale | $645,000$272/sqft |
Source: NTREIS #21294588 Report a problem | ||
Public tax history
| Year | Property taxes | Tax assessment |
|---|---|---|
| 2025 | $6,182 +4.1% | $516,124 +10% |
| 2024 | $5,938 +13.8% | $469,204 +10% |
| 2023 | $5,218 -13% | $426,549 +10% |
| 2022 | $5,994 | $387,772 +10% |
| 2021 | -- | $352,520 +89.9% |
| 2020 | -- | $185,590 +399.8% |
| 2019 | -- | $37,130 |
Find assessor info on the county website
Monthly payment
Est. payment
Payment breakdown
Explore the cost of this home by adjusting the details. Changes won't be saved.Climate risks
Neighborhood: 75167
Nearby schools
GreatSchools rating
- 6/10Dunaway Elementary SchoolGrades: K-5Distance: 4.7 mi
- 5/10Eddie Finley Sr Junior High SchoolGrades: 6-8Distance: 7.9 mi
- 5/10Waxahachie High SchoolGrades: 9-12Distance: 5.8 mi
Schools provided by the listing agent
- Elementary: Dunaway
- Middle: Finley
- High: Waxahachie
- District: Waxahachie ISD
Source: NTREIS. This data may not be complete. We recommend contacting the local school district to confirm school assignments for this home.
- $--4 bd2 ba2.4k sqft351 Crosswind Dr, Waxahachie, TX 75167Sold
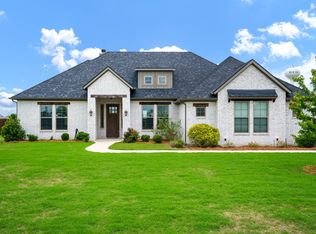
- $521,3004 bd3 ba2.4k sqft230 Evening Fire Dr, Waxahachie, TX 75167Off Market
- $578,5003 bd-- ba2.2k sqft241 Evening Fire Dr, Waxahachie, TX 75167Off Market
- $510,7004 bd2 ba2.3k sqft310 Evening Fire Dr, Waxahachie, TX 75167Off Market
- $501,2004 bd2 ba2.3k sqft231 Evening Fire Dr, Waxahachie, TX 75167Off Market
- $532,1003 bd-- ba2.7k sqft341 Crosswind Dr, Waxahachie, TX 75167Off Market
- $502,8513 bd-- ba2.2k sqft311 Evening Fire Dr, Waxahachie, TX 75167Off Market
- $539,8003 bd-- ba2.3k sqft220 Evening Fire Dr, Waxahachie, TX 75167Off Market
A local agent can set up tours, give advice and negotiate with sellers.
Similar homes
- $490,0004 bd2 ba2.2k sqft201 Evening Fire Dr, Waxahachie, TX 75167For Sale
 MLS ID #21329209, Dee Lemmons. NTREIS
 - $799,9903 bd3 ba1.9k sqft901 Hoyt Rd, Waxahachie, TX 75167For Sale
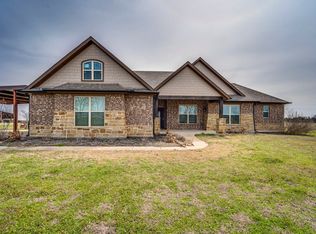 MLS ID #21183218, Brandee Escalante. NTREIS
 - $722,2544 bd4 ba2.9k sqft3050 Paradise Mountain Way, Waxahachie, TX 75167New Construction
 NTREIS
 - $594,9104 bd4 ba2.6k sqft144 Lila Lake Dr, Waxahachie, TX 75165For Sale
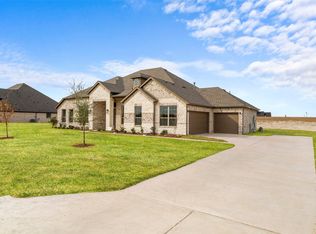 MLS ID #21132111, Felicia Allen Grace. NTREIS
 - $329,9003 bd2 ba2k sqft224 Carson Dr, Waxahachie, TX 75167For SaleMLS ID #21339161, Dennis Flowers. NTREIS
- $653,7724 bd4 ba3.1k sqft42 Hunter Pass, Waxahachie, TX 75165New ConstructionNTREIS
- $620,0003 bd3 ba2.7k sqft1561 Saint Andrews Dr, Ovilla, TX 75154For SaleMLS ID #21253987, Carrie Ingram. NTREIS
- $669,0134 bd3 ba3.1k sqft151 Quiet Waters Way, Waxahachie, TX 75165New ConstructionNTREIS
- from $649,9904 bd4 ba2.8k sqftThe Vaquero Plan, Oak Creek Ranch, Midlothian, TX 76065New ConstructionLillian Homes
- $549,5004 bd3 ba2.6k sqft6621 Singleton Rd, Midlothian, TX 76065For SaleMLS ID #21314915, Cary Stillwell. NTREIS
- $595,0003 bd3 ba2.5k sqft391 Cari Lynn Ln, Venus, TX 76084New ConstructionMLS ID #21275010, Monica Ramirez. NTREIS
- $740,0004 bd4 ba3.2k sqft6411 Caliche Cir, Midlothian, TX 76065For SaleMLS ID #21228545, Natalie Martinez. NTREIS
- $--3 bd2 ba1.8k sqft2606 Middleton Rd, Glenn Heights, TX 75154AuctionServiceLink Auction
- $--3 bd2 ba2k sqft109 Sweet Gum St, Red Oak, TX 75154AuctionAuction.com 2
- from $647,9004 bd3 ba2.9k sqft2994W Plan, Bridgewater 60', Midlothian, TX 76065New ConstructionPerry Homes
- $650,0005 bd3 ba3.5k sqft502 Lismore Dr, Mansfield, TX 76063For SaleMLS ID #21334765, Donald Wooten. NTREIS
- $734,0004 bd4 ba3.1k sqft6450 McChesney Dr, Midlothian, TX 76065For SaleMLS ID #21321665, Chris Oliver. NTREIS
- $479,0004 bd3 ba2.8k sqft1590 Reserve Rd, Waxahachie, TX 75165For SaleMLS ID #21293847, Margarita Hayden. NTREIS
- $644,9994 bd3 ba2.9k sqft211 Cotopaxi Dr, Red Oak, TX 75154New ConstructionNTREIS
- $579,0004 bd3 ba2.7k sqft1501 Misty Pasture Way, Mansfield, TX 76063For SaleMLS ID #21303636, Linda Olson. NTREIS
