Discover this charming move-in-ready 3-bedroom, 1-bath colonial home in the heart of Roselle, NJ. It features a welcoming enclosed porch with French doors leading to the spacious living room. Original hardwood floors throughout with beautiful chestnut woodwork and wide moldings. The large living room flows into the dining room, creating a seamless living-dining space. The updated kitchen has a breakfast bar, granite countertops, and plenty of cabinets. Upstairs are 3 good-sized bedrooms with spacious closets and a main full bath. A full, unfinished basement offers endless possibilities for adding additional living space. Outside, a detached one-car garage with an exclusive driveway and plenty of parking for 4+ cars. The beautiful, large backyard is perfect for entertaining. Great starter home or for buyers looking to downsize. This home offers ample opportunity to make it your own. Nestled in a quiet, friendly neighborhood, you'll enjoy easy access to parks, shopping, dining, and schools. Commuters will love the proximity to major highways and public transportation, making travel to NYC and the surrounding areas a breeze. Don't miss this incredible opportunity to own a charming home in a prime location. This solid home is being sold AS-IS. Schedule your showing today!
Under contract
$472,500
361 W 5Th Ave, Roselle Boro, NJ 07203
3beds
1,232sqft
Single Family Residence
Built in 1928
6,098 Square Feet Lot
$-- Zestimate®
$384/sqft
$-- HOA
What's special
Original hardwood floors throughoutPlenty of cabinets
- 123 days
- 36
- 0
Zillow last checked:
Listing updated:
Listed by:
Jacqueline Panepinto 732-382-0200,
Re/Max 1st Advantage
Source: GSMLS,MLS#: 4035687
Facts & features
Interior
Bedrooms & bathrooms
- Bedrooms: 3
- Bathrooms: 1
- Full bathrooms: 1
Bedroom 1
- Level: Second
Bedroom 2
- Level: Second
Bedroom 3
- Level: Second
Dining room
- Features: Living/Dining Combo
- Level: First
Kitchen
- Features: Breakfast Bar, Pantry
- Level: First
Living room
- Level: First
Basement
- Features: Laundry Room, Storage Room, Utility Room
Heating
- 1 Unit, Radiators - Steam, Natural Gas
Cooling
- 1 Unit, Ceiling Fan(s), Wall Unit(s), Window Unit(s)
Appliances
- Included: Carbon Monoxide Detector, Dishwasher, Dryer, Range/Oven-Gas, Refrigerator, Gas Water Heater
- Laundry: In Basement
Features
- Flooring: Tile, Wood
- Doors: Storm Door(s)
- Basement: Yes,Unfinished,Sump Pump
- Has fireplace: No
Interior area
- Total structure area: 1,232
- Total interior livable area: 1,232 sqft
Property
Parking
- Total spaces: 4
- Parking features: 1 Car Width, Asphalt, Driveway-Exclusive, Detached Garage
- Garage spaces: 1
- Uncovered spaces: 4
Features
- Patio & porch: Enclosed Porch(es)
- Exterior features: Curbs
- Fencing: Metal Fence
Lot
- Size: 6,098 Square Feet
- Dimensions: 40 x 150
- Features: Level
Details
- Parcel number: 2914056030000000040000
- Zoning description: RA
Construction
Type & style
- Home type: SingleFamily
- Architectural style: Colonial
- Property subtype: Single Family Residence
Materials
- Vinyl Siding
- Roof: Asphalt Shingle
Condition
- Year built: 1928
Utilities & green energy
- Gas: Gas-Natural
- Sewer: Public Sewer
- Water: Public
- Utilities for property: Underground Utilities, Natural Gas Connected, Cable Connected
Community & HOA
Community
- Security: Carbon Monoxide Detector
Location
- Region: Roselle
Financial & listing details
- Price per square foot: $384/sqft
- Tax assessed value: $101,200
- Annual tax amount: $8,799
- Date on market: 6/19/2026
- Exclusions: Personal belongings, if any.
- Ownership type: Fee Simple
Estimated market value
Not available
Estimated sales range
Not available
Not available
Price history
| Date | Event | Price |
|---|---|---|
| 7/24/2026 | Pending sale | $472,500$384/sqft |
Source:  GSMLS #4035687 Report a problem GSMLS #4035687 Report a problem | ||
| 6/19/2026 | Listed for sale | $472,500$384/sqft |
Source: GSMLS #4035687 Report a problem | ||
Public tax history
| Year | Property taxes | Tax assessment |
|---|---|---|
| 2025 | $8,799 | $101,200 |
| 2024 | $8,799 +2.6% | $101,200 |
| 2023 | $8,579 -0.7% | $101,200 |
| 2022 | $8,638 +0.6% | $101,200 |
| 2021 | $8,587 +1.6% | $101,200 |
| 2020 | $8,450 +9% | $101,200 |
| 2019 | $7,754 +29.7% | $101,200 |
| 2018 | $5,979 -26.9% | $101,200 |
| 2017 | $8,175 +0% | $101,200 |
| 2016 | $8,174 +2.9% | $101,200 |
| 2015 | $7,946 +1.8% | $101,200 |
| 2014 | $7,806 +1.3% | $101,200 |
| 2013 | $7,705 -0.4% | $101,200 |
| 2012 | $7,737 +4.6% | $101,200 |
| 2011 | $7,400 +2.3% | $101,200 |
| 2010 | $7,233 +1.5% | $101,200 |
| 2009 | $7,125 | $101,200 |
| 2008 | -- | $101,200 |
| 2007 | $6,525 | $101,200 |
| 2006 | -- | $101,200 |
| 2005 | -- | $101,200 |
| 2004 | -- | $101,200 |
| 2003 | -- | $101,200 |
| 2002 | -- | $101,200 |
| 2001 | -- | $101,200 |
Find assessor info on the county website
Monthly payment
Est. payment
Payment breakdown
Explore the cost of this home by adjusting the details. Changes won't be saved.Climate risks
Neighborhood: 07203
Nearby schools
Schools provided by the listing agent
- Elementary: Washington
- Middle: Leon Moore
- High: Abraham Cl
Source: GSMLS. This data may not be complete. We recommend contacting the local school district to confirm school assignments for this home.

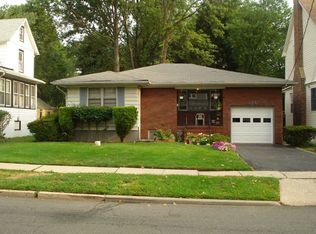
Similar homes
- $475,0002 bd2 ba1.2k sqft1107 Warren St, Roselle Boro, NJ 07203For Sale
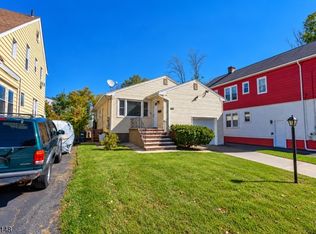 MLS ID #4059646, Henry Raymond, United Real Estate. GSMLS
 - $494,9994 bd1 ba1.5k sqft413 Pine St, Roselle Boro, NJ 07203For Sale
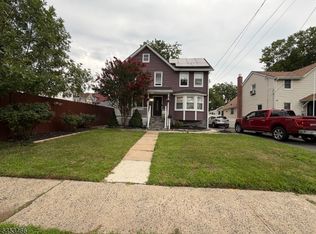 MLS ID #4048133, Miguelina Almonte, Weichert Rltrs Fle. GSMLS
 - $539,9004 bd3 ba1.8k sqft312 E 1St Ave, Roselle Boro, NJ 07203For Sale
 MLS ID #4056571, Grisela Flores, Florostone Realty Inc.. GSMLS
 - $449,9993 bd1 ba816 sqft624 Chandler Ave, Roselle, NJ 07203For Sale
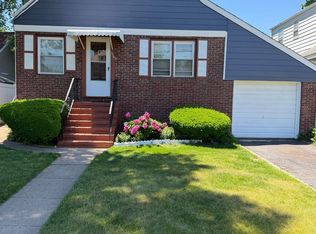
 MLS ID #2616791R, MICHAEL RACINE. All Jersey MLS
 - $520,0003 bd3 ba860 sqft127 Hussa St, Linden, NJ 07036For SaleMLS ID #2706369R, JULIA BOWMAN. All Jersey MLS
- $499,9993 bd2 ba1.3k sqft492 Booth Ct, Rahway, NJ 07065For SaleMLS ID #2770359M, BEVERLY LYONS. All Jersey MLS
- $499,9003 bd2 ba1.6k sqft520 Henry St, South Amboy, NJ 08879For SaleMLS ID #2706273R, PETER GIRGIS. All Jersey MLS
- $499,0003 bd1 ba1.3k sqft747 3rd St, Dunellen, NJ 08812For SaleMLS ID #2705979R, MARK MATTHEISS. All Jersey MLS
- $499,0003 bd1 ba1.4k sqft109 Tompkins Ave, South Plainfield, NJ 07080For SaleMLS ID #2700630R, CHRISTIAN S. GUTIERREZ. All Jersey MLS
- $490,0003 bd2 ba960 sqft1201 Kerwin St, Piscataway, NJ 08854For SaleMLS ID #2705936R, LINDA ZOTTI. All Jersey MLS
- $499,9993 bd2 ba1.1k sqft619 Lee St, Perth Amboy, NJ 08861For SaleMLS ID #2700643R, ANY REYNOSO. All Jersey MLS
- $450,0003 bd2 ba1.1k sqft1142 Woodmere Dr, Keyport, NJ 07735For SaleMLS ID #2704653R, CAROL FERETICH. All Jersey MLS
- $489,9003 bd2 ba1.1k sqft433 S 8th Ave, Highland Park, NJ 08904For SaleMLS ID #2700758R, YOLANDA FOY. All Jersey MLS
