Welcome to 3610 Quail Crееk, а beautifullу renοvated single storу homе that is completely move in ready! This charming 2 bedroom plus den home has been thoughtfully updated throughout with a bright, modern feel and NO CARPET. The open concept living space features vaulted ceilings, a cozy fireplace, updated flooring, and tons of natural light. The spacious kitchen offers abundant counter space, a large island, and an easy flow into the living and dining areas, making it perfect for everyday living and entertaining. The versatile den is ideal for a home office, guest space, or hobby room. Outside, enjoy fantastic curb appeal with low maintenance landscaping and lush synthetic grass in the front, plus a private backyard ready to make your own. With its functional single story layout, fresh finishes, and adorable charm throughout, this home is truly turnkey and ready for its next owner. Come see why 3610 Quail Creek is so easy to fall in love with!
Pending
$389,900
3610 Quail Creek Dr, North Las Vegas, NV 89032
3beds
1,696sqft
Single Family Residence
Built in 1994
5,227 Square Feet Lot
$390,800 Zestimate®
$230/sqft
$12/mo HOA
What's special
- 5 days |
- 173 |
- 8 |
Likely to sell faster than
Zillow last checked:
Listing updated:
Listed by:
Max A. Zurflueh BS.0144131 (702)280-2873,
Keller Williams MarketPlace
Source: LVR,MLS#: 2811013 Originating MLS: Greater Las Vegas Association of Realtors Inc
Originating MLS: Greater Las Vegas Association of Realtors IncFacts & features
Interior
Bedrooms & bathrooms
- Bedrooms: 3
- Bathrooms: 2
- Full bathrooms: 2
Primary bedroom
- Description: Ceiling Fan,Ceiling Light,Pbr Separate From Other,Sitting Room,Walk-In Closet(s)
- Dimensions: 14x12
Bedroom 2
- Description: Closet,Telephone Jack,TV/ Cable
- Dimensions: 12x11
Primary bathroom
- Description: Double Sink,Tub/Shower Combo
Den
- Description: Built-Ins,Double Doors
- Dimensions: 10x10
Dining room
- Description: Dining Area,Vaulted Ceiling
- Dimensions: 15x10
Kitchen
- Description: Breakfast Bar/Counter,Breakfast Nook/Eating Area,Island,Lighting Recessed,Man Made Woodor Laminate Flooring,Pantry,Quartz Countertops,Vaulted Ceiling
Living room
- Description: Formal,Rear,Vaulted Ceiling
- Dimensions: 15x11
Heating
- Central, Gas
Cooling
- Central Air, Electric
Appliances
- Included: Dryer, Dishwasher, Disposal, Gas Range, Microwave, Refrigerator, Washer
- Laundry: Gas Dryer Hookup, Main Level, Laundry Room
Features
- Bedroom on Main Level, Ceiling Fan(s), Full Bath on Main Level, Primary Downstairs, Window Treatments
- Flooring: Laminate
- Windows: Blinds
- Number of fireplaces: 1
- Fireplace features: Gas, Living Room
Interior area
- Total structure area: 1,696
- Total interior livable area: 1,696 sqft
Video & virtual tour
Property
Parking
- Total spaces: 2
- Parking features: Attached, Garage, Garage Door Opener, Inside Entrance, Open
- Attached garage spaces: 2
- Has uncovered spaces: Yes
Features
- Stories: 1
- Exterior features: Private Yard
- Fencing: Block,Back Yard
Lot
- Size: 5,227 Square Feet
- Features: Desert Landscaping, Landscaped, Rocks, Synthetic Grass, < 1/4 Acre
Details
- Parcel number: 13909217066
- Zoning description: Single Family
- Horse amenities: None
Construction
Type & style
- Home type: SingleFamily
- Architectural style: One Story
- Property subtype: Single Family Residence
Materials
- Roof: Pitched,Tile
Condition
- Resale
- Year built: 1994
Utilities & green energy
- Electric: Photovoltaics None
- Sewer: Public Sewer
- Water: Public
- Utilities for property: Underground Utilities
Community & HOA
Community
- Subdivision: Cheyenne Ridge
HOA
- Has HOA: Yes
- Services included: Association Management
- HOA fee: $12 monthly
- HOA name: Hidden Canyon
- HOA phone: 702-737-8580
Location
- Region: North Las Vegas
Financial & listing details
- Price per square foot: $230/sqft
- Tax assessed value: $237,951
- Annual tax amount: $1,732
- Date on market: 8/21/2026
- Listing agreement: Exclusive Right To Sell
- Listing terms: Cash,Conventional,FHA,VA Loan
Estimated market value
$390,800
$371,000 - $410,000
$2,017/mo
Price history
| Date | Event | Price |
|---|---|---|
| 8/24/2026 | Listing removed | $2,195$1/sqft |
Source: Zillow Rentals Report a problem | ||
| 8/23/2026 | Pending sale | $389,900$230/sqft |
Source:  LVR #2811013 Report a problem LVR #2811013 Report a problem | ||
| 8/21/2026 | Listed for sale | $389,900-4.9%$230/sqft |
Source: LVR #2811013 Report a problem | ||
| 7/30/2026 | Listed for rent | $2,195$1/sqft |
Source: Zillow Rentals Report a problem | ||
| 7/15/2022 | Listing removed | -- |
Source: LVR #2414655 Report a problem | ||
| 7/12/2022 | Price change | $410,000-3.5%$242/sqft |
Source: LVR #2414655 Report a problem | ||
| 7/6/2022 | Listed for sale | $425,000+759.1%$251/sqft |
Source: LVR #2414655 Report a problem | ||
| 12/1/2008 | Sold | $49,470-60.1%$29/sqft |
Source: Public Record Report a problem | ||
| 6/24/1999 | Sold | $124,000+9.3%$73/sqft |
Source: Public Record Report a problem | ||
| 11/19/1993 | Sold | $113,500$67/sqft |
Source: Public Record Report a problem | ||
Public tax history
| Year | Property taxes | Tax assessment |
|---|---|---|
| 2026 | $1,819 +8% | $83,283 -0.7% |
| 2025 | $1,684 +8% | $83,857 +2.7% |
| 2024 | $1,560 +8% | $81,625 +14.1% |
| 2023 | $1,445 +8% | $71,528 +7% |
| 2022 | $1,338 +7.7% | $66,850 +1.3% |
| 2021 | $1,242 +6.7% | $65,991 +4.9% |
| 2020 | $1,164 +3% | $62,922 +6.2% |
| 2019 | $1,130 +5.7% | $59,264 |
| 2018 | $1,069 | $59,264 +3.7% |
| 2017 | $1,069 | $57,146 +13.1% |
| 2016 | $1,069 +0.3% | $50,534 +29.8% |
| 2015 | $1,066 +3.2% | $38,941 +30.3% |
| 2014 | $1,033 | $29,875 |
| 2013 | -- | $29,875 +1.5% |
| 2012 | -- | $29,434 -9.7% |
| 2011 | -- | $32,582 +5.2% |
| 2010 | -- | $30,978 -41.5% |
| 2009 | -- | $52,914 |
| 2008 | -- | $52,914 -37% |
| 2007 | -- | $83,978 +6.3% |
| 2006 | -- | $79,010 +24.4% |
| 2005 | -- | $63,515 +37.1% |
| 2004 | -- | $46,344 +2.1% |
| 2003 | -- | $45,385 +4% |
| 2002 | -- | $43,640 +5.9% |
| 2001 | -- | $41,210 |
Find assessor info on the county website
Monthly payment
Est. payment
Payment breakdown
Explore the cost of this home by adjusting the details. Changes won't be saved.Climate risks
Neighborhood: Cheyenne Ridge
Nearby schools
GreatSchools rating
- 5/10Richard C. Priest Elementary SchoolGrades: PK-5Distance: 1 mi
- 3/10Theron L. Swainston Middle SchoolGrades: 6-8Distance: 1.3 mi
- 2/10Cheyenne High SchoolGrades: 9-12Distance: 1.3 mi
Schools provided by the listing agent
- Elementary: Priest, Richard C.,Priest, Richard C.
- Middle: Swainston Theron
- High: Cheyenne
Source: LVR. This data may not be complete. We recommend contacting the local school district to confirm school assignments for this home.
- $387,8003 bd2 ba2.1k sqft3614 Quail Creek Dr, North Las Vegas, NV 89032Off Market
- $417,6004 bd3 ba2.4k sqft3606 Quail Creek Dr, North Las Vegas, NV 89032Off Market
- $383,6003 bd2 ba1.4k sqft3613 Covewick Dr, North Las Vegas, NV 89032Off Market
- $384,2002 bd2 ba1.4k sqft3618 Quail Creek Dr, North Las Vegas, NV 89032Off Market
- $400,4003 bd3 ba1.9k sqft1703 Shadow Bay Ct, North Las Vegas, NV 89032Off Market
- $393,5003 bd2 ba1.4k sqft3617 Covewick Dr, North Las Vegas, NV 89032Sold
- $414,1005 bd2 ba1.8k sqft1545 Hollow Tree Dr, North Las Vegas, NV 89032Off Market
- $12,6003 bd3 ba2.1k sqft3622 Quail Creek Dr, North Las Vegas, NV 89032Sold
A local agent can set up tours, give advice and negotiate with sellers.
Similar homes
- $388,0003 bd2 ba1.3k sqft638 Rubber Tree Ave, North Las Vegas, NV 89032For Sale
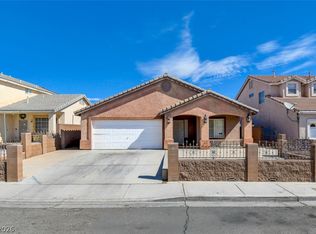 MLS ID #2809477, Henry O. Artiga, eXp Realty. LVR
 - $389,9903 bd3 ba1.7k sqft1836 Fossil Butte Way, North Las Vegas, NV 89032For Sale
 MLS ID #2801356, Keri A. McKee, 2 Cornel Realty. LVR
 - $--4 bd2 ba1.8k sqft3118 Emeritus Cir, North Las Vegas, NV 89032Auction
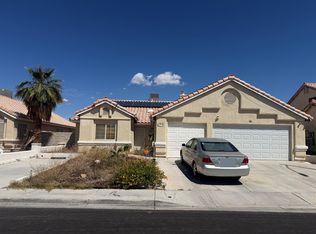 ServiceLink Auction
 - $384,9003 bd2 ba1.2k sqft3848 Debussy Way, North Las Vegas, NV 89032For Sale
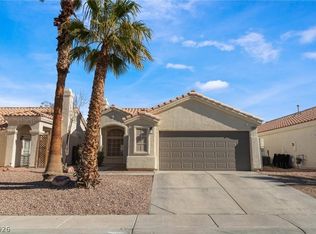 MLS ID #2799497, Luca F. Bartolini, HomeSmart Encore. LVR
 - $377,4003 bd3 ba1.5k sqft3348 Steppe St, North Las Vegas, NV 89032For SaleMLS ID #2801593, Arthur Chung, Las Vegas Realty LLC. LVR
- $350,0003 bd3 ba1.5k sqft4052 Appreciation Ct, North Las Vegas, NV 89032For SaleMLS ID #2810503, Alberto Saab, BHHS Nevada Properties. LVR
- $340,0003 bd2 ba1.2k sqft3505 Kemp St, North Las Vegas, NV 89032For SaleMLS ID #2809536, Ivon Valencia, United Realty Group. LVR
- $398,0003 bd2 ba1.4k sqft2432 Rocky Brook St, North Las Vegas, NV 89030For SaleMLS ID #2810389, Rafael Aguilar, Signature Real Estate Group. LVR
- $449,0004 bd2 ba1.9k sqft3318 Resonance Ct, North Las Vegas, NV 89032For SaleMLS ID #2809059, Robert C. Gamiero, Trending Realty Group, LLC. LVR
- $415,0003 bd2 ba1.5k sqft3103 Dante Ct, North Las Vegas, NV 89031For SaleMLS ID #2811259, Inessa Shahinyan, Show Vegas Realty. LVR
- $399,0003 bd2 ba1.2k sqft823 Hunters Ridge Way, North Las Vegas, NV 89032For SaleMLS ID #2797736, Ricky W. Clark, Signature Real Estate Group. LVR
- $379,5003 bd2 ba1.2k sqft603 Kings Center Ave, North Las Vegas, NV 89032For Sale By Owner
- $394,0004 bd2 ba1.5k sqft137 Winley Chase Ave, North Las Vegas, NV 89032For SaleMLS ID #2808301, Nathaniel Cruz, Huntington & Ellis, A Real Est. LVR
- $400,0003 bd2 ba1.8k sqft817 Bolivar Ave, North Las Vegas, NV 89032For SaleMLS ID #2787078, Lesett Gonzalez, Signature Real Estate Group. LVR
- $450,0003 bd3 ba1.9k sqft1929 Fan Fare Dr, North Las Vegas, NV 89032For SaleMLS ID #2809262, Juan F. Basurto, Las Vegas Sunshine Group LLC. LVR
- $394,9003 bd2 ba1.6k sqft3014 W Gilmore Ave, North Las Vegas, NV 89032For SaleMLS ID #2779457, Robert E. Salmons Jr, Entera Realty LLC. LVR
- $399,9954 bd2 ba1.4k sqft2732 Castle St, North Las Vegas, NV 89030For SaleMLS ID #2808101, Kevin Goujon, Infinity Brokerage. LVR
- $399,0004 bd2 ba1.6k sqft3207 Atwater Dr, North Las Vegas, NV 89032For SaleMLS ID #2805902, George M. Shimoyama, Century 21 Americana. LVR
- $412,5003 bd3 ba1.5k sqft1589 Oro Grande Dr, North Las Vegas, NV 89032For SaleMLS ID #2810525, Eric D. Ludvigsen, Zahler Properties LLC. LVR
- $397,9904 bd3 ba1.8k sqft720 Antique Silver Ave, North Las Vegas, NV 89032For SaleMLS ID #2801341, Emma P. Guerra Minero, Advent Realty Elite. LVR
