Tastefully updated home nestled in a quiet NW Greensboro neighborhood. Designed for both everyday living and entertaining, the main level offers traditional living and dining rooms along with a comfortable fireside great room that flows into the kitchen. The kitchen features a center island, custom granite countertops, stainless steel appliances and plenty of workspace. Upstairs, the spacious primary suite boasts a large walk-in closet and an updated en-suite bath complete with a garden tub and beautifully tiled shower. Three additional bedrooms offer flexibility for family, guests or a home office. Surrounded by mature trees, the fenced backyard is highlighted by an in-ground pool and expansive pool deck, creating the perfect setting for summer entertaining. A storage building remains, providing convenient space for tools or lawn equipment. Smart home features include a Ring doorbell and rear floodlight camera, smart window shades and light switches in many areas of the home.
Pending
$425,000
3611 Hancock Dr, Greensboro, NC 27410
4beds
2,177sqft
:
Get pre-qualified$2,530/mo
Stick/Site Built, Residential, Single Family Residence
Built in 1998
0.34 Acres Lot
$426,400 Zestimate®
$--/sqft
$13/mo HOA
What's special
In-ground poolExpansive pool deckTastefully updated homeBeautifully tiled showerFenced backyardSurrounded by mature treesLarge walk-in closet
- 50 days |
- 59 |
- 3 |
Likely to sell faster than
Zillow last checked:
Listing updated:
Listed by:
DJ McGarrigan 336-392-5945,
Tyler Redhead & McAlister Real Estate, LLC
Source: Triad MLS,MLS#: 1225091
Facts & features
Interior
Bedrooms & bathrooms
- Bedrooms: 4
- Bathrooms: 3
- Full bathrooms: 2
- 1/2 bathrooms: 1
- Main level bathrooms: 1
Primary bedroom
- Level: Second
- Dimensions: 19 x 11.58
Bedroom 2
- Level: Second
- Dimensions: 11 x 9.42
Bedroom 3
- Level: Second
- Dimensions: 12.17 x 10.58
Bedroom 4
- Level: Second
- Dimensions: 12.5 x 10.5
Breakfast
- Level: Main
- Dimensions: 13.58 x 4.58
Dining room
- Level: Main
- Dimensions: 12.58 x 11.58
Entry
- Level: Main
- Dimensions: 6.83 x 5.17
Great room
- Level: Main
- Dimensions: 19.83 x 12.42
Kitchen
- Level: Main
- Dimensions: 13.58 x 12.67
Laundry
- Level: Second
- Dimensions: 5.33 x 5
Living room
- Level: Main
- Dimensions: 15.58 x 11.58
Heating
- Forced Air, Natural Gas
Cooling
- Central Air
Appliances
- Included: Microwave, Dishwasher, Disposal, Free-Standing Range, Gas Water Heater
- Laundry: Dryer Connection, Laundry Room, Washer Hookup
Features
- Ceiling Fan(s), Dead Bolt(s), Soaking Tub, Separate Shower, Solid Surface Counter
- Flooring: Vinyl, Wood
- Basement: Crawl Space
- Attic: Pull Down Stairs
- Number of fireplaces: 1
- Fireplace features: Gas Log, Den
Interior area
- Total structure area: 2,177
- Total interior livable area: 2,177 sqft
- Finished area above ground: 2,177
Property
Parking
- Total spaces: 2
- Parking features: Garage, Garage Door Opener, Attached
- Attached garage spaces: 2
Features
- Levels: Two
- Stories: 2
- Patio & porch: Porch
- Pool features: In Ground
Lot
- Size: 0.34 Acres
Details
- Additional structures: Storage
- Parcel number: 7846163630
- Zoning: R-3
- Special conditions: Owner Sale
Construction
Type & style
- Home type: SingleFamily
- Property subtype: Stick/Site Built, Residential, Single Family Residence
Materials
- Brick, Vinyl Siding
Condition
- Year built: 1998
Utilities & green energy
- Sewer: Public Sewer
- Water: Public
Community & HOA
Community
- Security: Smoke Detector(s)
- Subdivision: Saddle Creek
HOA
- Has HOA: Yes
- HOA fee: $150 annually
Location
- Region: Greensboro
Financial & listing details
- Tax assessed value: $250,600
- Annual tax amount: $3,516
- Date on market: 6/25/2026
- Cumulative days on market: 15 days
- Listing agreement: Exclusive Right To Sell
- Listing terms: Cash,Conventional,FHA,VA Loan
Estimated market value
$426,400
$405,000 - $448,000
$2,982/mo
Price history
| Date | Event | Price |
|---|---|---|
| 6/27/2026 | Pending sale | $425,000 |
Source:  Triad MLS #1225091 Report a problem Triad MLS #1225091 Report a problem | ||
| 6/25/2026 | Listed for sale | $425,000+8.4% |
Source: Triad MLS #1225091 Report a problem | ||
| 10/18/2022 | Sold | $392,000+0.5% |
Source: Triad MLS #1083771 Report a problem | ||
| 9/27/2022 | Pending sale | $390,000 |
Source: Triad MLS #1083771 Report a problem | ||
| 9/20/2022 | Listed for sale | $390,000 |
Source: Triad MLS #1083771 Report a problem | ||
| 9/16/2022 | Pending sale | $390,000 |
Source: Triad MLS #1083771 Report a problem | ||
| 9/13/2022 | Listed for sale | $390,000+95% |
Source: Triad MLS #1083771 Report a problem | ||
| 1/28/2008 | Sold | $200,000-1.4% |
Source: Triad MLS #G453031 Report a problem | ||
| 1/8/2008 | Price change | $202,900-5.1%$93/sqft |
Source: Number1Expert #G453031 Report a problem | ||
| 12/14/2007 | Price change | $213,900-6.1%$98/sqft |
Source: Number1Expert #G453031 Report a problem | ||
| 11/16/2007 | Listed for sale | $227,900+17.1%$105/sqft |
Source: Number1Expert #G453031 Report a problem | ||
| 9/25/2007 | Sold | $194,649+15.5%$89/sqft |
Source: Public Record Report a problem | ||
| 9/1/1998 | Sold | $168,500$77/sqft |
Source: Public Record Report a problem | ||
Public tax history
| Year | Property taxes | Tax assessment |
|---|---|---|
| 2025 | $3,516 | $250,600 |
| 2024 | $3,516 | $250,600 |
| 2023 | $3,516 +2.9% | $250,600 |
| 2022 | $3,416 +12% | $250,600 +14.5% |
| 2021 | $3,049 +2.2% | $218,900 |
| 2018 | $2,984 +1.6% | $218,900 |
| 2017 | $2,935 | $218,900 +2.7% |
| 2016 | $2,935 | $213,100 |
| 2015 | $2,935 -1.8% | $213,100 |
| 2014 | $2,989 | $213,100 |
| 2013 | -- | $213,100 |
| 2012 | -- | $213,100 +4.4% |
| 2011 | -- | $204,100 |
| 2010 | -- | $204,100 |
| 2009 | -- | $204,100 |
| 2007 | -- | $204,100 |
| 2006 | -- | $204,100 |
| 2005 | -- | $204,100 |
| 2004 | -- | $204,100 +22.4% |
| 2002 | -- | $166,800 |
| 2001 | -- | $166,800 |
Find assessor info on the county website
Monthly payment
Est. payment
Payment breakdown
Explore the cost of this home by adjusting the details. Changes won't be saved.Climate risks
Neighborhood: 27410
Nearby schools
GreatSchools rating
- 5/10Claxton Elementary SchoolGrades: PK-5Distance: 1.4 mi
- 5/10Kernodle Middle SchoolGrades: 6-8Distance: 0.5 mi
- 4/10Western Guilford High SchoolGrades: 9-12Distance: 3.6 mi
Schools provided by the listing agent
- Elementary: Claxton
- Middle: Kernodle
- High: Western Guilford
Source: Triad MLS. This data may not be complete. We recommend contacting the local school district to confirm school assignments for this home.
- $398,1004 bd2 ba2.2k sqft3613 Hancock Dr, Greensboro, NC 27410Off Market
- $395,4004 bd2 ba2.2k sqft2991 Grasmere Dr, Greensboro, NC 27410Off Market
- $455,5004 bd2 ba2.9k sqft2989 Grasmere Dr, Greensboro, NC 27410Off Market

- $456,0004 bd3 ba2.2k sqft2991 NW Grasmere Dr, Greensboro, NC 27410Off Market
- $462,1004 bd2 ba2.9k sqft2993 Grasmere Dr, Greensboro, NC 27410Off Market
- $491,6004 bd2 ba2.6k sqft3615 Hancock Dr, Greensboro, NC 27410Off Market
- $405,1004 bd2 ba2.5k sqft3610 Tagus Dr, Greensboro, NC 27410Off Market
- $462,2004 bd2 ba2.4k sqft3614 Hancock Dr, Greensboro, NC 27410Off Market
A local agent can set up tours, give advice and negotiate with sellers.
A local lender can help you make sure your offer is ready when you are.
Similar homes
- $379,0003 bd2 ba1.6k sqft4702 Country Woods Ln, Greensboro, NC 27410For Sale

 MLS ID #1230604, Betty A Hill. Triad MLS
 - $455,0004 bd3 ba2.5k sqft707 Sussex Ct, Greensboro, NC 27410For Sale
 MLS ID #1223968, Craig McIntosh. Triad MLS
 - $449,9005 bd3 ba2.4k sqft6308 Thornblade Ct, Greensboro, NC 27410For Sale
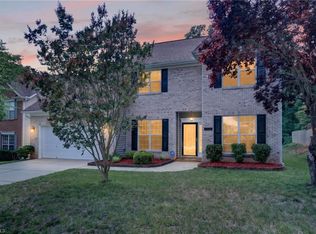 MLS ID #1226146, Ramilya Siegel. Triad MLS
 - $435,0004 bd3 ba2.2k sqft2609 Baytree Dr, Greensboro, NC 27455For Sale
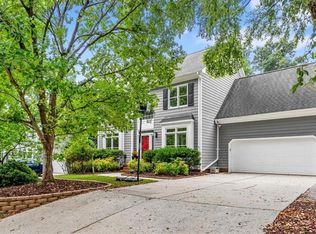 MLS ID #1228687, Andrew Westmoreland. Triad MLS
 - $509,0003 bd3 ba2.2k sqft3354 Old Barn Rd, Greensboro, NC 27410For SaleMLS ID #1224494, Amy Barakat Cook. Triad MLS
- $429,0004 bd4 ba2.6k sqft6628 Alley Rd #A, Summerfield, NC 27358For SaleMLS ID #1220202, Tonya Hinshaw. Triad MLS
- $424,9003 bd2 ba1.9k sqft618 W Cornwallis Dr, Greensboro, NC 27408For SaleMLS ID #1224017, Sue Catherine. Triad MLS
- $549,9003 bd3 ba2.6k sqft709 Bruton Pl N, Greensboro, NC 27410For SaleMLS ID #1223675, Sue Anne Wade. Triad MLS
- $489,9004 bd3 ba2.7k sqft1106 McDowell Dr, Greensboro, NC 27408For SaleMLS ID #1229755, Jesse Washburn. Triad MLS
- $415,0004 bd3 ba2.6k sqft2331 Mill Ln, High Point, NC 27265For SaleMLS ID #1229895, Shannon W. Bruins. Triad MLS
- $575,0004 bd3 ba3k sqft3912 Watauga Dr, Greensboro, NC 27410For SaleMLS ID #1226988, Nancy Winborn. Triad MLS
- $455,0003 bd3 ba2.2k sqft4101 Ballard Farm Rd, Colfax, NC 27235For SaleMLS ID #1227389, Lindsay Watson. Triad MLS
- $399,9003 bd2 ba1.8k sqft1208 W Cornwallis Dr, Greensboro, NC 27408For SaleMLS ID #1219543, Leslie Jones Stainback. Triad MLS
- $375,0004 bd3 ba2.3k sqft105 Peach Orchard Dr, Greensboro, NC 27455For SaleMLS ID #1218363, John Newman. Triad MLS
- $460,0003 bd2 ba2k sqft2708 Courtney Ln, Greensboro, NC 27408For SaleMLS ID #1221770, Buffy White. Triad MLS
- $385,0004 bd3 ba2.3k sqft1707 Kildare Woods Dr, Greensboro, NC 27407For SaleMLS ID #1229063, Terrie Booker. Triad MLS
- $429,0004 bd3 ba2.6k sqft4045 Fountain Grove Dr, High Point, NC 27265For SaleMLS ID #1229629, Ramilya Siegel. Triad MLS
- $422,4004 bd3 ba2.4k sqft4518 Oak Hollow Dr, High Point, NC 27265For SaleMLS ID #1224850, Katlyn Hamm. Triad MLS
- $423,9004 bd3 ba2.5k sqft3625 Oak Chase Dr, High Point, NC 27265For SaleMLS ID #1218812, Martin Morales. Triad MLS
- $414,0004 bd3 ba2.4k sqft4212 Brentonshire Ln, High Point, NC 27265For SaleMLS ID #1226291, Kendra Sturdivant. Triad MLS
