4-Bedroom Home with Flexible Living Space in Established Oroville Neighborhood
Located at 3612 Argonaut Ave in Oroville, this 4-bedroom home offers a functional layout and a convenient setting within Butte County. The property provides multiple bedrooms that support a variety of uses including primary living space, guest accommodations, home office setups, or other flexible living arrangements.
The interior features a comfortable living area with a practical flow connecting the living, kitchen, and dining spaces, supporting both everyday living and gatherings. The layout allows for separation of space, offering flexibility for larger households or shared living situations.
Recent improvements include upgraded split-system A/C units, installed to enhance overall comfort and energy efficiency.
The home’s exterior includes stacked stone accents, adding visual appeal and character to the curb presence. The lot offers usable outdoor space with potential for landscaping, gardening, or outdoor seating areas.
This property may appeal to a range of buyers, including those seeking additional living space or exploring rental or income-producing possibilities. The bedroom count and layout provide versatility for different occupancy needs, subject to buyer verification and local guidelines.
Situated in an established residential area, the property is located near local shopping, dining, schools, and services, with access to Highway 70 for regional travel. Outdoor recreation is available nearby at Lake Oroville, offering boating, fishing, and hiking. Table Mountain is also within driving distance and known for seasonal scenery and trails.
Pending
Listed by: Go West Realty • John Russo • Contact: 530-990-3120
$295,000
3612 Argonaut Ave, Oroville, CA 95966
4beds
1,280sqft
Single Family Residence
Built in 1952
6,098 Square Feet Lot
$286,800 Zestimate®
$230/sqft
$-- HOA
What's special
Flexible living spaceUsable outdoor spaceStacked stone accents
- 112 days |
- 28 |
- 1 |
Zillow last checked:
Listing updated:
Listed by:
John Russo DRE #01453334 530-990-3120,
Go West Realty
Source: CRMLS,MLS#: OR26090479 Originating MLS: California Regional MLS
Originating MLS: California Regional MLSFacts & features
Interior
Bedrooms & bathrooms
- Bedrooms: 4
- Bathrooms: 1
- Full bathrooms: 1
- Main level bathrooms: 1
- Main level bedrooms: 4
Rooms
- Room types: Bedroom, Basement, Laundry, Living Room, Primary Bathroom, Primary Bedroom, Other, Workshop, Dining Room
Primary bedroom
- Features: Main Level Primary
Bedroom
- Features: All Bedrooms Down
Bedroom
- Features: Bedroom on Main Level
Bathroom
- Features: Bathtub, Soaking Tub
Other
- Features: Walk-In Closet(s)
Heating
- Wall Furnace
Cooling
- ENERGY STAR Qualified Equipment, Wall/Window Unit(s)
Appliances
- Included: Gas Cooktop, Gas Oven, Gas Range, Gas Water Heater
- Laundry: Laundry Room
Features
- Balcony, Ceiling Fan(s), Separate/Formal Dining Room, Eat-in Kitchen, Living Room Deck Attached, All Bedrooms Down, Bedroom on Main Level, Main Level Primary, Walk-In Closet(s), Workshop
- Flooring: Tile, Wood
- Windows: ENERGY STAR Qualified Windows
- Has basement: Yes
- Has fireplace: No
- Fireplace features: None
- Common walls with other units/homes: No Common Walls
Interior area
- Total interior livable area: 1,280 sqft
Video & virtual tour
Property
Features
- Levels: One
- Stories: 1
- Entry location: 1
- Patio & porch: Concrete, Patio
- Pool features: None
- Spa features: None
- Fencing: Wrought Iron,Wire
- Has view: Yes
- View description: Hills, Neighborhood
Lot
- Size: 6,098 Square Feet
- Features: Garden, Lawn, Rectangular Lot, Walkstreet
Details
- Additional structures: Workshop
- Parcel number: 033453012000
- Special conditions: Standard
- Horse amenities: Riding Trail
Construction
Type & style
- Home type: SingleFamily
- Architectural style: Craftsman
- Property subtype: Single Family Residence
Materials
- Stone, Stucco
- Roof: Composition
Condition
- New construction: No
- Year built: 1952
Utilities & green energy
- Electric: 220 Volts
- Sewer: Public Sewer
- Water: Public
- Utilities for property: Cable Available, Electricity Connected, Natural Gas Connected, Phone Connected, Sewer Connected, Water Connected
Community & HOA
Community
- Features: Foothills, Fishing, Hiking, Horse Trails, Lake, Street Lights
Location
- Region: Oroville
Financial & listing details
- Price per square foot: $230/sqft
- Tax assessed value: $43,651
- Annual tax amount: $1,145
- Date on market: 4/27/2026
- Cumulative days on market: 113 days
- Listing terms: Cash,Cash to New Loan,Conventional,FHA,Submit
- Road surface type: Paved
Estimated market value
$286,800
$272,000 - $301,000
$1,806/mo
Price history
| Date | Event | Price |
|---|---|---|
| 7/8/2026 | Pending sale | $295,000$230/sqft |
Source:  CRMLS #OR26090479 Report a problem CRMLS #OR26090479 Report a problem | ||
| 4/27/2026 | Listed for sale | $295,000$230/sqft |
Source: CRMLS #OR26090479 Report a problem | ||
Public tax history
| Year | Property taxes | Tax assessment |
|---|---|---|
| 2025 | $1,145 -29.8% | $43,651 +2% |
| 2024 | $1,632 +54.2% | $42,796 +2% |
| 2023 | $1,059 +6.6% | $41,957 +2% |
| 2022 | $993 -30.7% | $41,135 +2% |
| 2021 | $1,433 +56.6% | $40,329 +1% |
| 2020 | $915 +0.8% | $39,916 +2% |
| 2019 | $908 +3.4% | $39,135 +2% |
| 2018 | $878 +1.7% | $38,369 +2% |
| 2017 | $863 +1.5% | $37,617 +2% |
| 2016 | $851 +10.8% | $36,880 +1.5% |
| 2015 | $768 | $36,327 +2% |
| 2014 | $768 | $35,616 +0.5% |
| 2013 | -- | $35,456 +2% |
| 2012 | -- | $34,762 +2% |
| 2011 | -- | $34,082 +0.8% |
| 2010 | -- | $33,828 -0.2% |
| 2009 | -- | $33,909 +2% |
| 2008 | -- | $33,245 +2% |
| 2007 | -- | $32,594 +2% |
| 2006 | -- | $31,956 +2% |
| 2005 | -- | $31,331 +2% |
| 2004 | -- | $30,718 +1.9% |
| 2003 | -- | $30,156 +2% |
| 2002 | -- | $29,566 +2% |
| 2001 | -- | $28,988 |
Find assessor info on the county website
Monthly payment
Est. payment
Payment breakdown
Explore the cost of this home by adjusting the details. Changes won't be saved.Climate risks
Neighborhood: 95966
Nearby schools
GreatSchools rating
- 6/10Stanford Avenue Elementary SchoolGrades: K-5Distance: 0.2 mi
- 5/10Ishi Hills Middle SchoolGrades: 6-8Distance: 0.5 mi
- 4/10Oroville High SchoolGrades: 9-12Distance: 0.6 mi
- $262,7003 bd1 ba1.2k sqft3630 Argonaut Ave, Oroville, CA 95966Off Market

- $239,4003 bd1 ba1.5k sqft3604 Argonaut Ave, Oroville, CA 95966Off Market
- $237,6003 bd1 ba912 sqft3648 Argonaut Ave, Oroville, CA 95966Off Market
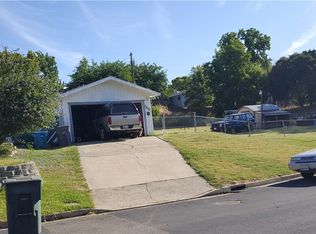
- $200,9003 bd1 ba927 sqft3548 Argonaut Ave, Oroville, CA 95966Off Market
- $245,6003 bd2 ba962 sqft3615 Stauss Ave, Oroville, CA 95966Off Market
- $219,7003 bd1 ba912 sqft3621 Stauss Ave, Oroville, CA 95966Off Market
- $336,7003 bd2 ba1.4k sqft3542 Argonaut Ave, Oroville, CA 95966Off Market
- $265,0002 bd2 ba1.3k sqft3631 Stauss Ave, Oroville, CA 95966Sold
A local agent can set up tours, give advice and negotiate with sellers.
Similar homes
- $289,0003 bd1 ba1k sqft3364 Ashley Ave, Oroville, CA 95966For Sale
 MLS ID #OR26124561, Jake Engasser, Table Mountain Realty, Inc.. CRMLS
 - $279,0003 bd1 ba979 sqft3705 Ashley Ave, Oroville, CA 95966For Sale
 MLS ID #SN26111474, Lesa Chavez, Parkway Real Estate Co.. CRMLS
 - $329,0003 bd2 ba1.3k sqft1220 Long Bar Rd, Oroville, CA 95966For Sale
 MLS ID #SN26177690, Kari Wheeler, LPT Realty. CRMLS
 - $289,9003 bd2 ba1.1k sqft2941 Oro Bangor Hwy, Oroville, CA 95966For Sale
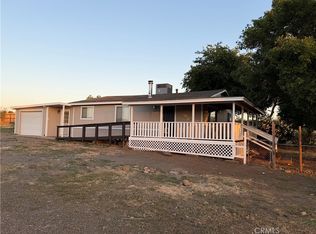 MLS ID #PA26121783, Michael Zuccolillo, Simplistic Realty. CRMLS
 - $315,0003 bd2 ba1.5k sqft3398 Morningside Dr, Oroville, CA 95966For SaleMLS ID #SN26105184, Brandi Laffins, Re/Max of Chico. CRMLS
- $254,5003 bd1 ba1.3k sqft1938 Campbell Ave, Oroville, CA 95966For SaleMLS ID #OR26092429, David Quintel, Table Mountain Realty, Inc.. CRMLS
- $299,0005 bd2 ba1.4k sqft2690 Ithaca St, Oroville, CA 95966For SaleMLS ID #SN26175749, Derek Sandgren, Valley Fair Realty Corporation. CRMLS
- $239,0002 bd2 ba1.1k sqft22 Roble Ave, Oroville, CA 95966For SaleMLS ID #OR26168061, Antonio Cisneros, 100 for 100 Realty. CRMLS
- $257,0003 bd1 ba1k sqft3050 Clemo Ave, Oroville, CA 95966For SaleMLS ID #OR26117827, Lauralyn A. Lambert, Table Mountain Realty, Inc.. CRMLS
- $249,0003 bd1 ba1.2k sqft2490 McClellan Ave, Oroville, CA 95966For SaleMLS ID #SN26161885, Lisa Bristow, Platinum Partners Real Estate. CRMLS
- $324,0003 bd1 ba1k sqft13 Meadowview Dr, Oroville, CA 95966For SaleMLS ID #OR26129634, Kirk LaFountaine, Go West Realty. CRMLS
- $344,0004 bd2 ba1.8k sqft17 Southview Dr, Oroville, CA 95966For SaleMLS ID #OR26132782, TJ Jensen, Century 21 Select Real Estate Inc. CRMLS
- $270,0002 bd1 ba1k sqft12 Service Cir, Oroville, CA 95966For SaleMLS ID #OR26108959, Scott Peebles, eXp Realty of California Inc. CRMLS
- $309,0002 bd2 ba1.4k sqft80 Skyline Blvd, Oroville, CA 95966For SaleMLS ID #OR26039431, Lauralyn A. Lambert, Table Mountain Realty, Inc.. CRMLS
- $289,0003 bd1 ba1.2k sqft5685 Farley St, Oroville, CA 95966For SaleMLS ID #SN25214190, Walker Edmondson, Century 21 Select Real Estate, Inc.. CRMLS
- $249,0002 bd1 ba744 sqft9 Midway Dr, Oroville, CA 95966For SaleMLS ID #OR26069378, Karen Martin, Karen Whitlow Martin Real Estate. CRMLS
- $275,0003 bd2 ba1k sqft2336 Via Laton, Oroville, CA 95966For SaleMLS ID #PA26151018, Troy Davis, Action Realty. CRMLS
- $339,0003 bd2 ba1k sqft197 Brookdale Ct, Oroville, CA 95966For SaleMLS ID #OR26105124, Haley Cherms, DoorTru. CRMLS
- $320,0004 bd2 ba1.1k sqft1134 12th St, Oroville, CA 95965For SaleMLS ID #OR26159604, Moung Saetern, Table Mountain Realty, Inc.. CRMLS
- $326,0004 bd2 ba1.5k sqft6736 Rock Haven Ct, Oroville, CA 95966For SaleMLS ID #SN26163259, Brent McCarthy, NextHome North Valley Realty. CRMLS
Local buyer's agents are ready to help
