Enjoy easy, low-maintenance living in this inviting 2-bedroom, 2-bath end-unit condo with the added privacy of only one neighboring unit! Conveniently located entirely on the main level, this home features an open floor plan designed for comfortable everyday living and entertaining. The eat-in kitchen offers granite countertops, bright white appliances, and plenty of functional workspace while opening seamlessly to the main living area. Both bedrooms are generously sized, including a spacious primary suite featuring a walk-in closet, private bath, and direct access to your own patio. Step outside, take in the lake view, or enjoy a short walk down to the water. The location within the community is hard to beat—simply walk across to enjoy the pool, tennis courts, and basketball court. A private 2-car garage provides plenty of parking and additional storage. With lake views, outdoor living, desirable community amenities, and the privacy of an end unit, this condo offers a wonderful combination of convenience, comfort, and lifestyle.
Pending
Listed by: Big Bend Realty LLC • Jeanie M Wakula • 314-435-1436
$134,900
3612 Candlewyck Club Dr APT F, Florissant, MO 63034
2beds
1,280sqft
Condominium
Built in 1983
-- sqft lot
$135,200 Zestimate®
$105/sqft
$275/mo HOA
What's special
Lake viewGranite countertopsOutdoor livingEat-in kitchenSpacious primary suitePrivate bathPlenty of functional workspace
- 2 days |
- 4 |
- 0 |
Zillow last checked:
Listing updated:
Listed by:
Jeanie M Wakula 314-435-1436,
Big Bend Realty LLC
Source: MARIS,MLS#: 26051018 Originating MLS: St. Louis Association of REALTORS
Originating MLS: St. Louis Association of REALTORSFacts & features
Interior
Bedrooms & bathrooms
- Bedrooms: 2
- Bathrooms: 2
- Full bathrooms: 2
- Main level bathrooms: 2
- Main level bedrooms: 2
Heating
- Forced Air
Cooling
- Central Air
Features
- Has basement: No
- Has fireplace: No
Interior area
- Total structure area: 1,280
- Total interior livable area: 1,280 sqft
- Finished area above ground: 1,280
Property
Parking
- Total spaces: 2
- Parking features: Garage - Attached
- Attached garage spaces: 2
Features
- Levels: One
Lot
- Size: 8,498 Square Feet
- Features: Adjoins Common Ground
Details
- Parcel number: 07H631344
- Special conditions: Standard
Construction
Type & style
- Home type: Condo
- Architectural style: Ranch
- Property subtype: Condominium
- Attached to another structure: Yes
Materials
- Brick Veneer, Vinyl Siding
Condition
- Year built: 1983
Utilities & green energy
- Electric: Ameren
- Sewer: Public Sewer
- Water: Public
- Utilities for property: Cable Available
Community & HOA
Community
- Subdivision: Spring Creek Condo Ph 5
HOA
- Has HOA: Yes
- Amenities included: Association Management
- Services included: Maintenance Grounds, Pool Maintenance, Pool, Snow Removal, Trash, Water
- HOA fee: $275 monthly
- HOA name: Spring creek condominiums
Location
- Region: Florissant
Financial & listing details
- Price per square foot: $105/sqft
- Tax assessed value: $134,500
- Annual tax amount: $2,204
- Date on market: 8/8/2026
- Cumulative days on market: 3 days
- Listing terms: Cash,Conventional,FHA,VA Loan
Estimated market value
$135,200
$128,000 - $142,000
$1,605/mo
Price history
| Date | Event | Price |
|---|---|---|
| 8/11/2026 | Pending sale | $134,900$105/sqft |
Source:  MARIS #26051018 Report a problem MARIS #26051018 Report a problem | ||
| 8/8/2026 | Listed for sale | $134,900+17.4%$105/sqft |
Source: MARIS #26051018 Report a problem | ||
| 3/6/2019 | Listing removed | $114,900$90/sqft |
Source: Coldwell Banker Gundaker #19001614 Report a problem | ||
| 3/4/2019 | Listed for sale | $114,900$90/sqft |
Source: Coldwell Banker Gundaker - Fenton #19001614 Report a problem | ||
| 2/15/2019 | Pending sale | $114,900$90/sqft |
Source: Coldwell Banker Gundaker - Fenton #19001614 Report a problem | ||
| 1/9/2019 | Listed for sale | $114,900+21.1%$90/sqft |
Source: Coldwell Banker Gundaker #19001614 Report a problem | ||
| 6/13/2011 | Sold | -- |
Source: Public Record Report a problem | ||
| 4/28/2011 | Price change | $94,900-13.6%$74/sqft |
Source: Coldwell Banker Gundaker - #10051326 Report a problem | ||
| 9/10/2010 | Listed for sale | $109,900$86/sqft |
Source: Visual Tour #10051326 Report a problem | ||
Public tax history
| Year | Property taxes | Tax assessment |
|---|---|---|
| 2025 | $2,204 -1.4% | $25,560 +4.5% |
| 2024 | $2,235 +0.4% | $24,470 |
| 2023 | $2,227 +14.8% | $24,470 +29.3% |
| 2022 | $1,940 +5.6% | $18,930 |
| 2021 | $1,837 +0.2% | $18,930 +7.6% |
| 2020 | $1,833 +29.7% | $17,600 |
| 2019 | $1,414 | $17,600 +38.6% |
| 2018 | $1,414 | $12,700 |
| 2017 | $1,414 +0.1% | $12,700 -16.4% |
| 2016 | $1,412 -17.5% | $15,200 |
| 2015 | $1,712 | $15,200 +18.4% |
| 2014 | $1,712 +20.2% | $12,840 |
| 2013 | $1,424 | $12,840 -10.6% |
| 2012 | -- | $14,360 |
| 2011 | -- | $14,360 -22.7% |
| 2010 | $1,842 +5.8% | $18,580 |
| 2009 | $1,742 +2.6% | $18,580 -8.2% |
| 2008 | $1,698 +15.6% | $20,230 |
| 2007 | $1,469 | $20,230 +23.1% |
| 2006 | $1,469 +2.4% | $16,440 |
| 2005 | $1,435 +18.1% | $16,440 +12.1% |
| 2003 | $1,215 +5.4% | $14,670 +0.5% |
| 2002 | $1,153 -2.2% | $14,600 |
| 2001 | $1,178 | $14,600 |
Find assessor info on the county website
Monthly payment
Est. payment
Payment breakdown
Explore the cost of this home by adjusting the details. Changes won't be saved.Climate risks
Neighborhood: 63034
Nearby schools
GreatSchools rating
- 4/10Jury Elementary SchoolGrades: PK-5Distance: 1.9 mi
- 4/10Central Middle SchoolGrades: 6-8Distance: 2 mi
- 2/10Hazelwood Central High SchoolGrades: 9-12Distance: 2.1 mi
Schools provided by the listing agent
- Elementary: Jana Elem.
- Middle: Central Middle
- High: Hazelwood Central High
Source: MARIS. This data may not be complete. We recommend contacting the local school district to confirm school assignments for this home.
- $122,4002 bd2 ba1.2k sqft3612 Candlewyck Club Dr APT A, Florissant, MO 63034Off Market

- $122,0002 bd1 ba1.2k sqft3612 Candlewyck Club Dr APT B, Florissant, MO 63034Off Market
- $123,0002 bd3 ba1.2k sqft3612 Candlewyck Club Dr APT C, Florissant, MO 63034Off Market

- $115,0002 bd1 ba1.2k sqft3612 Candlewyck Club Dr APT D, Florissant, MO 63034Off Market
- $107,8002 bd2 ba1.2k sqft3612 Candlewyck Club Dr APT E, Florissant, MO 63034Off Market
- $120,8003 bd2 ba1.3k sqft3610 Candlewyck Club Dr APT A, Florissant, MO 63034Off Market
- $128,0003 bd2 ba1.5k sqft3610 Candlewyck Club Dr APT B, Florissant, MO 63034Off Market
- $149,4003 bd4 ba2.2k sqft3610 Candlewyck Club Dr APT C, Florissant, MO 63034Off Market
A local agent can set up tours, give advice and negotiate with sellers.
A local lender can help you make sure your offer is ready when you are.
Similar homes
- $134,9003 bd2 ba984 sqft1085 Ermanda Dr, Florissant, MO 63033For Sale

 MLS ID #26051459, Tim S Branneky, MORE, REALTORS. MARIS
 - $125,0003 bd1 ba1.3k sqft130 Dauphin Ln, Florissant, MO 63033For Sale
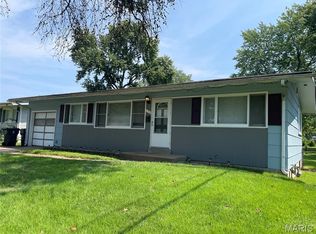 MLS ID #26051374, Vincent A Schillizzi, Schillizzi Real Estate Co.. MARIS
 - $150,0003 bd2 ba1k sqft2353 Kingsford Dr, Florissant, MO 63031For Sale
 MLS ID #26041899, Joe A Archambault, The Closing Pros LLC. MARIS
 - $168,0003 bd2 ba1.1k sqft2960 Devonshire Dr, Florissant, MO 63033For Sale
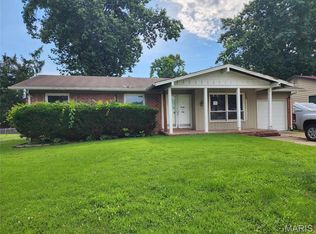 MLS ID #26047871, Edward Thomas, Coldwell Banker Realty - Gundaker. MARIS
 - $100,0002 bd2 ba916 sqft4112 Gulf Shr W, Florissant, MO 63034For SaleMLS ID #26045344, Dallas Jones, Nettwork Global. MARIS
- $85,0002 bd2 ba868 sqft2042 New Sun Dr, Florissant, MO 63031For SaleMLS ID #26050415, Nelly P Perez, Ponce Realty Group, LLC. MARIS
- $99,9002 bd1 ba776 sqft3273 Green Pasture Dr, Florissant, MO 63031For SaleMLS ID #26051483, Timothy P Burgess, Worth Clark Realty. MARIS
- $138,0002 bd2 ba868 sqft1935 Marine Terrace Dr APT J, Saint Louis, MO 63146For SaleMLS ID #26024182, Robert Hudspeth, Worth Clark Realty. MARIS
- $189,0004 bd2 ba1.3k sqft600 Pimlico Dr, Florissant, MO 63033For SaleMLS ID #26032043, Kelley S Hoffman, Provident Property Management LLC. MARIS
- $152,0002 bd2 ba910 sqft1438 Willow Brook Cv APT 1, Saint Louis, MO 63146For SaleMLS ID #26048439, Melissa M Stacks, Berkshire Hathaway HomeServices Select Properties. MARIS
- $140,0002 bd2 ba1.5k sqft5001 Little Creek Ln APT C, Godfrey, IL 62035For SaleMLS ID #26044076, Ginny L Becker, Landmark Realty. MARIS
- $139,9002 bd1 ba729 sqft6748 Vernon Ave, Saint Louis, MO 63130For SaleMLS ID #26051094, Yefim Rybak, Schonbrun, REALTORS. MARIS
- $125,0002 bd3 ba1.2k sqft305 Sturbridge Village Dr, Hazelwood, MO 63042For SaleMLS ID #25062077, Kevin Thai, Worth Clark Realty. MARIS
- $129,9003 bd1 ba1.4k sqft118 Paul Ave, Saint Louis, MO 63135For SaleMLS ID #26050162, Carmen A Flowers, Worth Clark Realty. MARIS
- $115,0003 bd1 ba864 sqft9827 Winkler Dr, Saint Louis, MO 63136For SaleMLS ID #26024298, Marquita K Auffenberg, EXP Realty, LLC. MARIS
- $125,0001 bd1 ba768 sqft942 Guelbreth Ln APT 208, Saint Louis, MO 63141For SaleMLS ID #26034726, Janice A Laudel, Coldwell Banker Realty - Gundaker. MARIS
- $129,9002 bd1 ba1k sqft4249 Delor St, Saint Louis, MO 63116For SaleMLS ID #26046293, Sarah N Nguyen-Bani, RE/MAX Results. MARIS
- $149,9002 bd2 ba1k sqft4895 Calvin Ave, Saint Louis, MO 63115For SaleMLS ID #26051827, Chris Burns, Landmark Realty Partners, LLC. MARIS
- $160,0002 bd1 ba1k sqft8804 Eager Rd, Saint Louis, MO 63144For SaleMLS ID #26036595, Joshua D Kay, TdD Premier Real Estate. MARIS
- $159,9002 bd2 ba1.7k sqft1303 6th St, Cottage Hills, IL 62018For SaleMLS ID #26051956, Don E Hellrung, Landmark Realty. MARIS
