Remodeled Lake Guntersville Retreat! Located in Mill Creek directly connected to the main channel. This beautifully updated 2BR/2BA home blends modern finishes with laid-back lake living. The open-concept interior features stylish updates throughout, while the spacious screened porch is perfect for relaxing year-round. Outside, enjoy a beautifully landscaped fire pit area, detached boathouse with screened gathering space, and easy access to Lake Guntersville for boating and fishing. Nestled among mature trees in a peaceful setting, this property is ideal as a full-time residence, weekend getaway, or vacation rental opportunity.
Pending
$425,000
3612 Scottsboro Hwy, Scottsboro, AL 35769
2beds
1,000sqft
Single Family Residence
Built in ----
0.5 Acres Lot
$-- Zestimate®
$425/sqft
$-- HOA
What's special
Spacious screened porchOpen-concept interiorModern finishesStylish updates throughout
- 37 days
- 586
- 25
Zillow last checked:
Listing updated:
Listed by:
Jennifer Flamm 256-694-4128,
Capstone Realty
Source: ValleyMLS,MLS#: 21925592
Facts & features
Interior
Bedrooms & bathrooms
- Bedrooms: 2
- Bathrooms: 2
- Full bathrooms: 1
- 1/2 bathrooms: 1
Rooms
- Room types: Master Bedroom, Living Room, Bedroom 2, Kitchen
Primary bedroom
- Features: Ceiling Fan(s), LVP, Walk in Closet 2
- Level: Second
- Area: 224
- Dimensions: 14 x 16
Bedroom 2
- Features: Ceiling Fan(s), LVP Flooring
- Level: Second
- Area: 81
- Dimensions: 9 x 9
Kitchen
- Features: Eat-in Kitchen, Granite Counters, LVP
- Level: First
- Area: 150
- Dimensions: 10 x 15
Living room
- Features: Ceiling Fan(s), LVP
- Level: First
- Area: 270
- Dimensions: 15 x 18
Heating
- See Remarks
Cooling
- Other
Appliances
- Included: Range, Dishwasher, Microwave, Refrigerator, Dryer, Washer, Tankless Water Heater
Features
- Basement: Crawl Space
- Has fireplace: No
- Fireplace features: None
Interior area
- Total interior livable area: 1,000 sqft
Property
Parking
- Parking features: Driveway-Paved/Asphalt
Features
- Levels: Two
- Stories: 2
- On waterfront: Yes
- Waterfront features: Boat Lift, Waterfront
- Body of water: Lake Guntersville
Lot
- Size: 0.5 Acres
Details
- Additional structures: Boat House
- Parcel number: 0609320000035000
Construction
Type & style
- Home type: SingleFamily
- Property subtype: Single Family Residence
Condition
- New construction: No
Utilities & green energy
- Sewer: Public Sewer
- Water: Public
Community & HOA
Community
- Subdivision: Henry Miller
HOA
- Has HOA: No
Location
- Region: Scottsboro
Financial & listing details
- Price per square foot: $425/sqft
- Tax assessed value: $192,300
- Annual tax amount: $1,502
- Date on market: 8/4/2026
Estimated market value
Not available
Estimated sales range
Not available
Not available
Price history
| Date | Event | Price |
|---|---|---|
| 8/16/2026 | Pending sale | $425,000$425/sqft |
Source:  ValleyMLS #21925592 Report a problem ValleyMLS #21925592 Report a problem | ||
| 8/4/2026 | Listed for sale | $425,000+25.6%$425/sqft |
Source: ValleyMLS #21925592 Report a problem | ||
| 5/15/2026 | Sold | $338,500-0.1%$339/sqft |
Source: ValleyMLS #21914676 Report a problem | ||
| 4/23/2026 | Pending sale | $339,000$339/sqft |
Source: ValleyMLS #21914676 Report a problem | ||
| 4/17/2026 | Contingent | $339,000$339/sqft |
Source: ValleyMLS #21914676 Report a problem | ||
| 4/15/2026 | Listed for sale | $339,000+4.3%$339/sqft |
Source: ValleyMLS #21914676 Report a problem | ||
| 4/2/2026 | Listing removed | -- |
Source: Owner Report a problem | ||
| 3/25/2026 | Listed for sale | $325,000+75.7%$325/sqft |
Source: Owner Report a problem | ||
| 10/4/2019 | Sold | $185,000$185/sqft |
Source: ValleyMLS #1120543 Report a problem | ||
Public tax history
| Year | Property taxes | Tax assessment |
|---|---|---|
| 2023 | $1,502 +0.7% | $38,460 +0.7% |
| 2022 | $1,492 +6.5% | $38,180 +6.8% |
| 2021 | $1,401 +14.9% | $35,760 +15.7% |
| 2020 | $1,220 | $30,920 +66.4% |
| 2017 | $1,220 +61.1% | $18,580 +12.3% |
| 2015 | $757 | $16,540 +65.4% |
| 2014 | -- | $10,000 +152.5% |
| 2004 | -- | $3,960 |
Find assessor info on the county website
Monthly payment
Est. payment
Payment breakdown
Explore the cost of this home by adjusting the details. Changes won't be saved.Climate risks
Neighborhood: 35769
Nearby schools
Schools provided by the listing agent
- Elementary: Dar
- Middle: Dar
- High: Dar
Source: ValleyMLS. This data may not be complete. We recommend contacting the local school district to confirm school assignments for this home.

Similar homes
- $399,9002 bd2 ba1.2k sqft437 Shoreland Cir, Scottsboro, AL 35769New Construction
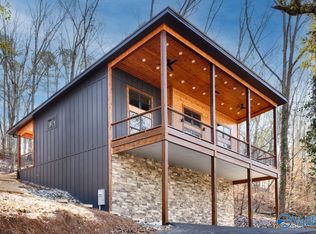 MLS ID #21910295, Cliff McCutcheon. ValleyMLS
 - $449,9003 bd2 ba1.4k sqft401 Douglas Dr, Guntersville, AL 35976For Sale
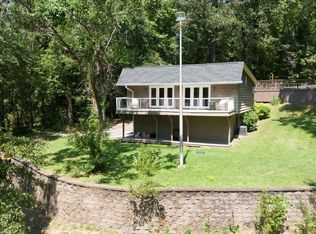 MLS ID #21928660, Brian Unruh. ValleyMLS
 - $225,0003 bd2 ba1.2k sqft515 Horseshoe Bend Rd, Scottsboro, AL 35769For Sale
 MLS ID #21926094, Michelle Terrell. ValleyMLS
 - $299,0002 bd1 ba811 sqft175 Mink Creek Dr, Scottsboro, AL 35769For Sale
 MLS ID #21924659, Joshua Click. ValleyMLS
