Under contract-accepting backup offers. Welcome to an exceptional Palm Harbor retreat where timeless ranch-style architecture meets elevated Florida outdoor living. Set within a desirable gated community and surrounded by mature natural beauty, this expansive single-story residence offers a distinctive combination of privacy, space and effortless indoor-outdoor living. The thoughtfully designed ranch footprint provides a comfortable flow for everyday living and entertaining, with generous living spaces and an inviting connection to the spectacular outdoor environment. Views toward the conservation setting and pond create a peaceful backdrop rarely found in such a convenient location. The true showpiece is the expansive outdoor living area. A beautifully appointed summer kitchen, substantial paver terrace with decorative inlay, and impressive tongue-and-groove wood ceiling create an elegant yet relaxed setting for everything from casual family gatherings to sophisticated entertaining. The screened outdoor living space opens beautifully to the pool and spa, allowing the Florida lifestyle to take center stage while maintaining privacy and a strong connection to nature. With its lush surroundings, generous lot, mature landscaping and resort-inspired outdoor spaces, this home delivers an atmosphere that feels both private and welcoming. Inside, the spacious single-level design offers the versatility today's buyers seek, while the property's established character and thoughtful improvements provide a distinctive alternative to newer construction. Public property records and prior listing data describe the residence as approximately 3,736 square feet with four bedrooms, four baths, and a large 0.42-acre homesite. Located in the sought-after East Lake/Palm Harbor area, the property offers convenient access to parks, recreation, shopping, dining, major roadways and the Gulf Coast lifestyle. Nearby schools listed in current property data include Cypress Woods Elementary, Joseph L. Carwise Middle and East Lake High School; buyers should verify current school assignments with Pinellas County Schools. A rare opportunity to own a spacious Palm Harbor ranch home where privacy, natural surroundings and extraordinary outdoor living come together in one remarkable setting
Accepting backups
Price cut: $10K (10/31)
$940,000
3612 WINDBER BOULEVARD, PALM HARBOR, FL 34685
4beds
3,735sqft
Single Family Residence
Built in 1987
0.36 Acres Lot
$906,200 Zestimate®
$252/sqft
$140/mo HOA
What's special
- 46 days
- 1,435
- 110
Zillow last checked:
Listing updated:
Listed by:
Tanner Tillung 727-479-4548,
EXP REALTY LLC 888-883-8509,
Scott Pickering 727-386-3983,
EXP REALTY LLC
Source: Stellar MLS,MLS#: TB8546926 Originating MLS: Sarasota - Manatee
Facts & features
Interior
Bedrooms & bathrooms
- Bedrooms: 4
- Bathrooms: 4
- Full bathrooms: 3
- 1/2 bathrooms: 1
Rooms
- Room types: Attic, Dining Room, Utility Room
Primary bedroom
- Features: Walk-In Closet(s)
- Level: First
- Area: 391 Square Feet
- Dimensions: 17x23
Bedroom 2
- Features: Built-in Closet
- Level: First
- Area: 210 Square Feet
- Dimensions: 14x15
Bedroom 3
- Features: Built-in Closet
- Level: First
- Area: 187 Square Feet
- Dimensions: 11x17
Bedroom 4
- Features: Built-in Closet
- Level: First
- Area: 198 Square Feet
- Dimensions: 11x18
Primary bathroom
- Features: Dual Sinks, Garden Bath, Tub with Separate Shower Stall
- Level: First
Balcony porch lanai
- Level: First
- Area: 2460 Square Feet
- Dimensions: 41x60
Den
- Level: First
- Area: 180 Square Feet
- Dimensions: 12x15
Dining room
- Level: First
- Area: 192 Square Feet
- Dimensions: 12x16
Family room
- Level: First
- Area: 500 Square Feet
- Dimensions: 20x25
Kitchen
- Features: Breakfast Bar, Kitchen Island, Pantry
- Level: First
- Area: 294 Square Feet
- Dimensions: 14x21
Living room
- Level: First
- Area: 342 Square Feet
- Dimensions: 18x19
Heating
- Central, Electric, Zoned
Cooling
- Central Air, Zoned
Appliances
- Included: Convection Oven, Dishwasher, Disposal, Dryer, Electric Water Heater, Exhaust Fan, Microwave, Range, Range Hood, Refrigerator, Washer
- Laundry: Inside
Features
- Cathedral Ceiling(s), Ceiling Fan(s), High Ceilings, Open Floorplan, Stone Counters, Vaulted Ceiling(s), Walk-In Closet(s), Wet Bar
- Flooring: Carpet, Ceramic Tile, Hardwood
- Doors: French Doors, Outdoor Kitchen
- Windows: Skylight(s)
- Has fireplace: Yes
- Fireplace features: Family Room, Wood Burning
Interior area
- Total structure area: 5,082
- Total interior livable area: 3,735 sqft
Video & virtual tour
Property
Parking
- Total spaces: 3
- Parking features: Garage Door Opener, Oversized
- Attached garage spaces: 3
Features
- Levels: One
- Stories: 1
- Patio & porch: Covered, Enclosed, Screened
- Exterior features: Garden, Irrigation System, Outdoor Kitchen
- Has private pool: Yes
- Pool features: Heated, Other, Pool Sweep, Salt Water, Screen Enclosure, Tile
- Has spa: Yes
- Has view: Yes
- View description: Trees/Woods, Water, Pond
- Has water view: Yes
- Water view: Water,Pond
- Waterfront features: Pond
Lot
- Size: 0.36 Acres
- Dimensions: 93.0 x 170.0
- Features: Conservation Area, Flag Lot, In County, Near Golf Course, Sidewalk, Street Dead-End, Tip Lot
- Residential vegetation: Mature Landscaping, Wooded
Details
- Parcel number: 262716965890000380
- Zoning: RPD-2.
- Special conditions: None
Construction
Type & style
- Home type: SingleFamily
- Architectural style: Contemporary,Florida,Ranch
- Property subtype: Single Family Residence
Materials
- Block, Brick, Stucco
- Foundation: Slab
- Roof: Tile
Condition
- New construction: No
- Year built: 1987
Utilities & green energy
- Sewer: Public Sewer
- Water: Public
- Utilities for property: BB/HS Internet Available, Cable Available, Cable Connected, Electricity Connected, Public, Street Lights, Underground Utilities
Community & HOA
Community
- Features: Buyer Approval Required, Deed Restrictions
- Security: Security System Owned, Smoke Detector(s)
- Pet fee: $0 monthly
- Subdivision: WESTMONTE ESTS
HOA
- Has HOA: Yes
- Amenities included: Fence Restrictions
- Services included: Other, Recreational Facilities, Security
- HOA fee: $140 monthly
- HOA name: Jim Ranallo
- HOA phone: 727-938-7730
Location
- Region: Palm Harbor
Financial & listing details
- Price per square foot: $252/sqft
- Tax assessed value: $841,672
- Annual tax amount: $7,619
- Date on market: 9/24/2026
- Cumulative days on market: 46 days
- Listing terms: Cash,Conventional,VA Loan
- Ownership: Fee Simple
- Total actual rent: 0
- Electric utility on property: Yes
- Road surface type: Paved
Estimated market value
$906,200
$861,000 - $952,000
$5,371/mo
Price history
| Date | Event | Price |
|---|---|---|
| 11/5/2026 | Contingent | $940,000$252/sqft |
Source: eXp Realty #TB8546926 Report a problem | ||
| 10/31/2026 | Price change | $940,000-1.1%$252/sqft |
Source:  Stellar MLS #TB8546926 Report a problem | ||
| 10/8/2026 | Price change | $950,000-2.6%$254/sqft |
Source: Stellar MLS #TB8546926 Report a problem | ||
| 9/24/2026 | Listed for sale | $975,000+121.6%$261/sqft |
Source: Stellar MLS #TB8546926 Report a problem | ||
| 11/17/2011 | Sold | $440,000-4.1%$118/sqft |
Source: Public Record Report a problem | ||
| 9/16/2011 | Price change | $458,900-2.3%$123/sqft |
Source: RE/MAX ACTION FIRST #U7524352 Report a problem | ||
| 9/9/2011 | Listed for sale | $469,900+34.3%$126/sqft |
Source: RE/MAX ACTION FIRST #U7524352 Report a problem | ||
| 3/27/2009 | Sold | $350,000-36.2%$94/sqft |
Source: Public Record Report a problem | ||
| 5/23/2008 | Listing removed | $549,000$147/sqft |
Source: Century 21 #t2303437 Report a problem | ||
| 4/5/2008 | Listed for sale | $549,000+55.7%$147/sqft |
Source: Century 21 #t2303437 Report a problem | ||
| 3/20/2001 | Sold | $352,500$94/sqft |
Source: Public Record Report a problem | ||
Public tax history
| Year | Property taxes | Tax assessment |
|---|---|---|
| 2025 | $7,856 +5.6% | $459,897 +2.9% |
| 2024 | $7,438 +1.7% | $446,936 +3% |
| 2023 | $7,316 +2.7% | $433,918 +3% |
| 2022 | $7,124 -1.3% | $421,280 +3% |
| 2021 | $7,220 +0.1% | $409,010 +1.4% |
| 2020 | $7,210 +1.6% | $403,363 +2.3% |
| 2019 | $7,098 | $394,294 +1.9% |
| 2018 | $7,098 +1.2% | $386,942 +2.1% |
| 2017 | $7,013 +1.4% | $378,983 +2.1% |
| 2016 | $6,915 -1.5% | $371,188 +0.7% |
| 2015 | $7,018 +0.4% | $368,608 +0.8% |
| 2014 | $6,988 +1.6% | $365,683 +1.5% |
| 2013 | $6,877 +5% | $360,279 +0.5% |
| 2012 | $6,552 | $358,658 +14.3% |
| 2011 | -- | $313,814 -2.5% |
| 2010 | -- | $321,877 -15.7% |
| 2009 | -- | $381,787 -15.9% |
| 2008 | $8,884 | $453,700 +27.6% |
| 2007 | -- | $355,577 -14.6% |
| 2005 | -- | $416,400 +6.2% |
| 2004 | $6,560 +1.7% | $392,000 +20.9% |
| 2003 | $6,451 +42.4% | $324,300 +3.5% |
| 2002 | $4,531 | $313,400 +18.6% |
| 2001 | $4,531 +5.1% | $264,200 +10% |
| 2000 | $4,313 | $240,200 |
Find assessor info on the county website
Monthly payment
Est. payment
Payment breakdown
Explore the cost of this home by adjusting the details. Changes won't be saved.Climate risks
Neighborhood: 34685
Nearby schools
Schools provided by the listing agent
- High: East Lake High-PN
Source: Stellar MLS. This data may not be complete. We recommend contacting the local school district to confirm school assignments for this home.

Similar homes
- $949,0005 bd4 ba3.6k sqft4037 AUSTON WAY, PALM HARBOR, FL 34685For Sale
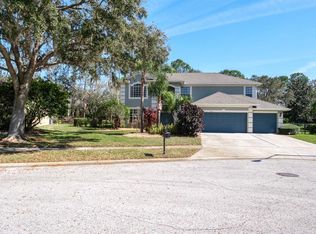
 MLS ID #TB8506309, Nancy Leslie, RE/MAX REALTEC GROUP INC. Stellar MLS
- $749,9005 bd3 ba3k sqft3035 EDGEMOOR DRIVE, PALM HARBOR, FL 34685For Sale
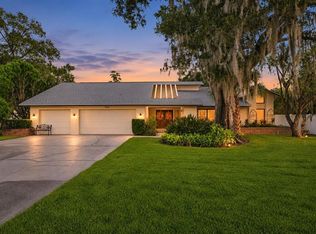 MLS ID #TB8563907, Torrie Tiernan Jasuwan, LUXE PROPERTIES INTL, LLC. Stellar MLS
- $895,0004 bd3 ba2.9k sqft2063 WARWICK DRIVE, OLDSMAR, FL 34677For Sale
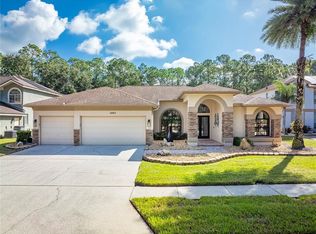 MLS ID #TB8565444, Debra Gross, BHHS FLORIDA PROPERTIES GROUP. Stellar MLS
- $885,0005 bd3 ba2.7k sqft4175 KIRKALDY DRIVE, PALM HARBOR, FL 34685For Sale
 MLS ID #TB8560588, Michele Burns, COLDWELL BANKER REALTY. Stellar MLS
- $1,050,0004 bd3 ba3.3k sqft4270 COVE DRIVE, PALM HARBOR, FL 34685For SaleMLS ID #TB8525161, Bunni Longwell, KELLER WILLIAMS ST PETE REALTY. Stellar MLS
- $685,0004 bd3 ba2.3k sqft5836 WINDERMERE DRIVE, PALM HARBOR, FL 34685For SaleMLS ID #TB8562197, Jenny Neumeyer, KELLER WILLIAMS REALTY- PALM HARBOR. Stellar MLS
- $1,058,0004 bd3 ba3.2k sqft3763 EXECUTIVE DRIVE, PALM HARBOR, FL 34685For SaleMLS ID #TB8553073, Karen King, KELLER WILLIAMS REALTY- PALM HARBOR. Stellar MLS
- $849,9994 bd4 ba3k sqft4084 LIGUSTRUM DRIVE, PALM HARBOR, FL 34685For SaleMLS ID #TB8526056, Karen Thomas, COLDWELL BANKER REALTY. Stellar MLS
- $999,9004 bd4 ba3.4k sqft4561 ROANOAK WAY, PALM HARBOR, FL 34685For SaleMLS ID #TB8508800, Mark Fazzini, RE/MAX REALTEC GROUP INC. Stellar MLS
- $1,099,0004 bd4 ba3.1k sqft3921 ARLINGTON DRIVE, PALM HARBOR, FL 34685For SaleMLS ID #TB8544994, Melissa Davis, COLDWELL BANKER REALTY. Stellar MLS
- $814,9004 bd3 ba2.2k sqft4730 WRENTHAM PLACE, PALM HARBOR, FL 34685For SaleMLS ID #TB8557375, Joanne Dunn, FUTURE HOME REALTY INC. Stellar MLS
- $844,0004 bd3 ba2.4k sqft3553 FLORIAN TERRACE, PALM HARBOR, FL 34685For SaleMLS ID #TB8555036, Tiffany Spyridakos, SMITH & ASSOCIATES REAL ESTATE. Stellar MLS
- $1,035,6004 bd3 ba3.3k sqft1872 EAGLE TRACE BOULEVARD, PALM HARBOR, FL 34685For SaleMLS ID #TB8490315, Karen Apa, PREMIER SOTHEBY'S INTL REALTY. Stellar MLS
- $910,0005 bd4 ba3.2k sqft3930 TARIAN COURT, PALM HARBOR, FL 34684For SaleMLS ID #TB8505689, Katherine Congdon, KELLER WILLIAMS REALTY- PALM HARBOR. Stellar MLS
- $930,0004 bd3 ba2.7k sqft2233 PINNACLE CIRCLE S, PALM HARBOR, FL 34684For SaleMLS ID #TB8544265, Tonya Woodham, COLDWELL BANKER REALTY. Stellar MLS
- $699,0004 bd3 ba2.8k sqft2364 VIOLET PL, PALM HARBOR, FL 34685For SaleMLS ID #TB8535642, Mindy Artze, COASTAL PROPERTIES GROUP INTERNATIONAL. Stellar MLS
- $1,049,9995 bd3 ba3k sqft3692 JOHNATHON AVENUE, PALM HARBOR, FL 34685For SaleMLS ID #TB8520892, Mark Fazzini, RE/MAX REALTEC GROUP INC. Stellar MLS
- $824,9003 bd2 ba2.6k sqft2194 PINNACLE CIRCLE N, PALM HARBOR, FL 34684For SaleMLS ID #TB8564034, Kim Adams, RE/MAX ELITE REALTY. Stellar MLS
- $995,0004 bd3 ba3.1k sqft14611 TURNING LEAF COURT, TAMPA, FL 33626For SaleMLS ID #TB8563233, Cheryl Kypreos, HOMESMART. Stellar MLS
- $949,0004 bd3 ba3k sqft2622 GRAND LAKESIDE DRIVE, PALM HARBOR, FL 34684For SaleMLS ID #TB8535123, Erin Gwillim, CHARLES RUTENBERG REALTY INC. Stellar MLS
