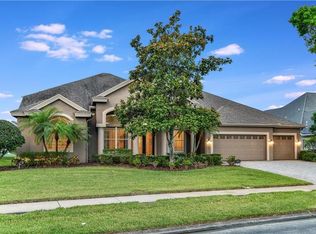
Welcome to one of East Lake's best-kept secrets—an ultra-exclusive, gated enclave of just 14 custom luxury homes along prestigious Cove Drive. Opportunities to own in this intimate community are incredibly rare, making this a truly special offering. Nestled on a quiet cul-de-sac, this exceptional 4-bedroom, 3-bath custom home offers a thoughtfully designed split-bedroom floor plan, providing privacy for the primary suite while creating comfortable spaces for family and guests. With a rare 4-car garage and a spacious bonus room that can serve as a media room, game room, home office, or playroom, this home offers the flexibility today's buyers are looking for. The beautifully updated gourmet kitchen is the heart of the home, featuring granite countertops, abundant cabinetry, quality appliances, and plenty of prep and entertaining space. Elegant architectural details—including soaring tray ceilings, crown molding, and spacious living areas—add timeless style and sophistication throughout. Step outside to your own private oasis featuring a heated, screened-in pool with a spillover spa, creating the perfect setting for year-round Florida living, entertaining, or simply relaxing. Residents enjoy exclusive access to the private community boat ramp, offering direct access to Lake Tarpon, one of Pinellas County's premier destinations for boating, fishing, paddleboarding, and waterfront recreation. Located adjacent to John Chesnut Sr. Park, you'll have miles of scenic walking trails, picnic areas, playgrounds, and beautiful lakefront views just steps away. Combining luxury, privacy, and an unbeatable location, this remarkable home offers everything discerning buyers are searching for. Homes in this exclusive rarely become available, making this an exceptional opportunity to own in one of East Lake's most sought-after gated neighborhoods.
For sale
$1,100,000
4270 COVE DRIVE, PALM HARBOR, FL 34685
4beds
3,324sqft
Single Family Residence
Built in 2003
0.45 Acres Lot
$1,052,700 Zestimate®
$331/sqft
$258/mo HOA
What's special
Granite countertopsBeautifully updated gourmet kitchenQuiet cul-de-sacSoaring tray ceilingsElegant architectural detailsCrown moldingQuality appliances
- 26 days |
- 1,799 |
- 87 |
Likely to sell faster than
Zillow last checked:
Listing updated:
Listed by:
Bunni Longwell 727-460-8636,
KELLER WILLIAMS ST PETE REALTY 727-894-1600,
Donna Marley 813-480-6178,
KELLER WILLIAMS ST PETE REALTY
Source: Stellar MLS,MLS#: TB8525161 Originating MLS: Suncoast Tampa
Originating MLS: Suncoast Tampa
Facts & features
Interior
Bedrooms & bathrooms
- Bedrooms: 4
- Bathrooms: 3
- Full bathrooms: 3
Rooms
- Room types: Breakfast Room Separate, Family Room, Dining Room, Utility Room
Primary bedroom
- Features: Walk-In Closet(s)
- Level: First
- Area: 246.5 Square Feet
- Dimensions: 14.5x17
Bedroom 2
- Features: Built-in Closet
- Level: First
- Area: 168 Square Feet
- Dimensions: 12x14
Bedroom 3
- Features: Built-in Closet
- Level: First
- Area: 168 Square Feet
- Dimensions: 12x14
Bedroom 4
- Features: Built-in Closet
- Level: First
- Area: 217 Square Feet
- Dimensions: 14x15.5
Primary bathroom
- Level: First
- Area: 130 Square Feet
- Dimensions: 13x10
Bonus room
- Features: No Closet
- Level: First
Dining room
- Level: First
- Area: 140 Square Feet
- Dimensions: 10x14
Family room
- Level: First
- Area: 374 Square Feet
- Dimensions: 17x22
Kitchen
- Level: First
- Area: 238 Square Feet
- Dimensions: 17x14
Living room
- Level: First
- Area: 245 Square Feet
- Dimensions: 17.5x14
Office
- Level: First
- Area: 120 Square Feet
- Dimensions: 10x12
Heating
- Central
Cooling
- Central Air
Appliances
- Included: Dishwasher, Disposal, Dryer, Electric Water Heater, Ice Maker, Microwave, Other, Range, Refrigerator, Washer, Water Softener
- Laundry: Laundry Room
Features
- Ceiling Fan(s), Chair Rail, Crown Molding, Eating Space In Kitchen, High Ceilings, Kitchen/Family Room Combo, Primary Bedroom Main Floor, Solid Surface Counters, Solid Wood Cabinets, Thermostat, Tray Ceiling(s), Walk-In Closet(s)
- Flooring: Carpet, Ceramic Tile, Hardwood
- Doors: Outdoor Grill, Outdoor Kitchen, Sliding Doors
- Windows: Window Treatments
- Has fireplace: Yes
- Fireplace features: Masonry, Other Room
Interior area
- Total structure area: 4,632
- Total interior livable area: 3,324 sqft
Video & virtual tour
Property
Parking
- Total spaces: 4
- Parking features: Curb Parking, Driveway, Garage Faces Rear, On Street, Open, Oversized
- Attached garage spaces: 4
- Has uncovered spaces: Yes
Features
- Levels: One
- Stories: 1
- Patio & porch: Front Porch, Rear Porch, Screened
- Exterior features: Irrigation System, Lighting, Outdoor Grill, Outdoor Kitchen, Private Mailbox, Sidewalk
- Has private pool: Yes
- Pool features: Gunite, Heated, In Ground, Lighting, Salt Water, Screen Enclosure
- Has spa: Yes
- Spa features: In Ground
- Has view: Yes
- View description: City, Pool, Trees/Woods
Lot
- Size: 0.45 Acres
- Dimensions: 113 x 175
- Features: Cul-De-Sac, City Lot, In County, Landscaped, Near Marina, Near Public Transit, Private
Details
- Parcel number: 042816236400000050
- Zoning: R-1
- Special conditions: None
Construction
Type & style
- Home type: SingleFamily
- Architectural style: Custom
- Property subtype: Single Family Residence
Materials
- Block, Stucco
- Foundation: Slab
- Roof: Shingle
Condition
- New construction: No
- Year built: 2003
Utilities & green energy
- Sewer: Public Sewer
- Water: Public
- Utilities for property: Cable Available, Electricity Connected, Public, Sewer Connected, Street Lights, Water Connected
Community & HOA
Community
- Features: Gated Community - No Guard, Golf Carts OK
- Pet fee: $0 monthly
- Subdivision: EAGLES COVE AT LAKE TARPON
HOA
- Has HOA: Yes
- Amenities included: Gated
- HOA fee: $258 monthly
- HOA name: David W Ormiston CPA, PA Eagle Cove HOA
- HOA phone: 727-789-0355
Location
- Region: Palm Harbor
Financial & listing details
- Price per square foot: $331/sqft
- Tax assessed value: $1,098,872
- Annual tax amount: $11,298
- Date on market: 7/20/2026
- Cumulative days on market: 27 days
- Listing terms: Cash,Conventional,VA Loan
- Ownership: Fee Simple
- Total actual rent: 0
- Electric utility on property: Yes
- Road surface type: Paved
Estimated market value
$1,052,700
$1.00M - $1.11M
$4,598/mo
Price history
| Date | Event | Price |
|---|---|---|
| 7/20/2026 | Listed for sale | $1,100,000+52.8%$331/sqft |
Source:  Stellar MLS #TB8525161 Report a problem Stellar MLS #TB8525161 Report a problem | ||
| 7/23/2019 | Sold | $720,000-0.7%$217/sqft |
Source: Public Record Report a problem | ||
| 4/14/2019 | Listing removed | $725,000$218/sqft |
Source: MAZIAD PROPERTIES LLC #U8039439 Report a problem | ||
| 3/25/2019 | Listed for sale | $725,000+245.2%$218/sqft |
Source: MAZIAD PROPERTIES LLC #U8039439 Report a problem | ||
| 3/27/2002 | Sold | $210,000$63/sqft |
Source: Public Record Report a problem | ||
Public tax history
| Year | Property taxes | Tax assessment |
|---|---|---|
| 2025 | $11,298 +5.5% | $650,602 +2.9% |
| 2024 | $10,709 +1.6% | $632,266 +3% |
| 2023 | $10,544 +2.6% | $613,850 +3% |
| 2022 | $10,279 -1.4% | $595,971 +3% |
| 2021 | $10,429 +0.1% | $578,613 +1.4% |
| 2020 | $10,418 +42.6% | $570,624 +40.9% |
| 2019 | $7,307 | $405,063 +1.9% |
| 2018 | $7,307 +1.2% | $397,510 +2.1% |
| 2017 | $7,219 +1.4% | $389,334 +2.1% |
| 2016 | $7,119 -1.5% | $381,326 +0.7% |
| 2015 | $7,225 +0.4% | $378,675 +0.8% |
| 2014 | $7,195 +1.6% | $375,670 +1.5% |
| 2013 | $7,081 +6.3% | $370,118 +1.7% |
| 2012 | $6,660 | $363,931 -6.8% |
| 2011 | -- | $390,441 -6.6% |
| 2010 | -- | $417,999 -9.5% |
| 2009 | -- | $461,761 -10.1% |
| 2008 | $9,277 | $513,481 +3% |
| 2007 | -- | $498,525 -1.2% |
| 2005 | -- | $504,500 +10% |
| 2004 | $9,417 +168.3% | $458,500 +184.8% |
| 2003 | $3,510 +0.3% | $161,000 +7.7% |
| 2002 | $3,499 | $149,500 -8.3% |
| 2001 | $3,499 -28.9% | $163,100 -30.1% |
| 2000 | $4,925 | $233,400 |
Find assessor info on the county website
Monthly payment
Est. payment
Payment breakdown
Explore the cost of this home by adjusting the details. Changes won't be saved.Climate risks
Neighborhood: 34685
Nearby schools
GreatSchools rating
- 7/10Forest Lakes Elementary SchoolGrades: PK-5Distance: 3.2 mi
- 7/10Joseph L. Carwise Middle SchoolGrades: 6-8Distance: 1.5 mi
- 7/10East Lake High SchoolGrades: PK,9-12Distance: 3.3 mi
Schools provided by the listing agent
- Elementary: Forest Lakes Elementary-PN
- Middle: Carwise Middle-PN
- High: East Lake High-PN
Source: Stellar MLS. This data may not be complete. We recommend contacting the local school district to confirm school assignments for this home.
- $541,100-- bd-- ba-- sqftCove Trce, Palm Harbor, FL 34685Off Market
- $1,067,700-- bd5 ba3.9k sqft4284 Cove Dr, Palm Harbor, FL 34685Off Market
- $1,009,6004 bd3 ba3.3k sqft4298 Cove Dr, Palm Harbor, FL 34685Off Market
- $1,967,700-- bd6 ba6.6k sqft4273 Cove Dr, Palm Harbor, FL 34685Off Market
- $--0.83 acres2024 Cove Trce, Palm Harbor, FL 34685Off Market
- $979,0004 bd3 ba3.2k sqft4312 Cove Dr, Palm Harbor, FL 34685Off Market
- $1,518,9006 bd5 ba5.6k sqft4285 Cove Dr, Palm Harbor, FL 34685Off Market
- $536,500-- bd-- ba-- sqftEagle Watch Blvd, Palm Harbor, FL 34684Off Market
A local agent can set up tours, give advice and negotiate with sellers.
Similar homes
- $1,080,0004 bd4 ba3.6k sqft5091 JASMINE WAY, PALM HARBOR, FL 34685For Sale

 MLS ID #TB8539182, Renee Amberg, EXP REALTY LLC. Stellar MLS
 - $1,075,0004 bd3 ba3.3k sqft1872 EAGLE TRACE BOULEVARD, PALM HARBOR, FL 34685For Sale
 MLS ID #TB8490315, Karen Apa, PREMIER SOTHEBY'S INTL REALTY. Stellar MLS
 - $--3 bd2 ba2.1k sqft30 Cherrywood Ct, Palm Harbor, FL 34685AuctionAuction.com 2
- $1,098,0004 bd4 ba3.4k sqft4561 ROANOAK WAY, PALM HARBOR, FL 34685For Sale
 MLS ID #TB8508800, Mark Fazzini, RE/MAX REALTEC GROUP INC. Stellar MLS
 - $1,199,9995 bd3 ba3.1k sqft3459 WOODRIDGE PARKWAY, PALM HARBOR, FL 34684For SaleMLS ID #TB8538256, Brandon Robinson, COMPASS FLORIDA LLC. Stellar MLS
- $1,049,9995 bd3 ba3k sqft3692 JOHNATHON AVENUE, PALM HARBOR, FL 34685For SaleMLS ID #TB8520892, Mark Fazzini, RE/MAX REALTEC GROUP INC. Stellar MLS
- $1,100,0005 bd3 ba3.3k sqft85 KELLEYS TRAIL, OLDSMAR, FL 34677For SaleMLS ID #TB8527215, Andy Burwell, Jr, BURWELL REAL ESTATE. Stellar MLS
- $780,0004 bd3 ba2.4k sqft1874 STABLE TRAIL, PALM HARBOR, FL 34685For SaleMLS ID #TB8526199, Tanner Tillung, EXP REALTY LLC. Stellar MLS
- $999,9005 bd4 ba3.6k sqft4037 AUSTON WAY, PALM HARBOR, FL 34685For SaleMLS ID #TB8506309, Nancy Leslie, RE/MAX REALTEC GROUP INC. Stellar MLS
- $770,0004 bd3 ba2.8k sqft2364 VIOLET PL, PALM HARBOR, FL 34685For SaleMLS ID #TB8535642, Mindy Artze, COASTAL PROPERTIES GROUP INTERNATIONAL. Stellar MLS
- $1,199,9904 bd4 ba3.6k sqft4052 CAPITOL DRIVE, PALM HARBOR, FL 34685For SaleMLS ID #TB8492690, Karen King, KELLER WILLIAMS REALTY- PALM HARBOR. Stellar MLS
- $1,055,0004 bd3 ba3.1k sqft4931 TURTLE CREEK TRAIL, OLDSMAR, FL 34677For SaleMLS ID #TB8518188, Cyndi Olmstead, CONCI, REALTORS. Stellar MLS
- $925,0005 bd4 ba3.2k sqft3930 TARIAN COURT, PALM HARBOR, FL 34684For SaleMLS ID #TB8505689, Katherine Congdon, KELLER WILLIAMS REALTY- PALM HARBOR. Stellar MLS
- $1,300,0004 bd3 ba3.4k sqft4120 RIDGEMOOR DRIVE, PALM HARBOR, FL 34685For SaleMLS ID #TB8491190, Carl Gresen, LPT REALTY, LLC. Stellar MLS
- $1,149,9004 bd3 ba3k sqft35 GREENHAVEN TRAIL, OLDSMAR, FL 34677For SaleMLS ID #TB8531583, David Ares, CHARLES RUTENBERG REALTY INC. Stellar MLS
- $849,9004 bd3 ba2.6k sqft3909 TARIAN COURT, PALM HARBOR, FL 34684For SaleMLS ID #TB8519770, Catherine Williams, COASTAL PROPERTIES GROUP INTERNATIONAL. Stellar MLS
- $869,0005 bd3 ba3.2k sqft3297 VALEMOOR DRIVE, PALM HARBOR, FL 34685For SaleMLS ID #TB8503375, Hilda Loaiza, GO REAL ESTATE GROUP. Stellar MLS
- $790,0004 bd4 ba3.3k sqft3131 N CANAL DRIVE, PALM HARBOR, FL 34684For SaleMLS ID #TB8538140, Chris Sauger, CHARLES RUTENBERG REALTY INC. Stellar MLS
- $785,0004 bd3 ba2.6k sqft207 DUNBRIDGE DRIVE, PALM HARBOR, FL 34684For SaleMLS ID #TB8536660, Robert McDugald, FUTURE HOME REALTY INC. Stellar MLS
- $835,0004 bd2 ba2.5k sqft3969 TALAH DRIVE, PALM HARBOR, FL 34684For SaleMLS ID #TB8522671, Silvia Giorgi, KELLER WILLIAMS TAMPA CENTRAL. Stellar MLS
