Skip main navigation
Off market
  • $763,700

    3615 Falcon Ave, Long Beach, CA 90807

    2beds
    798sqft
    SingleFamily
    Built in 1927
    3,192 Square Feet Lot
    $763,700 Zestimate®
    $957/sqft
    $2,756 Estimated rent

    Home value

    $763,700

    $718,000 - $810,000

    $2,756/mo

    Zestimate® history
    Loading
    Loading...

    Owner options

    List your home for rent

    $2,756/mo

    Rent Zestimate®

    Find your next renter with Zillow Rental Manager. Plus, with online applications, you can quickly screen prospective tenants – for free.

    Learn more

    $2,756/mo

    Rent Zestimate®

    Refinance and save

    $5,191/mo

    Est. payment

    Refinancing to a lower rate could help reduce your monthly payments and save thousands over the life of the loan.

    See today's rates

    $5,191/mo

    Est. payment

    Explore your selling options

    Work with a Zillow partner agent

    Leverage their expertise and Zillow's premium Showcase listings to get your home seen by more buyers.

    Get started

    List with your own agent

    Get your home in front of millions of buyers by listing it on Zillow.

    Learn how to do it

    Sell it yourself

    Take full control of how buyers see your home on Zillow by listing For Sale by Owner (FSBO).

    List your home

    What's special

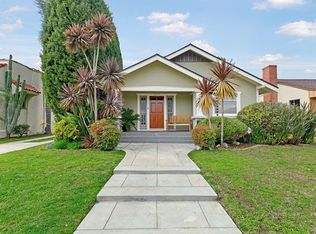
    What this home may lack in size, it more than makes up with style, elegance and charm. Crafted in 1927 in the Spanish Revival style and located in the highly desirable historic neighborhood of California Heights. The living room and dining area are aglow with natural light from the original gumwood trimmed windows, entry door and sidelights. The living room is anchored by the breathtaking full wall of original gumwood woodwork featuring glass fronted display cabinets, storage drawers, drop-down desk and decorative fireplace with floating mantel. The entire home has refinished warm-toned hardwood floors, coved ceilings, wood framed windows and paneled doors with brass hardware. The kitchen features classic white cabinetry, contemporary black hexagon tile floors and a spacious breakfast area. The bathroom has been sensitively updated with heightened vanity, white counter and bath tilework, black steel framed mirrors and same black hexagon tile floor as featured in the kitchen. One bedroom opens upon the front living area and the other bedroom overlooks the rear yard. The rear yard is highlighted by a deep shade patio and overlooks the lawn, tall stuccoed privacy walls and gurgling fountain. The parking structure contains a fully drywalled space for 1 car, seperate laundry room and a 130 square foot storage room that could be used as a home office or craft area. This is truly one of the most special homes in the neighborhood and will surely sell fast.

    This property is off market, which means it's not currently listed for sale or rent on Zillow. This may be different from what's available on other websites or public sources.

    Facts & features

    Interior

    Bedrooms & bathrooms
    • Bedrooms: 2
    • Bathrooms: 1
    • Full bathrooms: 1
    Heating
    • Forced air
    Cooling
    • Central
    Appliances
    • Included: Dishwasher, Garbage disposal, Range / Oven
    • Laundry: Individual Room
    Features
    • Flooring: Hardwood
    • Windows: Wood Frames
    • Has fireplace: Yes
    • Fireplace features: Decorative
    • Common walls with other units/homes: No Common Walls
    Interior area
    • Total interior livable area: 798 sqft

    Property

    Parking
    • Total spaces: 1
    Features
    • Levels: One
    • Fencing: Stucco Wall
    Lot
    • Size: 3,192 sqft
    • Features: Back Yard, Front Yard
    Details
    • Parcel number: 7147014028
    • Special conditions: Standard

    Construction

    Type & style
    • Home type: SingleFamily
    • Architectural style: Spanish
    Materials
    • Roof: Tile
    Condition
    • Year built: 1927

    Utilities & green energy

    • Sewer: Public Sewer
    • Water: Public

    Community & neighborhood

    Location
    • Region: Long Beach

    HOA & financial

    HOA
    • Has HOA: Yes
    • HOA fee: $345 monthly

    Other

    Other facts
    • City: Long Beach
    • CommonWalls: No Common Walls
    • CountyOrParish: Los Angeles
    • HighSchoolDistrict: Long Beach Unified
    • PropertyType: Residential
    • StateOrProvince: CA
    • StreetSuffix: Avenue
    • YearBuiltSource: Assessor
    • LaundryFeatures: Individual Room
    • PreviousStandardStatus: Active
    • StandardStatus: Pending
    • CommunityFeatures: Sidewalks
    • LotFeatures: Back Yard, Front Yard
    • SpecialListingConditions: Standard
    • ArchitecturalStyle: Spanish
    • EatingArea: In Kitchen
    • Appliances: Dishwasher, Gas Range, Disposal
    • Roof: Spanish Tile
    • Fencing: Stucco Wall
    • FireplaceFeatures: Decorative
    • MLSAreaMajor: 6 - Bixby, Bixby Knolls, Los Cerritos
    • Levels: One
    • ElevationUnits: Feet
    • LivingAreaUnits: Square Feet
    • WaterSource: Public
    • LotSizeSource: Assessor
    • LotDimensionsSource: Assessor
    • RoomType: Laundry
    • Flooring: Wood
    • AttachedGarageYN: 0
    • Country: US
    • TaxTractNumber: 5875
    • Sewer: Public Sewer
    • Cooling: Central Air
    • Heating: Central
    • ParkingFeatures: Garage Faces Rear
    • WindowFeatures: Wood Frames
    • SeniorCommunityYN: 0
    • ParcelNumber: 7147014028

    Price history

    DateEventPrice
    11/15/2019Sold$595,000+3.5%$746/sqft
    Source: CRMLS #PW19227415 Report a problem
    10/4/2019Pending sale$575,000$721/sqft
    Source: Re/Max R. E. Specialists #PW19227415 Report a problem
    9/24/2019Listed for sale$575,000+226.7%$721/sqft
    Source: Re/Max R. E. Specialists #PW19227415 Report a problem
    2/2/1999Sold$176,000+9.3%$221/sqft
    Source: Public Record Report a problem
    11/22/1994Sold$161,000$202/sqft
    Source: Public Record Report a problem

    Public tax history

    YearProperty taxesTax assessment
    2025$5,227 +4.5%$396,752 +2%
    2024$5,001 +1.7%$388,973 +2%
    2023$4,917 +6.5%$381,347 +2%
    2022$4,615 +0.2%$373,870 +2%
    2021$4,607 +0.3%$366,540 +1%
    2020$4,595 $362,783 +44.8%
    2019$4,595 +46.1%$250,601 +2%
    2018$3,145 $245,689 +2%
    2017$3,145 +1.1%$240,873 +2%
    2016$3,112 +7.5%$236,151 +1.5%
    2015$2,894 +4.7%$232,604 +2%
    2014$2,764 $228,049 +2.5%
    2012-- $222,570 +2%
    2011-- $218,207 +0.8%
    2010-- $216,578 -0.2%
    2009-- $217,094 +2%
    2008-- $212,838 +2%
    2007-- $208,665 +2%
    2006-- $204,575
    2005-- $204,575 +4%
    2004-- $196,633 +1.9%
    2003-- $193,031 +2%
    2002-- $189,247 +5.6%
    2000-- $179,214

    Find assessor info on the county website

    Neighborhood: California Heights

    Nearby schools

    GreatSchools rating
    Schools provided by the listing agent
    • Elementary: Longfellow
    • Middle: Hughes
    • High: Polytechnic
    • District: Long Beach Unified

    Source: The MLS. This data may not be complete. We recommend contacting the local school district to confirm school assignments for this home.

    Get a cash offer in 3 minutes
    Find out how much your home could sell for in as little as 3 minutes with a no-obligation cash offer.
    Estimated market value
    $763,700
    Get a cash offer in 3 minutes
    Find out how much your home could sell for in as little as 3 minutes with a no-obligation cash offer.
    Estimated market value
    $763,700