Welcome to this cozy three-bedroom, one-bathroom home features a bright and open living room with solid wood flooring and an updated kitchen, complete with stainless steel appliances and a gas stove with center griddle. Nicely renovated bathroom with ceramic shower tile and floor. Large Primary bedroom/family room has a gas fireplace. Private, fenced backyard area. Walking distance to local parks and close to hospital and resturants, coffee. New Hot water heater 2025. New central air 2021. C of O is almost complete. This charming home is move-in ready. Come see it today!
For sale
Price cut: $10K (9/15)
$175,000
3616 Williams St, Dearborn, MI 48124
3beds
1,037sqft
Single Family Residence
Built in 1948
4,356 Square Feet Lot
$172,800 Zestimate®
$169/sqft
$-- HOA
What's special
- 44 days
- 952
- 72
Zillow last checked:
Listing updated:
Listed by:
Colleen Clements 734-487-7880,
Keller Williams Home 248-626-2100
Source: Realcomp II,MLS#: 20261047177
Facts & features
Interior
Bedrooms & bathrooms
- Bedrooms: 3
- Bathrooms: 1
- Full bathrooms: 1
Primary bedroom
- Level: Entry
- Area: 247
- Dimensions: 19 X 13
Bedroom
- Level: Entry
- Area: 182
- Dimensions: 14 X 13
Bedroom
- Level: Entry
- Area: 80
- Dimensions: 10 X 8
Other
- Level: Entry
- Area: 80
- Dimensions: 10 X 8
Dining room
- Level: Entry
- Area: 63
- Dimensions: 9 X 7
Kitchen
- Level: Entry
- Area: 56
- Dimensions: 8 X 7
Living room
- Level: Entry
- Area: 110
- Dimensions: 10 X 11
Heating
- Forced Air, Natural Gas
Cooling
- Central Air
Appliances
- Included: Dishwasher, Dryer, Free Standing Gas Range, Free Standing Refrigerator, Microwave, Stainless Steel Appliances, Washer
Features
- Basement: Unfinished
- Has fireplace: Yes
- Fireplace features: Master Bedroom
Interior area
- Total interior livable area: 1,037 sqft
- Finished area above ground: 1,037
Video & virtual tour
Property
Parking
- Parking features: Assigned 2 Spaces, No Garage
Features
- Levels: One
- Stories: 1
- Entry location: GroundLevelwSteps
- Patio & porch: Deck
- Pool features: None
- Fencing: Back Yard,Fenced
Lot
- Size: 4,356 Square Feet
- Dimensions: 35 x 125
Details
- Parcel number: 32820927327022
- Special conditions: Short Sale No,Standard
Construction
Type & style
- Home type: SingleFamily
- Architectural style: Ranch
- Property subtype: Single Family Residence
Materials
- Aluminum Siding, Brick
- Foundation: Basement, Block
- Roof: Asphalt
Condition
- New construction: No
- Year built: 1948
Utilities & green energy
- Sewer: Public Sewer
- Water: Public
- Utilities for property: Above Ground Utilities
Community & HOA
Community
- Features: Sidewalks
- Security: Smoke Detectors
- Subdivision: DEARBORN BLVD SUB
HOA
- Has HOA: No
Location
- Region: Dearborn
Financial & listing details
- Price per square foot: $169/sqft
- Tax assessed value: $54,413
- Annual tax amount: $2,796
- Date on market: 8/22/2026
- Cumulative days on market: 44 days
- Listing agreement: Exclusive Right To Sell
- Listing terms: Cash,Conventional
Estimated market value
$172,800
$164,000 - $181,000
$2,028/mo
Price history
| Date | Event | Price |
|---|---|---|
| 10/2/2026 | Listed for sale | $175,000$169/sqft |
Source:  Realcomp II #20261047177 Report a problem Realcomp II #20261047177 Report a problem | ||
| 9/27/2026 | Pending sale | $175,000$169/sqft |
Source: Realcomp II #20261047177 Report a problem | ||
| 9/15/2026 | Price change | $175,000-5.4%$169/sqft |
Source: Realcomp II #20261047177 Report a problem | ||
| 8/22/2026 | Listed for sale | $185,000+92.7%$178/sqft |
Source: Realcomp II #20261047177 Report a problem | ||
| 1/9/2018 | Sold | $96,000+39.1%$93/sqft |
Source: Public Record Report a problem | ||
| 7/1/2014 | Sold | $69,000$67/sqft |
Source: Public Record Report a problem | ||
Public tax history
| Year | Property taxes | Tax assessment |
|---|---|---|
| 2025 | -- | $91,600 +39.6% |
| 2024 | -- | $65,600 +5.1% |
| 2023 | -- | $62,400 +6.7% |
| 2022 | -- | $58,500 +5.4% |
| 2021 | -- | $55,500 |
| 2020 | $2,802 +29.8% | $55,500 +9.3% |
| 2019 | $2,159 | $50,800 +16% |
| 2018 | $2,159 | $43,800 +16.8% |
| 2017 | -- | $37,500 +5.6% |
| 2016 | -- | $35,500 +4.6% |
| 2015 | -- | $33,950 +1% |
| 2013 | $3,360 | $33,600 -12% |
| 2011 | -- | $38,200 -33.4% |
| 2008 | -- | $57,400 -5% |
| 2007 | -- | $60,400 |
| 2005 | -- | $60,400 +4% |
| 2003 | $1,592 | $58,100 |
Find assessor info on the county website
Monthly payment
Est. payment
Payment breakdown
Explore the cost of this home by adjusting the details. Changes won't be saved.Climate risks
Neighborhood: Southwest Outer Drive

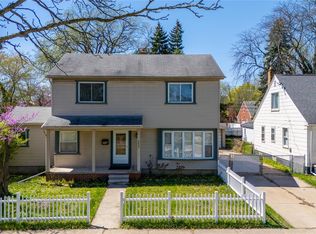
Similar homes
- $--3 bd1 ba1.1k sqft2914 Katherine St, Dearborn, MI 48124AuctionAuction.com 2
- $--3 bd2 ba1k sqft24700 Ross St, Dearborn, MI 48124Auction
 Auction.com 1
 - $172,0002 bd2 ba800 sqft3228 Pardee Ave, Dearborn, MI 48124For Sale

 MLS ID #20261081777, Roberta Turk, Century 21 Curran & Oberski. Realcomp II
 - $181,9002 bd1 ba1k sqft3415 Williams St, Dearborn, MI 48124For Sale
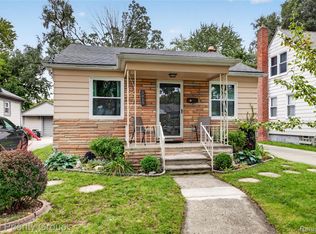 MLS ID #20261077560, Beth Dever, The Priority Group. Realcomp II
 - $179,9003 bd1 ba1k sqft3346 Roosevelt St, Dearborn, MI 48124For SaleMLS ID #20261009648, Mike Ayoub, RE/MAX Team 2000. Realcomp II
- $160,0002 bd1 ba708 sqft24441 Penn St, Dearborn, MI 48124For Sale
 MLS ID #26053426, Michael West, KW Advantage. MichRIC
 - $189,0003 bd1 ba1.1k sqft4663 Academy St, Dearborn Heights, MI 48125For SaleMLS ID #20261081724, Sherri Saad, RE/MAX Leading Edge. Realcomp II
- $165,0003 bd1 ba1.2k sqft24638 Andover Dr, Dearborn Heights, MI 48125For SaleMLS ID #20261081406, Joel Snyder, KNE Realty 360, Inc. Realcomp II
- $170,0003 bd1 ba988 sqft4717 Dudley St, Dearborn Heights, MI 48125For SaleMLS ID #20261078725, Therese Antonelli, Moving The Mitten RE Group Inc. Realcomp II
- $216,9003 bd2 ba1k sqft21237 Carlysle St, Dearborn, MI 48124For SaleMLS ID #20261075726, Hassan M Osseili, RE/MAX Team 2000. Realcomp II
- $165,0005 bd1 ba1.1k sqft4705 Weddell St, Dearborn Heights, MI 48125For SaleMLS ID #20261077391, Cheryl L Kachaturoff, Century 21 Curran & Oberski. Realcomp II
- $179,9993 bd1 ba1k sqft4601 Gertrude St, Dearborn Heights, MI 48125For SaleMLS ID #20261077819, Amar Alkhafaji, RE/MAX Team 2000. Realcomp II
- $174,9993 bd2 ba1.2k sqft5418 Harding St, Dearborn Heights, MI 48125For SaleMLS ID #20261071097, Wasam Kasem, Amin Realty. Realcomp II
- $179,0003 bd1 ba1.1k sqft4484 Ziegler St, Dearborn Heights, MI 48125For SaleMLS ID #20261073098, Jimmy Berry, Berkshire Hathaway HomeServices Kee Realty Bham. Realcomp II
- $159,9003 bd1 ba977 sqft3974 Mayfair St, Dearborn Heights, MI 48125For SaleMLS ID #20261079035, Kory Stamper, @properties Christie's Int'l R.E. Royal Oak. Realcomp II
- $230,0003 bd2 ba1.3k sqft3356 Harding St, Dearborn, MI 48124For SaleMLS ID #20261079704, Sean Grogan, Gearhead Homes Realty Inc. Realcomp II
