Welcome home to the sought-after Carol Manor subdivision in West Dearborn! This well-cared-for home is move-in ready, so you can unpack and start enjoying it from day one. The big-ticket items are already taken care of: all mechanicals have been updated, and the basement has been professionally waterproofed for lasting peace of mind. Kitchen appliance stays, including a brand-new dishwasher. Outside, the deep lot offers a large backyard with a deck that's perfect for summer cookouts, quiet mornings, or room to play. A two-car garage adds plenty of space for vehicles, storage, workshop, or even a home gym. Schools and parks are just a short walk away, making everyday errands and weekend outings easy. The seller is also providing the Certificate of Occupancy, for a smoother path to closing. Don't miss your chance, schedule your showing today!
For sale
$172,000
3228 Pardee Ave, Dearborn, MI 48124
2beds
800sqft
Single Family Residence
Built in 1943
7,840 Square Feet Lot
$161,400 Zestimate®
$215/sqft
$-- HOA
What's special
- 1 day
- 261
- 21
Zillow last checked:
Listing updated:
Listed by:
Roberta Turk 313-671-0502,
Century 21 Curran & Oberski 313-274-7200
Source: Realcomp II,MLS#: 20261081777
Facts & features
Interior
Bedrooms & bathrooms
- Bedrooms: 2
- Bathrooms: 2
- Full bathrooms: 1
- 1/2 bathrooms: 1
Primary bedroom
- Level: Entry
- Area: 132
- Dimensions: 12 X 11
Bedroom
- Level: Entry
- Area: 88
- Dimensions: 11 X 8
Other
- Level: Entry
- Area: 35
- Dimensions: 7 X 5
Other
- Level: Basement
- Area: 40
- Dimensions: 10 X 4
Dining room
- Level: Entry
- Area: 88
- Dimensions: 11 X 8
Kitchen
- Level: Entry
- Area: 72
- Dimensions: 9 X 8
Living room
- Level: Entry
- Area: 165
- Dimensions: 15 X 11
Heating
- Forced Air, Natural Gas
Features
- Basement: Unfinished
- Has fireplace: No
Interior area
- Total interior livable area: 800 sqft
- Finished area above ground: 800
Property
Parking
- Total spaces: 2.5
- Parking features: Twoand Half Car Garage, Detached
- Garage spaces: 2.5
Features
- Levels: One
- Stories: 1
- Entry location: GroundLevelwSteps
- Pool features: None
Lot
- Size: 7,840 Square Feet
- Dimensions: 40 x 195
Details
- Parcel number: 32820928411017
- Special conditions: Short Sale No,Standard
Construction
Type & style
- Home type: SingleFamily
- Architectural style: Ranch
- Property subtype: Single Family Residence
Materials
- Brick
- Foundation: Basement, Block
Condition
- New construction: No
- Year built: 1943
Utilities & green energy
- Sewer: Public Sewer
- Water: Public
Community & HOA
Community
- Subdivision: CAROL MANOR
HOA
- Has HOA: No
Location
- Region: Dearborn
Financial & listing details
- Price per square foot: $215/sqft
- Tax assessed value: $39,306
- Annual tax amount: $1,966
- Date on market: 10/9/2026
- Cumulative days on market: 1 day
- Listing agreement: Exclusive Right To Sell
- Listing terms: Cash,Conventional,FHA,Va Loan
Estimated market value
$161,400
$140,000 - $179,000
$1,712/mo
Price history
| Date | Event | Price |
|---|---|---|
| 10/9/2026 | Listed for sale | $172,000+207.1%$215/sqft |
Source:  Realcomp II #20261081777 Report a problem Realcomp II #20261081777 Report a problem | ||
| 10/27/2008 | Sold | $56,000-8.5%$70/sqft |
Source: Public Record Report a problem | ||
| 1/11/2008 | Sold | $61,200-44.9%$77/sqft |
Source: Public Record Report a problem | ||
| 5/25/2006 | Sold | $111,000+122%$139/sqft |
Source: Public Record Report a problem | ||
| 6/21/2002 | Sold | $50,000$63/sqft |
Source: Public Record Report a problem | ||
Public tax history
| Year | Property taxes | Tax assessment |
|---|---|---|
| 2025 | -- | $61,500 +0.8% |
| 2024 | -- | $61,000 +13.8% |
| 2023 | -- | $53,600 +5.3% |
| 2022 | -- | $50,900 +6.9% |
| 2021 | -- | $47,600 |
| 2020 | $1,971 +3.9% | $47,600 +12% |
| 2019 | $1,897 | $42,500 +7.3% |
| 2018 | $1,897 | $39,600 +6.2% |
| 2017 | -- | $37,300 +4.2% |
| 2016 | -- | $35,800 +16.2% |
| 2015 | -- | $30,800 +6% |
| 2013 | $2,905 | $29,050 -12% |
| 2011 | -- | $33,000 -45% |
| 2008 | -- | $60,050 -5% |
| 2007 | -- | $63,200 |
| 2005 | -- | $63,200 +4% |
| 2003 | $2,251 +28.4% | $60,750 +46.8% |
| 2001 | $1,754 +3.2% | $41,371 +3.2% |
| 2000 | $1,700 | $40,088 |
Find assessor info on the county website
Monthly payment
Est. payment
Payment breakdown
Explore the cost of this home by adjusting the details. Changes won't be saved.Climate risks
Neighborhood: Southwest Outer Drive
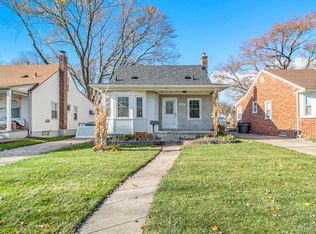
Similar homes
- $--3 bd1 ba1.1k sqft2914 Katherine St, Dearborn, MI 48124AuctionAuction.com 2
- $160,0002 bd1 ba708 sqft24441 Penn St, Dearborn, MI 48124For Sale

 MLS ID #26053426, Michael West, KW Advantage. MichRIC
 - $--3 bd2 ba1k sqft24700 Ross St, Dearborn, MI 48124Auction
 Auction.com 1
 - $181,9002 bd1 ba1k sqft3415 Williams St, Dearborn, MI 48124For Sale
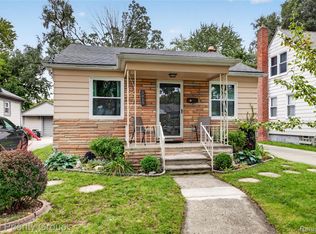
 MLS ID #20261077560, Beth Dever, The Priority Group. Realcomp II
 - $189,0003 bd1 ba1.1k sqft4663 Academy St, Dearborn Heights, MI 48125For SaleMLS ID #20261081724, Sherri Saad, RE/MAX Leading Edge. Realcomp II
- $175,0003 bd1 ba1k sqft3616 Williams St, Dearborn, MI 48124For SaleMLS ID #20261047177, Colleen Clements, Keller Williams Home. Realcomp II
- $179,9003 bd1 ba1k sqft3346 Roosevelt St, Dearborn, MI 48124For SaleMLS ID #20261009648, Mike Ayoub, RE/MAX Team 2000. Realcomp II
- $159,9003 bd1 ba1k sqft26016 Pennie St, Dearborn Heights, MI 48125For SaleMLS ID #20261081059, Stacy Bazman, Century 21 Curran & Oberski. Realcomp II
- $165,0005 bd1 ba1.1k sqft4705 Weddell St, Dearborn Heights, MI 48125For SaleMLS ID #20261077391, Cheryl L Kachaturoff, Century 21 Curran & Oberski. Realcomp II
- $189,9002 bd1 ba848 sqft2129 Geneva St, Dearborn, MI 48124For SaleMLS ID #20261067498, Michael M Phillips, Keller Williams Legacy. Realcomp II
- $149,9002 bd1 ba744 sqft24163 New York St, Dearborn, MI 48124For Sale
 MLS ID #50221374, Michelle Carey, Century 21 Professionals Sterling Heights. MiRealSource
 - $189,9003 bd1 ba1k sqft7950 Clippert St, Taylor, MI 48180For SaleMLS ID #20261079689, Jeffrey A Daniel, Real Estate Unlimited, Inc. Realcomp II
- $170,0003 bd1 ba988 sqft4717 Dudley St, Dearborn Heights, MI 48125For SaleMLS ID #20261078725, Therese Antonelli, Moving The Mitten RE Group Inc. Realcomp II
- $255,0003 bd2 ba1.1k sqft24601 Carlysle St, Dearborn, MI 48124For SaleMLS ID #26052800, Robin Massey, North Shores Properties, LLC.. MichRIC
- $179,9993 bd1 ba1k sqft4601 Gertrude St, Dearborn Heights, MI 48125For SaleMLS ID #20261077819, Amar Alkhafaji, RE/MAX Team 2000. Realcomp II
