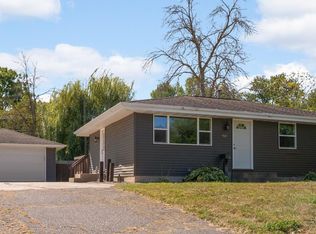
This nicely maintained home is located in the popular Northwoods Terrace neighborhood. This inviting home has been lovingly cared for and offers a wonderful opportunity for its next owner to make it their own. The main level features beautiful hardwood flooring throughout, adding warmth and character to the living spaces. The roof was replaced in 2023, providing valuable peace of mind, and the maintenance-free deck offers the perfect spot for relaxing or entertaining outdoors. The home features 3 bedrooms, 1 bathroom, and a 1-stall garage, with practical layout and plenty of opportunity to personalize. Conveniently located near shopping, dining, parks, schools, and major roadways, this home offers easy access to everything New Hope and surrounding area have to offers. A great opportunity to own a well-cared-for home in a convenient location. Welcome Home!
Pending
$300,000
3617 Boone Ave N, New Hope, MN 55427
3beds
1,354sqft
Single Family
Built in 1961
9,147 Square Feet Lot
$-- Zestimate®
$222/sqft
$-- HOA
What's special
Beautiful hardwood flooring throughoutPractical layoutMaintenance-free deck
- 14 days
- 374
- 51
Zillow last checked:
Listing updated:
Listed by:
Jason M. Zweber 612-709-3064,
Edina Realty, Inc.
Source: NorthstarMLS as distributed by MLS GRID,MLS#: 7130586
Facts & features
Interior
Bedrooms & bathrooms
- Bedrooms: 3
- Bathrooms: 1
- Full bathrooms: 1
Bedroom
- Level: Upper
- Area: 156 Square Feet
- Dimensions: 13x12
Bedroom 2
- Level: Upper
- Area: 110 Square Feet
- Dimensions: 11x10
Bedroom 3
- Level: Upper
- Area: 100 Square Feet
- Dimensions: 10x10
Deck
- Level: Main
- Area: 156 Square Feet
- Dimensions: 13x12
Dining room
- Level: Main
- Area: 110 Square Feet
- Dimensions: 11x10
Family room
- Level: Main
- Area: 221 Square Feet
- Dimensions: 17x13
Living room
- Level: Main
- Area: 208 Square Feet
- Dimensions: 16x13
Heating
- Forced Air
Cooling
- Central Air
Appliances
- Included: Dishwasher, Dryer, Gas Water Heater, Microwave, Range, Refrigerator, Washer
- Laundry: In Basement
Features
- Basement: Block,Drain Tiled,Sump Pump,Unfinished
- Has fireplace: No
Interior area
- Total structure area: 2,746
- Total interior livable area: 1,354 sqft
- Finished area above ground: 1,354
- Finished area below ground: 0
Property
Parking
- Total spaces: 1
- Parking features: Attached, Asphalt, Garage Door Opener, Tuckunder Garage
- Attached garage spaces: 1
- Has uncovered spaces: Yes
- Details: Garage Dimensions (23x13), Garage Door Height (6), Garage Door Width (8)
Accessibility
- Accessibility features: None
Features
- Levels: Four or More Level Split
- Patio & porch: Composite Decking, Deck
- Pool features: None
- Fencing: None
Lot
- Size: 9,147 Square Feet
- Dimensions: 75 x 120
- Features: Near Public Transit, Tree Coverage - Medium
Details
- Foundation area: 1392
- Parcel number: 1811821340071
- Zoning description: Residential-Single Family
Construction
Type & style
- Home type: SingleFamily
- Property subtype: Single Family
Materials
- Block
- Roof: Age 8 Years or Less,Architectural Shingle,Asphalt
Condition
- New construction: No
- Year built: 1961
Utilities & green energy
- Electric: Circuit Breakers, 100 Amp Service
- Gas: Natural Gas
- Sewer: City Sewer/Connected
- Water: City Water/Connected
- Utilities for property: Underground Utilities
Community & HOA
Community
- Subdivision: Northwood Terrace 1st Add
HOA
- Has HOA: No
Location
- Region: New Hope
Financial & listing details
- Price per square foot: $222/sqft
- Tax assessed value: $286,000
- Annual tax amount: $4,216
- Date on market: 10/9/2026
- Cumulative days on market: 15 days
- Road surface type: Paved
Estimated market value
Not available
Estimated sales range
Not available
Not available
Price history
| Date | Event | Price |
|---|---|---|
| 10/13/2026 | Pending sale | $300,000$222/sqft |
Source:  NorthstarMLS as distributed by MLS GRID #7130586 Report a problem NorthstarMLS as distributed by MLS GRID #7130586 Report a problem | ||
| 10/9/2026 | Listed for sale | $300,000$222/sqft |
Source: NorthstarMLS as distributed by MLS GRID #7130586 Report a problem | ||
Public tax history
| Year | Property taxes | Tax assessment |
|---|---|---|
| 2026 | $4,216 +4.7% | $286,000 +1.7% |
| 2025 | $4,026 +4.8% | $281,100 +1.6% |
| 2024 | $3,841 -7.1% | $276,600 +2.4% |
| 2023 | $4,136 +14.3% | $270,000 -7.2% |
| 2022 | $3,618 +16% | $291,000 +21.3% |
| 2021 | $3,119 +0.7% | $240,000 +14.3% |
| 2020 | $3,099 -0.7% | $210,000 +4.5% |
| 2019 | $3,119 +0.7% | $201,000 +6.9% |
| 2018 | $3,099 +19.6% | $188,000 +16.8% |
| 2017 | $2,590 +7.1% | $161,000 +3.9% |
| 2016 | $2,419 +1.9% | $155,000 +2.6% |
| 2015 | $2,374 +3.6% | $151,000 +4.1% |
| 2014 | $2,292 +4.1% | $145,000 +2.1% |
| 2013 | $2,202 +3.3% | $142,000 -0.7% |
| 2012 | $2,131 -9.5% | $143,000 -10.1% |
| 2011 | $2,353 -1.6% | $159,000 -9.1% |
| 2010 | $2,392 -3.2% | $175,000 -7.4% |
| 2009 | $2,471 +16.3% | $189,000 +10.7% |
| 2006 | $2,124 +11% | $170,800 +14.9% |
| 2005 | $1,914 +7.3% | $148,600 +14.9% |
| 2004 | $1,783 +14.8% | $129,300 +11.9% |
| 2002 | $1,554 -42.7% | $115,500 |
| 2001 | $2,712 | -- |
Find assessor info on the county website
Monthly payment
Est. payment
Payment breakdown
Explore the cost of this home by adjusting the details. Changes won't be saved.Climate risks
Neighborhood: 55427
Similar homes
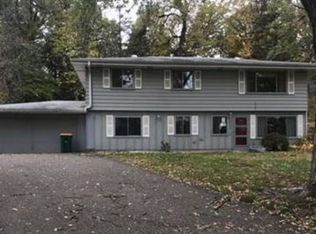
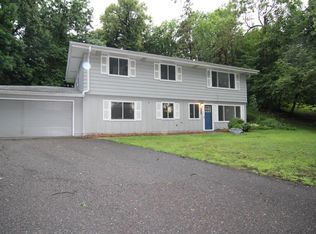
- $299,9003 bd2 ba1.7k sqft3125 Boone Ave N, New Hope, MN 55427For Sale

 MLS ID #7160779, Mallory Johnson, Engel & Volkers Lake Minnetonka. NorthstarMLS as distributed by MLS GRID
 - $299,9004 bd2 ba1.3k sqft4042 Nevada Ave N, New Hope, MN 55427For Sale
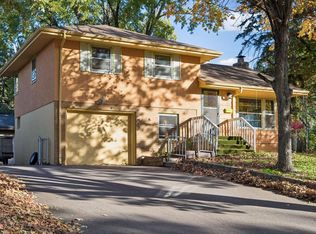 MLS ID #7162189, Nate Olson, Coldwell Banker Realty. NorthstarMLS as distributed by MLS GRID
 - $--3 bd3 ba1.3k sqft3872 Hillsboro Ave N, New Hope, MN 55427Auction
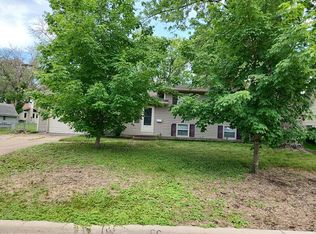 Auction.com 2
 - $309,5003 bd2 ba1.8k sqft9041 Northwood Cir, New Hope, MN 55427For Sale
 MLS ID #7139725, Svitlana I Pashko, RE/MAX Results. NorthstarMLS as distributed by MLS GRID
 - $340,0003 bd2 ba1.7k sqft3988 Wisconsin Ave N, New Hope, MN 55427For SaleMLS ID #7149038, Eric J Eickhof, Jason Mitchell Group. NorthstarMLS as distributed by MLS GRID
- $349,5004 bd2 ba1.6k sqft8208 40th Ave N, New Hope, MN 55427For SaleMLS ID #7159729, John T McGovern, John McGovern. NorthstarMLS as distributed by MLS GRID
- $289,9003 bd1 ba1.6k sqft8311 Northern Dr, Crystal, MN 55427For SaleMLS ID #7159178, Khalid Mansour, Real Estate Corners, Inc. NorthstarMLS as distributed by MLS GRID
- $350,0004 bd2 ba1.5k sqft3609 Decatur Ave N, New Hope, MN 55427For SaleMLS ID #7159125, Jonathan Harold Peterson, RE/MAX Results. NorthstarMLS as distributed by MLS GRID
- $350,0003 bd2 ba1.3k sqft3865 Gettysburg Ave N, New Hope, MN 55427For SaleMLS ID #7089027, William Huffman, RE/MAX Results. NorthstarMLS as distributed by MLS GRID
- $315,0003 bd2 ba1.3k sqft3117 Jersey Ave N, Crystal, MN 55427For SaleMLS ID #7161841, Brad Lacher, Real Broker, LLC. NorthstarMLS as distributed by MLS GRID
- $350,0004 bd2 ba1.9k sqft9087 Northwood Pkwy, New Hope, MN 55427For SaleMLS ID #7138575, Kent Marsh, Lakes Sotheby's International. NorthstarMLS as distributed by MLS GRID
- $319,9003 bd2 ba1.7k sqft2904 Louisiana Ave N, Crystal, MN 55427For SaleMLS ID #7163403, Malinda K Launert, Coldwell Banker Realty - Lakes. NorthstarMLS as distributed by MLS GRID
- $299,0003 bd2 ba1.5k sqft2800 Quebec Ave N, New Hope, MN 55427For SaleMLS ID #7129734, Phil Littlefield, Northstar Real Estate Associates. NorthstarMLS as distributed by MLS GRID
- $285,0002 bd1 ba1.2k sqft8015 Plymouth Ave N, Golden Valley, MN 55427For SaleMLS ID #7161139, Teri Harmon, RE/MAX Results. NorthstarMLS as distributed by MLS GRID
- $379,9003 bd2 ba1.5k sqft8616 34th Ave N, New Hope, MN 55427For SaleMLS ID #7157902, Mark Beaver, Covenant Partners LLC. NorthstarMLS as distributed by MLS GRID
- $299,9003 bd2 ba1.5k sqft2966 Louisiana Ave N, Crystal, MN 55427For SaleMLS ID #7143943, Bonnie Olmschenk, RE/MAX Synergy. NorthstarMLS as distributed by MLS GRID
- $380,0003 bd2 ba2k sqft3800 Gettysburg Ave N, New Hope, MN 55427For SaleMLS ID #7159676, Mark E Johnson, Redstone Realty, LLC. NorthstarMLS as distributed by MLS GRID
- $300,0002 bd2 ba1.4k sqft4740 Edgewood Ave N, Crystal, MN 55428For SaleMLS ID #7164446, Mari Koplin, Verve Realty. NorthstarMLS as distributed by MLS GRID
- $339,9003 bd3 ba1.9k sqft3501 Florida Ave N, Crystal, MN 55427For SaleMLS ID #7160470, Ray B. Hitchcock, Edina Realty, Inc.. NorthstarMLS as distributed by MLS GRID
