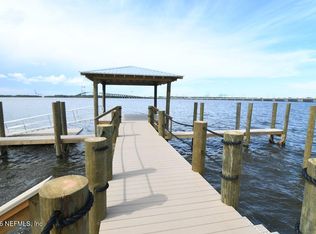
MOVE-IN READY!!! 4 Bedroom / 3 Bath / 2133 sqft. Spacious Open Floor Plan with 9' Ceilings. Covered Rear Patio and Fully Vinyl Fenced Yard. Custom Kitchen with Quartz Counter Tops and All-Stainless Appliance Package. Separate front Flex room is perfect as a Dining Room or Home Office. Primary Suite with his and her closets, huge walk-in Shower and elegant Make-up Vanity. Second Suite with full Bath and a full Hall makes this a perfect house for family or guests. BRING YOUR YACHT OR CENTER CONSOLE. Rare opportunity private gated maritime enclave tucked into Fort Caroline. This property includes a dedicated, DEEP-WATER BOAT SLIP just a short golf-cart ride from your front door, providing unrestricted, bridge-free ocean access down the St. Johns River. Avoid the 5-year marina waitlists and high slip fees. PREVIEW THE DOCK IN THE VIDEO SECTION. SPECTACULAR VIEWS OF RIVER AND THE DAMES POINT BRIDGE. 10 year Builders Warranty through 2-10 Warranty Inc.
Active
$729,000
3617 WELLS LANDING Court LOT 3, Jacksonville, FL 32277
4beds
2,133sqft
Single Family Residence
Built in 2025
-- sqft lot
$-- Zestimate®
$342/sqft
$300/mo HOA
What's special
Dedicated deep-water boat slipCovered rear patioElegant make-up vanityHuge walk-in showerAll-stainless appliance packageFully vinyl fenced yard
- 4 hours |
- 9 |
- 0 |
Zillow last checked:
Listing updated:
Listed by:
MICHAEL THOMAS 904-866-6777,
PASSPORT REALTY, LLC. 904-502-7693
Source: realMLS,MLS#: 2160926
Facts & features
Interior
Bedrooms & bathrooms
- Bedrooms: 4
- Bathrooms: 3
- Full bathrooms: 3
Heating
- Central, Electric
Cooling
- Central Air, Electric
Appliances
- Included: Dishwasher, Disposal, Electric Range, Electric Water Heater, Ice Maker, Microwave, Refrigerator
- Laundry: Electric Dryer Hookup, Lower Level, Washer Hookup
Features
- Breakfast Bar, Breakfast Nook, Ceiling Fan(s), His and Hers Closets, Open Floorplan, Primary Bathroom - Shower No Tub, Split Bedrooms, Walk-In Closet(s)
- Flooring: Vinyl
Interior area
- Total interior livable area: 2,133 sqft
Property
Parking
- Total spaces: 2
- Parking features: Attached, Garage, Garage Door Opener
- Attached garage spaces: 2
Features
- Levels: One
- Stories: 1
- Patio & porch: Covered, Front Porch, Rear Porch
- Exterior features: Boat Slip, Dock
- Fencing: Back Yard,Full,Vinyl
- Has view: Yes
- View description: Bridge(s), River, Other
- Has water view: Yes
- Water view: River
Lot
- Features: Cul-De-Sac, Sprinklers In Front, Sprinklers In Rear
Details
- Parcel number: 1129190060
Construction
Type & style
- Home type: SingleFamily
- Architectural style: Ranch,Traditional
- Property subtype: Single Family Residence
Materials
- Fiber Cement
- Roof: Shingle
Condition
- Under Construction
- New construction: Yes
- Year built: 2025
Utilities & green energy
- Sewer: Aerobic Septic
- Water: Public
- Utilities for property: Cable Connected, Electricity Connected, Sewer Connected, Water Connected
Community & HOA
Community
- Security: Security Gate, Smoke Detector(s)
- Subdivision: Wells Creek
HOA
- Has HOA: Yes
- Amenities included: Boat Dock, Boat Slip, Gated, Maintenance Grounds
- Services included: Maintenance Grounds
- HOA fee: $900 quarterly
Location
- Region: Jacksonville
Financial & listing details
- Price per square foot: $342/sqft
- Date on market: 8/20/2026
- Listing terms: Cash,Conventional,FHA,VA Loan
- Road surface type: Asphalt
Estimated market value
Not available
Estimated sales range
Not available
Not available
Price history
| Date | Event | Price |
|---|---|---|
| 8/20/2026 | Listed for sale | $729,000$342/sqft |
Source:  realMLS #2160926 Report a problem realMLS #2160926 Report a problem | ||
Public tax history
Tax history is unavailable.
Monthly payment
Est. payment
Payment breakdown
Explore the cost of this home by adjusting the details. Changes won't be saved.Climate risks
Neighborhood: Gilmore
Nearby schools
GreatSchools rating
- 4/10Don Brewer Elementary SchoolGrades: 3-5Distance: 0.3 mi
- 6/10Landmark Middle SchoolGrades: 6-8Distance: 4.9 mi
- 2/10Terry Parker High SchoolGrades: 9-12Distance: 2 mi
Schools provided by the listing agent
- Middle: Select One
Source: realMLS. This data may not be complete. We recommend contacting the local school district to confirm school assignments for this home.
- $1,260,0004.38 acres8659 Fort Caroline Rd, Jacksonville, FL 32277Sold
- $475,020-- bd-- ba-- sqft8659 Fort Caroline Rd, Jacksonville, FL 32277Off Market
- $859,0004 bd4 ba2.5k sqft3629 Wells Landing Ct, Jacksonville, FL 32277New Construction
- $469,8003 bd2 ba3.1k sqft3628 Windsong Pl, Jacksonville, FL 32277Off Market
- $630,0003 bd3 ba3.3k sqft3636 Windsong Pl, Jacksonville, FL 32277Sold
- $829,0004 bd4 ba2.5k sqft3635 Wells Landing Ct LOT 6, Jacksonville, FL 32277New Construction
- $515,5003 bd2 ba2.1k sqft3644 Windsong Pl, Jacksonville, FL 32277Off Market
- $609,3274 bd1 ba1.5k sqft8629 Fort Caroline Rd, Jacksonville, FL 32277Off Market
A local agent can set up tours, give advice and negotiate with sellers.
Similar homes
- $829,0004 bd4 ba2.5k sqft3635 WELLS LANDING Court LOT 6, Jacksonville, FL 32277New Construction
 MLS ID #2160930, MICHAEL THOMAS. realMLS
 - $799,9005 bd4 ba2.6k sqft3605 WELLS LANDING Court LOT 1, Jacksonville, FL 32277New Construction
 MLS ID #2160925, MICHAEL THOMAS. realMLS
 - $849,0005 bd4 ba2.6k sqft3611 WELLS LANDING Court, Jacksonville, FL 32277New Construction
 MLS ID #2133821, MICHAEL THOMAS. realMLS
 - $859,0004 bd4 ba2.5k sqft3629 WELLS LANDING Court, Jacksonville, FL 32277New ConstructionMLS ID #2160108, MICHAEL THOMAS. realMLS
- $550,0004 bd3 ba2.5k sqft3641 SARAH BROOKE Court, Jacksonville, FL 32277For SaleMLS ID #2157144, PAULA POU HERNANDEZ. realMLS
- $620,0005 bd4 ba2.6k sqft3956 TARA HALL Drive, Jacksonville, FL 32277For SaleMLS ID #2110888, AARON MURRAY. realMLS
- $559,5504 bd3 ba2.5k sqft2159 BROAD WATER Drive, Jacksonville, FL 32225For SaleMLS ID #2159414, LEONA DECASTRO. realMLS
- $777,0004 bd3 ba2k sqft360 TIDEWATER Drive, Jacksonville, FL 32211For SaleMLS ID #2147179, ERIC DREIBELBIS. realMLS
- $398,6004 bd3 ba2.2k sqft3471 HERMITAGE Road E, Jacksonville, FL 32277For SaleMLS ID #2155824, RORY DUBIN. realMLS
- $699,9004 bd3 ba3k sqft12481 TURNBERRY Drive, Jacksonville, FL 32225For SaleMLS ID #2147146, JUDY HICKS. realMLS
- $389,9004 bd2 ba1.6k sqft4117 WILCREST Court, Jacksonville, FL 32277For SaleMLS ID #2159485, Tony Magana. realMLS
- $739,9505 bd3 ba2.9k sqft4850 MARINERS POINT, Jacksonville, FL 32225For SaleMLS ID #2145807, STEVEN KOLENO. realMLS
- $379,0003 bd2 ba1.7k sqft3834 EDIDIN Drive, Jacksonville, FL 32277For SaleMLS ID #2159659, ELIZABETH BLAIR OWEN. realMLS
- $558,0004 bd3 ba2.9k sqft5362 OAK BAY Drive N, Jacksonville, FL 32277For SaleMLS ID #2141067, RYAN HAYNES. realMLS
- $365,0003 bd4 ba2.5k sqft7043 VALLEY CREST Court, Jacksonville, FL 32277For SaleMLS ID #2143658, EVELYN MARTIN. realMLS
- $412,0004 bd3 ba2.2k sqft4061 HEATH Road, Jacksonville, FL 32277For SaleMLS ID #2155378, CHAD NEUMANN. realMLS
- $435,0004 bd3 ba2.2k sqft4309 MAYWOOD Drive, Jacksonville, FL 32277For SaleMLS ID #2154704, JOSEPH T LARSEN. realMLS
- $649,0004 bd4 ba2.7k sqft11634 HIDDEN HILLS Drive S, Jacksonville, FL 32225For SaleMLS ID #2155898, Kevin Hanley. realMLS
- $629,9004 bd2 ba1.8k sqft1509 LAWRENCE Place #1, Jacksonville, FL 32211For SaleMLS ID #2140585, CESAR TAVAREZ. realMLS
- $382,5003 bd3 ba2k sqft3858 CHEROKEE VILLA Lane, Jacksonville, FL 32277For SaleMLS ID #2156320, Emanuel Shllaku. realMLS
