Welcome home to this bright, contemporary two-story in Conestoga, backing to open space and the community park. Built in 2020 by Baessler Homes, this 4-bedroom, 3-bath gem is the kind of place that feels move-in ready the second you walk through the door - durable LVP flooring, high ceilings, and a neutral palette set the tone throughout.The kitchen is where this home really shines: a stunning stainless steel appliance suite, a spacious center island, and crisp white cabinetry make it as functional as it is beautiful, whether you're hosting a dinner party or just making a weeknight meal. It flows right into the family room, perfect for movie nights or catching the big game.Out back, a huge patio and fully fenced yard give you plenty of room to entertain or unwind, with a gate straight to the community park and a dedicated dog run with its own dog door off the mudroom. Upstairs you'll find three generous secondary bedrooms, a full bath, a versatile loft for a playroom or home office, and a private primary suite retreat.Smart home technology, a tankless water heater, and a heated 2-car garage round out the extras. Conestoga Metropolitan District takes care of covenant enforcement and architectural review, so there's no separate HOA to worry about. All this just minutes from neighborhood schools, coffee shops, dining, and easy access to major roadways - come see what contemporary living in Ault is all about.
Pending
$415,000
362 Bozeman Trl, Ault, CO 80610
4beds
1,787sqft
Single Family Residence
Built in 2020
5,170 Square Feet Lot
$413,600 Zestimate®
$232/sqft
$-- HOA
What's special
- 46 days
- 120
- 6
Likely to sell faster than
Zillow last checked:
Listing updated:
Listed by:
Matt Christensen 307-760-5972,
Enjoy Realty, LLC
Source: IRES as distributed by MLS GRID,MLS#: 1068130
Facts & features
Interior
Bedrooms & bathrooms
- Bedrooms: 4
- Bathrooms: 3
- Full bathrooms: 2
- 1/2 bathrooms: 1
Primary bedroom
- Description: Carpet
- Level: Upper
- Area: 144 Square Feet
- Dimensions: 12 x 12
Bedroom 2
- Description: Carpet
- Level: Upper
- Area: 108 Square Feet
- Dimensions: 12 x 9
Bedroom 3
- Description: Carpet
- Level: Upper
- Area: 100 Square Feet
- Dimensions: 10 x 10
Bedroom 4
- Description: Carpet
- Level: Upper
- Area: 81 Square Feet
- Dimensions: 9 x 9
Dining room
- Description: Luxury Vinyl
- Level: Main
- Area: 120 Square Feet
- Dimensions: 10 x 12
Kitchen
- Description: Luxury Vinyl
- Level: Main
- Area: 168 Square Feet
- Dimensions: 14 x 12
Living room
- Description: Carpet
- Level: Main
- Area: 168 Square Feet
- Dimensions: 12 x 14
Heating
- Forced Air
Cooling
- Central Air
Appliances
- Included: Electric Range, Dishwasher, Refrigerator, Washer, Dryer, Microwave, Disposal
Features
- Separate Dining Room
- Windows: Window Coverings
- Basement: None
Interior area
- Total structure area: 1,787
- Total interior livable area: 1,787 sqft
- Finished area above ground: 1,787
Video & virtual tour
Property
Parking
- Total spaces: 2
- Parking features: Attached
- Attached garage spaces: 2
- Details: Attached
Features
- Levels: Bi-Level
- Exterior features: Sprinkler System
- Fencing: Fenced,Vinyl
Lot
- Size: 5,170 Square Feet
Details
- Parcel number: R8961850
- Zoning: Residentia
- Special conditions: Private Owner
Construction
Type & style
- Home type: SingleFamily
- Property subtype: Single Family Residence
Materials
- Frame
- Roof: Composition
Condition
- New construction: No
- Year built: 2020
Details
- Builder name: Baessler Homes
Utilities & green energy
- Utilities for property: Natural Gas Available, Electricity Available
Community & HOA
Community
- Security: Fire Alarm
- Subdivision: Conestoga 1st Fg 3rd Rplt
HOA
- Has HOA: No
Location
- Region: Ault
Financial & listing details
- Price per square foot: $232/sqft
- Tax assessed value: $423,088
- Annual tax amount: $3,682
- Date on market: 9/7/2026
- Listing terms: Cash,Conventional,FHA,VA Loan
- Electric utility on property: Yes
Estimated market value
$413,600
$393,000 - $434,000
$2,717/mo
Price history
| Date | Event | Price |
|---|---|---|
| 9/27/2026 | Pending sale | $415,000$232/sqft |
Source:  IRES as distributed by MLS GRID #1068130 Report a problem | ||
| 9/10/2026 | Listed for sale | $415,000-4.6%$232/sqft |
Source: IRES as distributed by MLS GRID #1068130 Report a problem | ||
| 8/8/2025 | Listing removed | $2,600$1/sqft |
Source: Zillow Rentals Report a problem | ||
| 7/26/2025 | Listed for rent | $2,600$1/sqft |
Source: Zillow Rentals Report a problem | ||
| 7/22/2025 | Listing removed | $435,000$243/sqft |
Source: IRES as distributed by MLS GRID #1037777 Report a problem | ||
| 7/8/2025 | Price change | $435,000-3.3%$243/sqft |
Source: IRES as distributed by MLS GRID #1037777 Report a problem | ||
| 6/26/2025 | Listed for sale | $450,000+3.8%$252/sqft |
Source: IRES as distributed by MLS GRID #1037777 Report a problem | ||
| 6/20/2023 | Sold | $433,500-0.3%$243/sqft |
Source: IRES as distributed by MLS GRID #985870 Report a problem | ||
| 4/20/2023 | Listed for sale | $434,900+4.8%$243/sqft |
Source: IRES as distributed by MLS GRID #985870 Report a problem | ||
| 4/20/2023 | Listing removed | -- |
Source:  Baessler Homes Report a problem | ||
| 2/10/2023 | Listed for sale | $415,000+11.6%$232/sqft |
Source: Baessler Homes Report a problem | ||
| 8/12/2022 | Price change | $372,000-9.9%$208/sqft |
Source: Baessler Homes Report a problem | ||
| 7/7/2022 | Price change | $413,000+0.5%$231/sqft |
Source: Baessler Homes Report a problem | ||
| 6/23/2022 | Price change | $411,000+1.2%$230/sqft |
Source: Baessler Homes Report a problem | ||
| 5/4/2022 | Price change | $406,000+1.2%$227/sqft |
Source: Baessler Homes Report a problem | ||
| 4/5/2022 | Price change | $401,000+0.8%$224/sqft |
Source: Baessler Homes Report a problem | ||
| 3/2/2022 | Price change | $398,000+1.5%$223/sqft |
Source: Baessler Homes Report a problem | ||
| 1/31/2022 | Price change | $392,000+5.4%$219/sqft |
Source: Baessler Homes Report a problem | ||
| 12/31/2021 | Listed for sale | $372,000+16%$208/sqft |
Source: Baessler Homes Report a problem | ||
| 2/25/2021 | Sold | $320,740$179/sqft |
Source: IRES as distributed by MLS GRID #927999 Report a problem | ||
Public tax history
| Year | Property taxes | Tax assessment |
|---|---|---|
| 2026 | $3,682 +18.7% | $25,890 -2.1% |
| 2025 | $3,101 +13.6% | $26,440 -0.4% |
| 2024 | $2,730 +4% | $26,550 -0.9% |
| 2023 | $2,624 +52.2% | $26,800 +22.4% |
| 2022 | $1,724 +1377.4% | $21,900 +52.1% |
| 2021 | $117 | $14,400 +1311.8% |
| 2020 | $117 | $1,020 |
Find assessor info on the county website
Monthly payment
Est. payment
Payment breakdown
Explore the cost of this home by adjusting the details. Changes won't be saved.Climate risks
Neighborhood: 80610
Nearby schools
Schools provided by the listing agent
- Elementary: Highland
- Middle: Highland
- High: Highland
Source: IRES as distributed by MLS GRID. This data may not be complete. We recommend contacting the local school district to confirm school assignments for this home.
Similar homes
- $410,0003 bd3 ba1.4k sqft603 Apex Trail, Ault, CO 80610For Sale
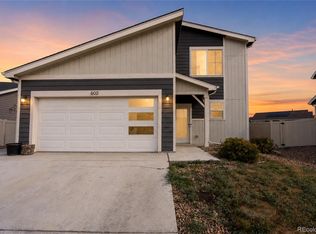
 MLS ID #2440611, Cody Phillips, NAV Real Estate. REcolorado as distributed by MLS GRID
- $385,0003 bd2 ba1.3k sqft370 Cherokee Trl, Ault, CO 80610For Sale
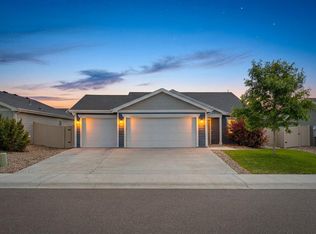
 MLS ID #1062480, Kendra Bajcar, LPT Realty, LLC.. IRES as distributed by MLS GRID
- $330,0003 bd3 ba1.3k sqft240 Kiowa Trl #A1, Ault, CO 80610New Construction
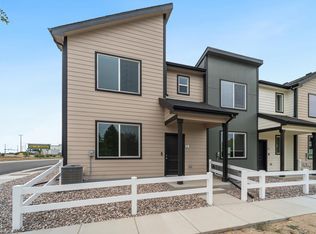 IRES as distributed by MLS GRID
- $286,0002 bd3 ba1k sqft610 Apache Trl #B3, Ault, CO 80610For Sale
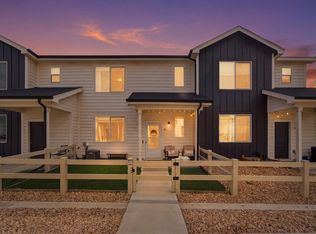 MLS ID #1070565, Carrie Sexton, Fathom Realty Colorado LLC. IRES as distributed by MLS GRID
- $315,0003 bd3 ba1.3k sqft240 Kiowa Trl #A-3, Ault, CO 80610New ConstructionIRES as distributed by MLS GRID
- $290,0002 bd2 ba1k sqft710 Oregon Trl #D-3, Ault, CO 80610For SaleMLS ID #1054126, Jack M Taylor, Group Mulberry. IRES as distributed by MLS GRID
- $305,0002 bd3 ba1k sqft604 Cheyenne Trl #A4, Ault, CO 80610New ConstructionIRES as distributed by MLS GRID
- $460,0004 bd3 ba2.5k sqft717 Lake Emerson Rd, Severance, CO 80550For SaleMLS ID #1070738, Erin Brady, C3 Real Estate Solutions, LLC. IRES as distributed by MLS GRID
- $420,0004 bd3 ba1.9k sqft1000 E 24th Street Lane, Greeley, CO 80631For SaleMLS ID #3035695, Claudia Castillo, Keller Williams Preferred Realty. REcolorado as distributed by MLS GRID
- $419,9003 bd2 ba2.4k sqft259 Castle Dr, Severance, CO 80550For SaleMLS ID #1068551, Rob Kittle, Kittle Real Estate. IRES as distributed by MLS GRID
- $430,0004 bd4 ba2.1k sqft4488 Granger Dr, Wellington, CO 80549For SaleMLS ID #1069865, Stephanie Lane, RE/MAX Alliance-Loveland. IRES as distributed by MLS GRID
- $440,0003 bd3 ba2k sqft7720 Talon Pkwy, Greeley, CO 80634For SaleMLS ID #1067976, Jaione Osborne, Group Harmony. IRES as distributed by MLS GRID
- $425,0003 bd2 ba2.6k sqft331 Torreys Drive, Windsor, CO 80550For SaleMLS ID #5055234, Kevin Communal, Your Castle Real Estate Inc. REcolorado as distributed by MLS GRID
- $435,0004 bd3 ba2.2k sqft6120 B St, Greeley, CO 80634For SaleMLS ID #1060710, Rodrigo Villafana, KW Top of the Rockies - Elevate. IRES as distributed by MLS GRID
- $400,0003 bd2 ba2.4k sqft1618 104th Avenue, Greeley, CO 80634For SaleMLS ID #9545748, Tara Jones, Opendoor Brokerage LLC. REcolorado as distributed by MLS GRID
- $455,0004 bd4 ba2.4k sqft805 Mt Sneffels Ave, Severance, CO 80550For SaleMLS ID #1060066, AJ Guerin, Rad Real Estate. IRES as distributed by MLS GRID
- $439,0003 bd3 ba2.5k sqft10512 W 18th Street, Greeley, CO 80634For SaleMLS ID #7265080, Paul Aragon, Aragon Realty Group. REcolorado as distributed by MLS GRID
- $434,9005 bd3 ba2.5k sqft3023 43rd Ave Ct, Greeley, CO 80634For SaleMLS ID #1065522, Steve Balmer, Elevations Real Estate, LLC. IRES as distributed by MLS GRID
- $449,9903 bd3 ba1.5k sqft973 Rusty Blackbird Ln, Fort Collins, CO 80524New ConstructionIRES as distributed by MLS GRID
- $449,9904 bd4 ba2k sqft2416 Heyworth Ln, Fort Collins, CO 80524New ConstructionIRES as distributed by MLS GRID
