Enjoy privacy, modern living, and country charm at 362 Hundley Lane in Madison Heights! Built in 2022, this newer home sits on 10 private acres, offering room to spread out while remaining just minutes from town. Inside, you'll find 3 bedrooms, 2 full bathrooms, and a bright kitchen with a center island, perfect for everyday living and entertaining. The primary suite features a private bathroom and walk-in closet. An oversized attached two-car garage with tall ceilings provides plenty of room for vehicles, storage, and projects. The unfinished basement offers excellent potential for future expansion, additional living space, or a workshop. Outside, relax on the coveted front porch, enjoy the back deck overlooking the property, or put your green thumb to work in the garden space. With 10 acres to explore and room to grow, this property offers the perfect blend of country living and convenience!
For sale
Price cut: $5K (11/3)
$439,900
362 Hundley Ln, Madison Heights, VA 24572
3beds
1,620sqft
Single Family Residence
Built in 2022
10.05 Acres Lot
$-- Zestimate®
$272/sqft
$46/mo HOA
What's special
Garden spaceCoveted front porchWalk-in closet
- 23 days
- 1,224
- 86
Likely to sell faster than
Zillow last checked:
Listing updated:
Listed by:
Christina Holmes 434-426-5410 christinaholmes@kw.com,
Keller Williams 434-534-9113
Source: LMLS,MLS#: 369859 Originating MLS: Lynchburg Board of Realtors
Facts & features
Interior
Bedrooms & bathrooms
- Bedrooms: 3
- Bathrooms: 2
- Full bathrooms: 2
Primary bedroom
- Level: First
- Area: 180
- Dimensions: 12 x 15
Bedroom
- Dimensions: 0 x 0
Bedroom 2
- Level: First
- Area: 132
- Dimensions: 12 x 11
Bedroom 3
- Level: First
- Area: 121
- Dimensions: 11 x 11
Bedroom 4
- Area: 0
- Dimensions: 0 x 0
Bedroom 5
- Area: 0
- Dimensions: 0 x 0
Dining room
- Area: 0
- Dimensions: 0 x 0
Family room
- Area: 0
- Dimensions: 0 x 0
Great room
- Area: 0
- Dimensions: 0 x 0
Kitchen
- Level: First
- Area: 150
- Dimensions: 10 x 15
Living room
- Level: First
- Area: 315
- Dimensions: 21 x 15
Office
- Area: 0
- Dimensions: 0 x 0
Heating
- Heat Pump
Cooling
- Heat Pump
Appliances
- Included: Dishwasher, Dryer, Microwave, Electric Range, Refrigerator, Washer, Electric Water Heater
- Laundry: Dryer Hookup, Main Level, Washer Hookup
Features
- Ceiling Fan(s), High Speed Internet, Main Level Bedroom, Primary Bed w/Bath, Pantry, TV Mount(s)
- Flooring: Tile, Vinyl Plank
- Doors: Storm Door(s)
- Windows: Storm Window(s)
- Basement: Full,Heated,Interior Entry,Concrete,Walk-Out Access
- Attic: Access
Interior area
- Total structure area: 1,620
- Total interior livable area: 1,620 sqft
- Finished area above ground: 1,620
- Finished area below ground: 0
Video & virtual tour
Property
Parking
- Parking features: Off Street, Circular Driveway
- Has uncovered spaces: Yes
Features
- Levels: One
- Patio & porch: Front Porch
- Exterior features: Balcony, Garden
Lot
- Size: 10.05 Acres
- Features: Landscaped, Secluded
Details
- Additional structures: Storage
- Parcel number: 146437
- Zoning: A1
Construction
Type & style
- Home type: SingleFamily
- Architectural style: Ranch
- Property subtype: Single Family Residence
Materials
- Vinyl Siding
- Roof: Metal
Condition
- Year built: 2022
Utilities & green energy
- Electric: AEP/Appalachian Powr
- Sewer: Septic Tank
- Water: Well
Community & HOA
HOA
- Has HOA: Yes
- Services included: Road Maintenance
- HOA fee: $550 annually
Location
- Region: Madison Heights
Financial & listing details
- Price per square foot: $272/sqft
- Tax assessed value: $202,500
- Annual tax amount: $2,231
- Date on market: 10/15/2026
- Cumulative days on market: 23 days
Estimated market value
Not available
Estimated sales range
Not available
Not available
Price history
| Date | Event | Price |
|---|---|---|
| 11/3/2026 | Price change | $439,900-1.1%$272/sqft |
Source:  LMLS #369859 Report a problem | ||
| 10/15/2026 | Listed for sale | $444,900+15.6%$275/sqft |
Source: LMLS #369859 Report a problem | ||
| 6/16/2022 | Sold | $385,000+2.7%$238/sqft |
Source: LMLS #332967 Report a problem | ||
| 4/1/2022 | Pending sale | $374,900$231/sqft |
Source: LMLS #332967 Report a problem | ||
| 7/19/2021 | Listed for sale | $374,900+1113.3%$231/sqft |
Source: LMLS #332967 Report a problem | ||
| 4/27/2016 | Sold | $30,900$19/sqft |
Source: Public Record Report a problem | ||
Public tax history
| Year | Property taxes | Tax assessment |
|---|---|---|
| 2025 | $1,235 | $202,500 |
| 2024 | $1,235 | $202,500 |
| 2023 | $1,235 +447.3% | $202,500 +447.3% |
| 2022 | $226 | $37,000 |
| 2021 | $226 | $37,000 |
| 2020 | $226 | $37,000 |
| 2018 | $226 | $37,000 |
| 2017 | $226 | $37,000 |
| 2016 | $226 +8.9% | $37,000 |
| 2015 | $207 +1.1% | $37,000 |
| 2014 | $205 -12.4% | $37,000 -17.8% |
| 2013 | $234 | $45,000 |
| 2012 | $234 | $45,000 |
| 2011 | $234 | $45,000 |
| 2010 | $234 | $45,000 |
| 2009 | $234 -20% | $45,000 |
| 2008 | $293 +118% | $45,000 +104.5% |
| 2007 | $134 | $22,000 |
| 2006 | $134 | $22,000 |
| 2005 | $134 +3.4% | $22,000 |
| 2004 | $130 +5.4% | $22,000 |
| 2003 | $123 | $22,000 |
| 2002 | $123 +3.5% | $22,000 +29.4% |
| 2001 | $119 | $17,000 |
Find assessor info on the county website
Monthly payment
Est. payment
Payment breakdown
Explore the cost of this home by adjusting the details. Changes won't be saved.Climate risks
Neighborhood: 24572
Nearby schools
Schools provided by the listing agent
- Elementary: Elon Elem
- Middle: Monelison Midl
- High: Amherst High
Source: LMLS. This data may not be complete. We recommend contacting the local school district to confirm school assignments for this home.
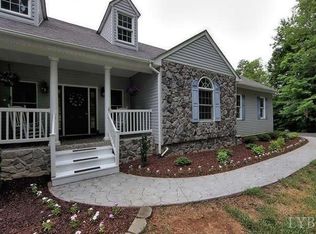
- $399,1003 bd3 ba1.7k sqft345 Hundley Ln, Madison Heights, VA 24572Off Market
- $525,7003 bd2 ba2.2k sqft293 Gartin Pl, Madison Heights, VA 24572Off Market
- $443,4003 bd2 ba2.7k sqft385 Hundley Ln, Madison Heights, VA 24572Off Market
- $572,0005 bd4 ba4k sqft289 Hundley Ln, Madison Heights, VA 24572Off Market
Similar homes
- $314,9003 bd2 ba1.2k sqft1148 Winesap Rd, Madison Heights, VA 24572For Sale
 MLS ID #370300, Mason Wayne Thomas, Keller Williams. LMLS
- $289,9003 bd2 ba1.5k sqft171 Archers Pl, Madison Heights, VA 24572For Sale
 MLS ID #370229, Tim Bushnell, Keller Williams. LMLS
- $429,9003 bd2 ba1.7k sqft1249 Cedar Gate Rd, Monroe, VA 24574For Sale
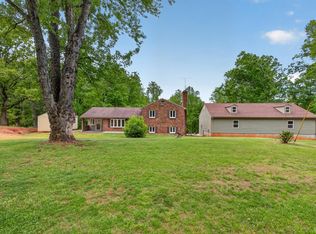 MLS ID #369890, Christina Holmes, Keller Williams. LMLS
- $389,9003 bd4 ba2.1k sqft225 Ridge St, Madison Heights, VA 24572For Sale
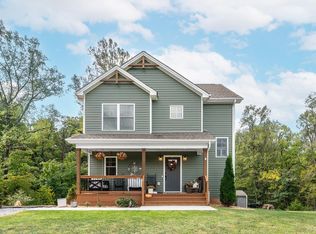 MLS ID #369597, Courtney Allen Pillow, Elite Realty. LMLS
