Move-in Ready! Great location -- Easy access to KSU and Fort Riley. Easy walk to Bergman Elementary School. Close to Hudson Trail. Double gas fireplace between living room and dining room. Covered deck off dining room. Freshly painted outside. Privacy-fenced back yard. New garbage disposal - 2026; New dishwasher - 2022; New AC - 2024; New Furnace - 2025; New Tankless Water Heater - 2022; Roof Replaced -- 2022. As you can see, major expense items have been replaced. Whole house inspection on July 3, 2026, with all noted items repaired.
Pending
Price cut: $14K (9/21)
$365,000
3620 Everett Dr, Manhattan, KS 66503
4beds
3,402sqft
Single Family Residence
Built in 2006
0.28 Acres Lot
$-- Zestimate®
$107/sqft
$-- HOA
What's special
Freshly painted outside
- 88 days
- 665
- 26
Zillow last checked:
Listing updated:
Listed by:
Dolly Anderson 785-532-8801,
G & A Real Estate
Source: FHARMLS as distributed by MLS GRID,MLS#: 20261902
Facts & features
Interior
Bedrooms & bathrooms
- Bedrooms: 4
- Bathrooms: 3
- Full bathrooms: 3
Primary bedroom
- Level: Main
- Area: 238
- Dimensions: 14 X 17
Bedroom 2
- Level: Main
- Area: 182
- Dimensions: 14 X 13
Bedroom 3
- Level: Main
- Area: 143
- Dimensions: 13 X 11
Bedroom 4
- Level: Lower 1
- Area: 180
- Dimensions: 15 X 12
Dining room
- Level: Main
- Area: 216
- Dimensions: 12 X 18
Family room
- Level: Lower 1
- Area: 280
- Dimensions: 14 X 20
Kitchen
- Level: Main
- Area: 156
- Dimensions: 13 X 12
Laundry
- Level: Main
Living room
- Level: Main
- Area: 320
- Dimensions: 20 X 16
Other
- Level: Lower 1
Heating
- Natural Gas
Cooling
- Central Air
Features
- Breakfast Bar, Primary Bedroom Walk-In Closet, Ceiling Fan(s), Formal Dining
- Basement: Finished,Concrete
- Number of fireplaces: 1
- Fireplace features: One, Gas, Glass Doors, Living Room
Interior area
- Total structure area: 3,402
- Total interior livable area: 3,402 sqft
- Finished area above ground: 1,738
Property
Parking
- Total spaces: 2
- Parking features: Garage
- Garage spaces: 2
Features
- Patio & porch: Covered
- Pool features: None
- Spa features: Bath
- Fencing: Fenced,Full,Privacy
Lot
- Size: 0.28 Acres
Details
- Parcel number: 2120304012002560
Construction
Type & style
- Home type: SingleFamily
- Architectural style: Other,Ranch
- Property subtype: Single Family Residence
Materials
- Stone Accent
- Roof: Asphalt,Less than 5 years
Condition
- Year built: 2006
Community & HOA
HOA
- Has HOA: No
- Amenities included: Park, Pool, Trail(s)
Location
- Region: Manhattan
Financial & listing details
- Price per square foot: $107/sqft
- Tax assessed value: $334,800
- Annual tax amount: $5,726
- Date on market: 7/17/2026
- Cumulative days on market: 86 days
- Road surface type: Concrete
Estimated market value
Not available
Estimated sales range
Not available
Not available
Price history
| Date | Event | Price |
|---|---|---|
| 9/28/2026 | Pending sale | $365,000$107/sqft |
Source:  FHARMLS as distributed by MLS GRID #20261902 Report a problem FHARMLS as distributed by MLS GRID #20261902 Report a problem | ||
| 9/21/2026 | Price change | $365,000-3.7%$107/sqft |
Source: FHARMLS as distributed by MLS GRID #20261902 Report a problem | ||
| 8/13/2026 | Price change | $379,000-2.6%$111/sqft |
Source: FHARMLS as distributed by MLS GRID #20261902 Report a problem | ||
| 7/17/2026 | Listed for sale | $389,000+49.7%$114/sqft |
Source: FHARMLS as distributed by MLS GRID #20261902 Report a problem | ||
| 9/8/2017 | Sold | -- |
Source: Agent Provided Report a problem | ||
| 8/29/2017 | Pending sale | $259,900$76/sqft |
Source: ERA High Pointe Realty #20170999 Report a problem | ||
| 7/9/2017 | Price change | $259,900-3.3%$76/sqft |
Source: ERA High Pointe Realty #20170999 Report a problem | ||
| 6/19/2017 | Price change | $268,900-5.6%$79/sqft |
Source: ERA High Pointe Realty #20170999 Report a problem | ||
| 4/26/2017 | Listed for sale | $284,900+2.1%$84/sqft |
Source: ERA High Pointe Realty #20170999 Report a problem | ||
| 8/2/2009 | Listing removed | $279,000$82/sqft |
Source: ERA The Conderman Group #55232 Report a problem | ||
| 5/17/2009 | Price change | $279,000-1.8%$82/sqft |
Source: ERA The Conderman Group #55232 Report a problem | ||
| 3/31/2009 | Price change | $284,000-1.7%$83/sqft |
Source: ERA The Conderman Group #55232 Report a problem | ||
| 1/24/2009 | Listed for sale | $289,000$85/sqft |
Source: ERA The Conderman Group #55232 Report a problem | ||
Public tax history
| Year | Property taxes | Tax assessment |
|---|---|---|
| 2025 | $5,726 +2.1% | $38,502 +1.7% |
| 2024 | $5,610 -33.9% | $37,877 +2% |
| 2023 | $8,481 +11.7% | $37,133 +23.8% |
| 2022 | $7,595 | $29,996 -1.1% |
| 2021 | -- | $30,332 +2.8% |
| 2020 | $7,531 +4.2% | $29,516 +2% |
| 2019 | $7,227 | $28,937 +0.5% |
| 2018 | $7,227 +6.1% | $28,803 -10.4% |
| 2017 | $6,810 | $32,150 |
| 2014 | $6,810 | -- |
| 2013 | -- | -- |
| 2012 | -- | -- |
| 2011 | -- | -- |
| 2010 | -- | $29,691 -2.8% |
| 2009 | -- | $30,551 -0.9% |
| 2008 | -- | $30,832 -7.2% |
| 2007 | -- | $33,235 +123.4% |
| 2006 | -- | $14,879 +348.3% |
| 2005 | -- | $3,319 +44.2% |
| 2004 | -- | $2,302 |
Find assessor info on the county website
Monthly payment
Est. payment
Payment breakdown
Explore the cost of this home by adjusting the details. Changes won't be saved.Climate risks
Neighborhood: 66503
Similar homes
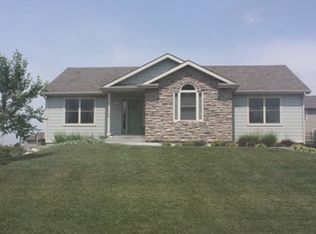
- $375,0003 bd2 ba1.7k sqft1726 Plymouth Rd, Manhattan, KS 66503For Sale By Owner
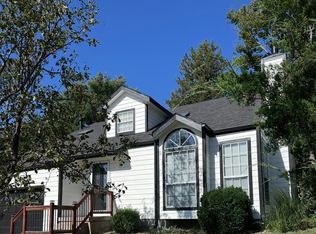
- $380,0004 bd4 ba3k sqft3605 Monarch Cir, Manhattan, KS 66503For Sale
 MLS ID #20262187, Sridevi Nakka, Platinum Realty LLC. FHARMLS as distributed by MLS GRID
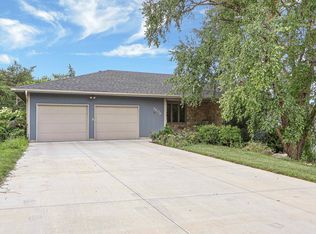
 - $385,0005 bd3 ba3.4k sqft1731 Cedar Crest Dr, Manhattan, KS 66503For Sale
 MLS ID #20262148, Ricci Dillon, ERA High Pointe Realty. FHARMLS as distributed by MLS GRID
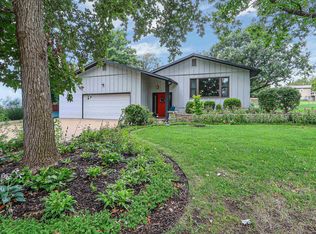
 - $440,0004 bd4 ba3k sqft1746 Kings Rd, Manhattan, KS 66503For Sale
 MLS ID #20262608, Megan Plattner-Junek, Alliance Realty. FHARMLS as distributed by MLS GRID
 - $335,0003 bd3 ba2.7k sqft1903 Crescent Dr, Manhattan, KS 66503For SaleMLS ID #20262481, Lauren M Farwell, K.W. One Legacy Partners. FHARMLS as distributed by MLS GRID
- $399,0005 bd3 ba3.3k sqft125 Hunter Dr, Manhattan, KS 66503For SaleMLS ID #20262599, Julie Maginley, Rockhill Real Estate Group. FHARMLS as distributed by MLS GRID
- $359,9005 bd3 ba3.1k sqft3012 Meadowood Cir, Manhattan, KS 66502For SaleMLS ID #20261816, Melisa Cross-Wohler, Ryan & Sons REALTORS. FHARMLS as distributed by MLS GRID
- $343,0005 bd3 ba3.1k sqft324 Highland Ridge Dr, Manhattan, KS 66503For SaleMLS ID #20262194, Dolly Anderson, G & A Real Estate. FHARMLS as distributed by MLS GRID
- $338,0005 bd4 ba3.1k sqft1112 Village Dr, Manhattan, KS 66503For SaleMLS ID #20262048, Carrie Chai, ERA High Pointe Realty. FHARMLS as distributed by MLS GRID
- $425,0006 bd4 ba3.7k sqft1827 Denholm Dr, Manhattan, KS 66503For SaleMLS ID #20262562, Kim Strawn, ERA High Pointe Realty. FHARMLS as distributed by MLS GRID
- $480,0005 bd4 ba3.9k sqft1711 Westbank Way, Manhattan, KS 66503For SaleMLS ID #20262698, Bria Taddiken-Williams, Coldwell Banker Real Estate Advisors. FHARMLS as distributed by MLS GRID
- $375,0005 bd3 ba2.6k sqft2231 Alta Dr, Manhattan, KS 66502For SaleMLS ID #20261847, Ashley King, RE/MAX Signature Properties. FHARMLS as distributed by MLS GRID
- $429,0005 bd4 ba2.9k sqft3913 Deandra Ln, Manhattan, KS 66503For SaleMLS ID #20261987, Randy Kufahl, Rockhill Real Estate Group. FHARMLS as distributed by MLS GRID
- $425,0004 bd5 ba3.5k sqft1625 Beechwood Ter, Manhattan, KS 66502For SaleMLS ID #20262676, Megan Plattner-Junek, Alliance Realty. FHARMLS as distributed by MLS GRID
- $315,0005 bd3 ba2.4k sqft3221 Park Cir, Manhattan, KS 66503For SaleMLS ID #20262028, Chris McCurdy, Homefront Real Estate Group. FHARMLS as distributed by MLS GRID
- $289,9004 bd3 ba2.3k sqft1829 Virginia Dr, Manhattan, KS 66502For SaleMLS ID #20262715, Kyle Powers, EXP Realty, LLC. FHARMLS as distributed by MLS GRID
- $385,0004 bd3 ba2.2k sqft5102 Bramblewood Dr, Manhattan, KS 66503For SaleMLS ID #20261179, Bria Taddiken-Williams, Coldwell Banker Real Estate Advisors. FHARMLS as distributed by MLS GRID
- $310,0004 bd3 ba2.4k sqft1333 Overlook Dr, Manhattan, KS 66503For SaleMLS ID #20262531, Peggy Swisher, Prestige Realty & Associates, LLC. FHARMLS as distributed by MLS GRID
- $369,0004 bd3 ba3k sqft921 De Hoff Dr, Manhattan, KS 66502For SaleMLS ID #20262357, Randy Kufahl, Rockhill Real Estate Group. FHARMLS as distributed by MLS GRID
- $374,5005 bd3 ba3.5k sqft447 Edgerton Ave, Manhattan, KS 66502For SaleMLS ID #20262154, Colleen Weilert, Coldwell Banker Real Estate Advisors. FHARMLS as distributed by MLS GRID
