Rare opportunity! Qualified buyers may assume the existing FHA loan with a low interest rate (subject to lender approval). Contact listing agent for current loan balance and assumption details. Beautifully maintained home in a desirable Lehi location featuring an open floor plan, abundant natural light, and inviting living spaces. The fully finished basement includes a kitchenette, providing additional room for entertaining, recreation, or guests. Enjoy the backyard pergola, perfect for relaxing or outdoor gatherings. Conveniently located near schools, shopping, dining, walking trails, Primary Children's Hospital, and major commuter routes. Agent is the owner of the property. Square footage figures are provided as a courtesy estimate only and were obtained from county records and the home builder. Buyer is advised to obtain an independent measurement. Don't miss this opportunity to own a well-cared-for home in a fantastic location. Please allow a minimum of one (1) hours notice prior to all showings to allow occupants adequate time to prepare and vacate the property.
For sale
$715,000
3620 W Holbrook Way, Lehi, UT 84043
5beds
2,817sqft
:
Get pre-qualified$4,241/mo
Single Family Residence
Built in 2024
6,969 Square Feet Lot
$705,500 Zestimate®
$254/sqft
$27/mo HOA
What's special
Backyard pergolaOpen floor planInviting living spacesAbundant natural lightFully finished basement
- 16 days |
- 199 |
- 4 |
Zillow last checked:
Listing updated:
Listed by:
Michael Glissmeyer 801-664-8464,
McArthur Realty, LC
Source: UtahRealEstate.com,MLS#: 2166838
Facts & features
Interior
Bedrooms & bathrooms
- Bedrooms: 5
- Bathrooms: 3
- Full bathrooms: 3
- Main level bedrooms: 3
Rooms
- Room types: Master Bathroom, Great Room
Primary bedroom
- Level: First
Heating
- Forced Air, Central
Cooling
- Central Air
Appliances
- Included: Microwave, Disposal, Gas Oven, Gas Range
Features
- Separate Bath/Shower, Walk-In Closet(s)
- Flooring: Carpet, Laminate
- Doors: Sliding Doors
- Windows: Blinds, Bay Window(s), Double Pane Windows
- Basement: Full
- Has fireplace: No
Interior area
- Total structure area: 2,817
- Total interior livable area: 2,817 sqft
- Finished area above ground: 1,426
- Finished area below ground: 1,321
Property
Parking
- Total spaces: 2
- Parking features: Garage - Attached
- Attached garage spaces: 2
Features
- Stories: 2
- Patio & porch: Porch, Open Porch
Lot
- Size: 6,969 Square Feet
- Features: Corner Lot, Curb & Gutter, Sprinkler: Auto-Full
- Residential vegetation: Landscaping: Full
Details
- Parcel number: 419540211
- Zoning description: Single-Family
Construction
Type & style
- Home type: SingleFamily
- Architectural style: Rambler/Ranch
- Property subtype: Single Family Residence
Materials
- Stucco, Other
- Roof: Asphalt
Condition
- Blt./Standing
- New construction: No
- Year built: 2024
Utilities & green energy
- Sewer: Public Sewer, Sewer: Public
- Water: Culinary
- Utilities for property: Natural Gas Connected, Electricity Connected, Sewer Connected, Water Connected
Community & HOA
Community
- Features: Sidewalks
- Subdivision: Holbrook Farms 333
HOA
- Has HOA: Yes
- Amenities included: Playground, Snow Removal
- HOA fee: $81 quarterly
- HOA name: Holbrook Farms
- HOA phone: 833-301-4538
Location
- Region: Lehi
Financial & listing details
- Price per square foot: $254/sqft
- Tax assessed value: $572,400
- Annual tax amount: $3,200
- Date on market: 6/20/2026
- Listing terms: Cash,Conventional,FHA,VA Loan
- Inclusions: Microwave, Range
- Exclusions: Dryer, Washer, Video Door Bell(s), Video Camera(s)
- Acres allowed for irrigation: 0
- Electric utility on property: Yes
- Road surface type: Paved
Estimated market value
$705,500
$670,000 - $741,000
$2,978/mo
Price history
| Date | Event | Price |
|---|---|---|
| 7/10/2026 | Listed for sale | $715,000$254/sqft |
Source:  UtahRealEstate.com #2166838 Report a problem UtahRealEstate.com #2166838 Report a problem | ||
Public tax history
| Year | Property taxes | Tax assessment |
|---|---|---|
| 2025 | $2,633 +9% | $572,400 +102.2% |
| 2024 | $2,416 +11.8% | $283,100 +3% |
| 2023 | $2,160 -5% | $274,900 -2% |
| 2022 | $2,274 +33.1% | $280,500 +60% |
| 2021 | $1,709 +6.8% | $175,300 +8% |
| 2020 | $1,600 | $162,300 |
Find assessor info on the county website
Monthly payment
Est. payment
Payment breakdown
Explore the cost of this home by adjusting the details. Changes won't be saved.Climate risks
Neighborhood: 84043
Nearby schools
GreatSchools rating
- 4/10Liberty Hills ElementaryGrades: PK-6Distance: 0.4 mi
- 6/10Viewpoint MiddleGrades: 7-9Distance: 3 mi
- 7/10Skyridge High SchoolGrades: 9-12Distance: 3.2 mi
Schools provided by the listing agent
- Elementary: Liberty Hills
- Middle: Viewpoint Middle School
- High: Skyridge
- District: Alpine
Source: UtahRealEstate.com. This data may not be complete. We recommend contacting the local school district to confirm school assignments for this home.
- $754,7004 bd2 ba2.5k sqft3634 W Holbrook Way, Lehi, UT 84043Off Market
- $839,0003 bd3 ba2.7k sqft3811 W Zephyr Way, Lehi, UT 84043Off Market
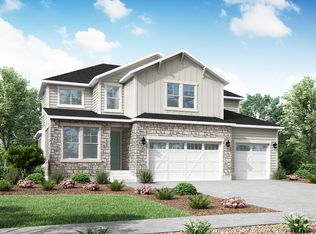
- $558,0004 bd3 ba2.2k sqft3707 W 2600 N, Lehi, UT 84043Off Market
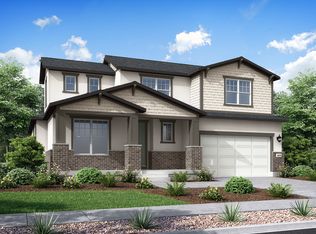
- $570,5003 bd3 ba2.5k sqft2768 N Tower Mill Way, Lehi, UT 84048Off Market
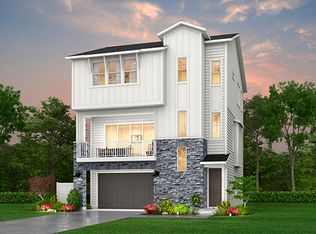
- $456,2003 bd3 ba1.5k sqft3956 W 2800 N, Lehi, UT 84048Off Market
- $--3 bd3 ba1.5k sqft3987 W Red Clover Dr, Lehi, UT 84048Sold
- $--3 bd3 ba1.5k sqft3944 W 2800 N, Lehi, UT 84048Sold
- $629,6003 bd1 ba1.6k sqft3621 W Safflower Dr, Lehi, UT 84043Off Market
A local agent can set up tours, give advice and negotiate with sellers.
Similar homes
- $585,0005 bd3 ba3.1k sqft3701 W 1330 N, Lehi, UT 84043For Sale
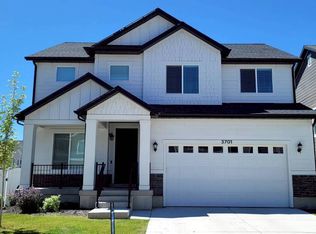
 MLS ID #2151247, Elvis Ryan, Equity Real Estate (South Valley). UtahRealEstate.com
 - $599,9005 bd4 ba3.1k sqft3869 W 620 N #433, Lehi, UT 84043For Sale
 MLS ID #2165169, Kevin McCombs, Elite Plus Real Estate, LLC. UtahRealEstate.com
 - $799,9003 bd3 ba3.9k sqft5502 N Valley View Rd, Lehi, UT 84043For Sale
 MLS ID #2170145, Blaine Washburn, Real Broker, LLC. UtahRealEstate.com
 - $589,0006 bd4 ba2.9k sqft199 W Arbor Dr, Saratoga Springs, UT 84045For Sale
 MLS ID #2172169, Jeremy Pack, Equity Real Estate (St Geo). UtahRealEstate.com
 - $508,9904 bd4 ba2.5k sqft1541 N 4030 W, Lehi, UT 84043For SaleMLS ID #2168702, Elvis Ryan, Equity Real Estate (South Valley). UtahRealEstate.com
- $514,9004 bd3 ba1.6k sqft1633 N 2340th St W, Lehi, UT 84043For SaleMLS ID #2157052, Heather Chadwick, ERA Brokers Consolidated (Utah County). UtahRealEstate.com
- $699,0005 bd4 ba2.6k sqft427 W 600 N, Orem, UT 84057For Sale By Owner
- $709,9005 bd5 ba2.3k sqft903 E Avila Dr S, Sandy, UT 84094For SaleMLS ID #2170082, Danny Gutierrez, TruNet Real Estate LLC. UtahRealEstate.com
- $720,0006 bd4 ba3.6k sqft969 N Olson Dr, Saratoga Springs, UT 84045For SaleMLS ID #2166930, Patricia Rivera, Utah Key Real Estate, LLC (Beehive). UtahRealEstate.com
- $740,0005 bd4 ba3.4k sqft4642 W Birkdale Dr S, Herriman, UT 84096For SaleMLS ID #2163285, Ava Lieb, Homie. UtahRealEstate.com
- $699,9004 bd4 ba3.8k sqft3153 S Forest Ave, Saratoga Springs, UT 84045For SaleMLS ID #2162599, Jeffrey Parrish, Equity Real Estate (St Geo). UtahRealEstate.com
- $634,9004 bd3 ba2.4k sqft379 W 850 S, American Fork, UT 84003For SaleMLS ID #2172946, Ben Terrell, Realtypath LLC (Pro). UtahRealEstate.com
- $709,9005 bd3 ba2.8k sqft717 S 1100 E, Pleasant Grove, UT 84062For SaleMLS ID #2166477, Ashley Pead, R and R Realty LLC. UtahRealEstate.com
- $735,0005 bd5 ba4.1k sqft3556 E Royal Dornoch Dr, Eagle Mountain, UT 84005For SaleMLS ID #2166085, Evan Mero, EXP Realty, LLC. UtahRealEstate.com
- $585,0005 bd3 ba2.9k sqft8936 N Barton Creek Dr, Eagle Mountain, UT 84005For SaleMLS ID #2160306, Josh Karl Emfield, Realtypath LLC (Elite). UtahRealEstate.com
- $820,0007 bd5 ba4.1k sqft2477 N Paintbrush Dr, Saratoga Springs, UT 84045For SaleMLS ID #2144631, Rosario L Hunter, ERA Brokers Consolidated (Utah County). UtahRealEstate.com
- $549,9004 bd3 ba2.9k sqft1148 E Ballast Ln #30, Saratoga Springs, UT 84045For SaleMLS ID #2160483, Heather Pearl Lommatzsch, Loma Homes Realty Group. UtahRealEstate.com
- $484,9993 bd3 ba2.3k sqft4114 W Harmony Dr, Lehi, UT 84043For SaleMLS ID #2161951, Jennifer Yeo, Presidio Real Estate. UtahRealEstate.com
- $465,0003 bd3 ba2.1k sqft3964 W Cool Spring Ave, Lehi, UT 84043For SaleMLS ID #2171147, Bronsynn Russell, LRG Collective. UtahRealEstate.com
- $395,0004 bd4 ba2k sqft3155 W Davencourt Loop, Lehi, UT 84043For SaleMLS ID #2164948, Joel Carson, Utah Real Estate PC. UtahRealEstate.com
