***Deadline for Offers: October 28 at 4:00 PM. Please note that I will need to meet with the trustee in person, and it may not be an immediate turnaround. Contingency-free offers are preferred. Pre-inspections are welcome.*** Welcome to 3621 Cumberland Street! Ideally situated on a beautiful, tree-lined street with sidewalks, in sought-after Wakefield, this gracious home is brimming with charm, character, and opportunity. With generous room sizes, lovely architectural details, and a traditional center-hall floor plan, this is a wonderful chance to bring your vision to life and create your dream home. The main level features an inviting Living Room with a fireplace, formal Dining Room, and spacious Garden Room overlooking the private backyard. The Kitchen is conveniently located at the rear of the home, and a powder room completes the level. A hallway provides direct access to the private backyard patio and detached two-car Garage. Upstairs are three generously sized Bedrooms and two full Baths, including a beautifully newly renovated Primary Bath. Two additional Bedrooms on the third floor offer flexibility for guests, a home office, or creative space. The fenced backyard and private patio provide a peaceful outdoor retreat, while the detached oversized two-car garage is a rare bonus. An unfinished basement with a quarter Bath, offers additional storage and future possibilities. Enjoy an exceptional, UNBEATABLE location near Metro, Whole Foods, neighborhood shops, restaurants, parks, and highly regarded public schools, and private schools. This home is located in the Murch ES school cluster, MAKE IT YOUR OWN HAPPY HOME! Estate sale. Property is exempt from the property condition disclosure requirements. Pre-inspections are welcome.
Pending
$1,488,250
3621 Cumberland St NW, Washington, DC 20008
5beds
2,132sqft
Single Family Residence
Built in 1931
5,148 Square Feet Lot
$1,500,600 Zestimate®
$698/sqft
$-- HOA
What's special
Detached two-car garageGenerous room sizesThree generously sized bedroomsFenced backyardPrivate backyardTree-lined street with sidewalksTraditional center-hall floor plan
- 19 days
- 1,612
- 164
Likely to sell faster than
Zillow last checked:
Listing updated:
Listed by:
Traudel Lange 240-463-6918,
Compass
Source: Bright MLS,MLS#: DCDC2269302
Facts & features
Interior
Bedrooms & bathrooms
- Bedrooms: 5
- Bathrooms: 4
- Full bathrooms: 2
- 1/2 bathrooms: 2
- Main level bathrooms: 1
Rooms
- Room types: Basement
Basement
- Level: Lower
Heating
- Hot Water, Electric, Natural Gas
Cooling
- Central Air, Natural Gas
Appliances
- Included: Cooktop, Microwave, Refrigerator, Dishwasher, Disposal, Washer, Dryer, Water Heater
- Laundry: In Basement
Features
- Bathroom - Walk-In Shower, Built-in Features, Crown Molding, Floor Plan - Traditional, Formal/Separate Dining Room, Primary Bath(s), Recessed Lighting
- Flooring: Hardwood, Vinyl, Tile/Brick, Wood
- Windows: Storm Window(s)
- Basement: Unfinished,Walk-Out Access
- Number of fireplaces: 1
- Fireplace features: Brick
Interior area
- Total structure area: 2,891
- Total interior livable area: 2,132 sqft
- Finished area above ground: 2,132
- Finished area below ground: 0
Property
Parking
- Total spaces: 2
- Parking features: Garage Faces Rear, Garage Door Opener, Detached
- Garage spaces: 2
Accessibility
- Accessibility features: None
Features
- Levels: Four
- Stories: 4
- Exterior features: Lighting, Sidewalks, Street Lights
- Pool features: None
Lot
- Size: 5,148 Square Feet
- Features: Unknown Soil Type
Details
- Additional structures: Above Grade, Below Grade
- Parcel number: 1979//0014
- Zoning: R
- Special conditions: Standard
Construction
Type & style
- Home type: SingleFamily
- Architectural style: Colonial
- Property subtype: Single Family Residence
Materials
- Brick
- Foundation: Other
Condition
- Average
- New construction: No
- Year built: 1931
Utilities & green energy
- Sewer: Public Sewer
- Water: Public
Community & HOA
Community
- Subdivision: Wakefield
HOA
- Has HOA: No
Location
- Region: Washington
Financial & listing details
- Price per square foot: $698/sqft
- Tax assessed value: $1,344,070
- Annual tax amount: $4,844
- Date on market: 10/24/2026
- Listing agreement: Exclusive Right To Sell
- Listing terms: Cash,Conventional
- Ownership: Fee Simple
Estimated market value
$1,500,600
$1.43M - $1.58M
$8,006/mo
Price history
| Date | Event | Price |
|---|---|---|
| 10/28/2026 | Pending sale | $1,488,250$698/sqft |
Source:  Bright MLS #DCDC2269302 Report a problem | ||
| 10/24/2026 | Listed for sale | $1,488,250$698/sqft |
Source: Bright MLS #DCDC2269302 Report a problem | ||
Public tax history
| Year | Property taxes | Tax assessment |
|---|---|---|
| 2026 | $4,844 +1.8% | $1,315,280 +1.4% |
| 2025 | $4,758 +1.7% | $1,296,950 +2.9% |
| 2024 | $4,676 +1.7% | $1,259,880 +4.7% |
| 2023 | $4,597 +1.5% | $1,203,350 +5.1% |
| 2022 | $4,529 +1.3% | $1,144,460 +1.4% |
| 2021 | $4,472 +1.1% | $1,128,640 +1.1% |
| 2020 | $4,422 +5.1% | $1,116,230 +5% |
| 2018 | $4,208 +2.7% | $1,063,570 +2.6% |
| 2017 | $4,098 +6.1% | $1,036,680 +5.7% |
| 2016 | $3,864 +7.8% | $980,880 +7.3% |
| 2015 | $3,583 +1% | $914,470 +1.1% |
| 2014 | $3,547 +5.4% | $904,760 +5.1% |
| 2013 | $3,365 +0.8% | $860,780 +0.9% |
| 2012 | $3,339 | $853,190 |
| 2011 | $3,339 -1.2% | $853,190 -1.1% |
| 2010 | $3,380 -4.2% | $862,830 -3.8% |
| 2009 | $3,527 +6.5% | $897,360 +10.4% |
| 2007 | $3,311 +61.4% | $812,580 +13.6% |
| 2006 | $2,052 +0.5% | $715,380 +7% |
| 2005 | $2,043 +12% | $668,670 +19.9% |
| 2004 | $1,824 +12% | $557,920 +51.1% |
| 2003 | $1,628 +3.4% | $369,241 +3.1% |
| 2002 | $1,575 +3.5% | $358,052 +3.2% |
| 2001 | $1,521 | $346,862 |
Find assessor info on the county website
Monthly payment
Est. payment
Payment breakdown
Explore the cost of this home by adjusting the details. Changes won't be saved.Climate risks
Neighborhood: Wakefield
Nearby schools
Schools provided by the listing agent
- Elementary: Murch
- Middle: Deal
- High: Jackson-reed
- District: District Of Columbia Public Schools
Source: Bright MLS. This data may not be complete. We recommend contacting the local school district to confirm school assignments for this home.
- $1,919,3005 bd4 ba2.3k sqft3615 Cumberland St NW, Washington, DC 20008Off Market
- $1,797,3006 bd5 ba3k sqft3627 Cumberland St NW, Washington, DC 20008Off Market
- $1,817,3003 bd3 ba2.2k sqft3622 Davenport St NW, Washington, DC 20008Off Market
- $1,483,1003 bd3 ba2k sqft3616 Davenport St NW, Washington, DC 20008Off Market
Similar homes
- $1,350,0004 bd4 ba2.6k sqft3535 Chesapeake St NW, Washington, DC 20008For Sale
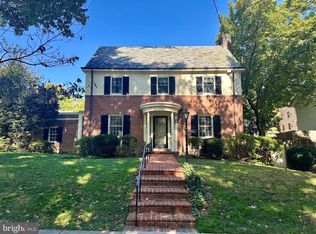
 MLS ID #DCDC2246466, Kimberly Cestari, Long & Foster Real Estate, Inc.. Bright MLS
- $1,299,9003 bd4 ba2.1k sqft4523 Nebraska Ave NW, Washington, DC 20016For Sale
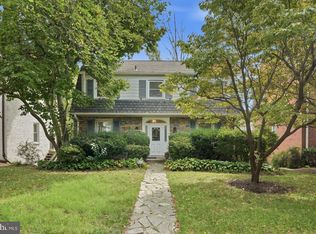 MLS ID #DCDC2291186, Lina Criales-McAuliffe, RLAH @properties. Bright MLS
- $1,439,0004 bd3 ba2.2k sqft3608 35th St NW, Washington, DC 20016For Sale
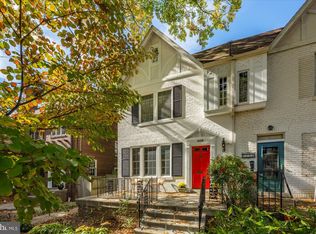 MLS ID #DCDC2290632, Nathan Julian Guggenheim, Washington Fine Properties, LLC. Bright MLS
- $1,500,0004 bd2 ba2.1k sqft5464 30th Pl NW, Washington, DC 20015For Sale
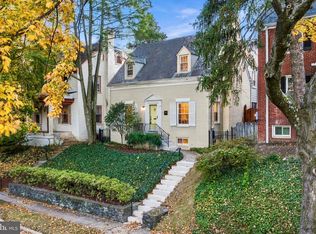 MLS ID #DCDC2287412, Homaira Karimi, TTR Sotheby's International Realty. Bright MLS
- $1,695,0004 bd4 ba2.8k sqft3705 Windom Pl NW, Washington, DC 20016New ConstructionMLS ID #DCDC2290938, Mark Meyerdirk, Urban Brokers, LLC. Bright MLS
- $1,395,0003 bd3 ba1.7k sqft3820 Van Ness St NW, Washington, DC 20016For SaleMLS ID #DCDC2289718, Karolina Chapman, Real Broker, LLC. Bright MLS
- $1,925,0005 bd4 ba2.5k sqft2813 Cathedral Ave NW, Washington, DC 20008For SaleMLS ID #DCDC2290022, Lynn Bulmer, TTR Sotheby's International Realty. Bright MLS
- $1,495,0004 bd4 ba2.2k sqft5111 Albemarle St NW, Washington, DC 20016For SaleMLS ID #DCDC2287208, Anne Stevenson, Washington Fine Properties, LLC. Bright MLS
- $1,400,0003 bd4 ba2.6k sqft5002 Baltimore Ave, Bethesda, MD 20816For SaleMLS ID #MDMC2262754, Shaila Sharmeen, HomeSmart. Bright MLS
- $1,695,0005 bd4 ba2.7k sqft3333 Tennyson St NW, Washington, DC 20015For SaleMLS ID #DCDC2282864, Keene Taylor, Compass. Bright MLS
- $1,449,0005 bd3 ba2.8k sqft5106 Duvall Dr, Bethesda, MD 20816For SaleMLS ID #MDMC2260502, Nathan Julian Guggenheim, Washington Fine Properties, LLC. Bright MLS
- $1,395,0005 bd4 ba3.1k sqft1614 Decatur St NW, Washington, DC 20011For SaleMLS ID #DCDC2284698, Nurit Coombe, The Agency DC. Bright MLS
- $1,249,0003 bd5 ba2.1k sqft4712 Fessenden St NW, Washington, DC 20016For SaleMLS ID #DCDC2267742, Kimberly Cestari, Long & Foster Real Estate, Inc.. Bright MLS
- $1,649,0005 bd4 ba2.8k sqft3155 Upland Ter NW, Washington, DC 20015For SaleMLS ID #DCDC2279872, Kimberly Cestari, Long & Foster Real Estate, Inc.. Bright MLS
- $1,499,9002 bd3 ba2k sqftChase Point Condo, Washington, DC 20015For SaleMLS ID #DCDC2284302, Neil Bacchus, EXP Realty, LLC. Bright MLS
- $1,050,0003 bd3 ba1.4k sqft4031 Connecticut Ave NW, Washington, DC 20008For SaleMLS ID #DCDC2290808, Lou Ann Armstrong, RE/MAX Gateway, LLC. Bright MLS
- $1,675,0003 bd4 ba2.5k sqft4851 Albemarle St NW, Washington, DC 20016For SaleMLS ID #DCDC2288040, Michael Schaeffer, Coldwell Banker Realty - Washington. Bright MLS
- $1,100,0003 bd3 ba2.3k sqft3116 Quesada St NW, Washington, DC 20015For SaleMLS ID #DCDC2290736, Stan Kelly, TTR Sotheby's International Realty. Bright MLS
- $1,275,0004 bd3 ba3k sqft5742 26th St NW, Washington, DC 20015For SaleMLS ID #DCDC2287640, Christopher Rhodes, Long & Foster Real Estate, Inc.. Bright MLS
