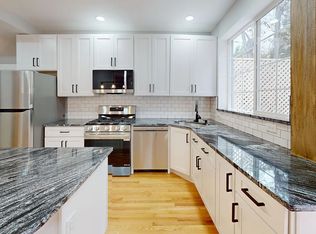
Welcome to 3621 Ingomar Pl NW, a beautifully renovated detached brick Colonial tucked along a quiet one-way street in sought-after Chevy Chase, DC. Filled with natural light and thoughtfully updated while preserving its original warmth and character, this 2-bedroom, 2-full-bath home offers three finished levels, flexible living spaces, a private fenced patio, and a location that puts the best of Northwest DC close at hand. The main level immediately feels warm and inviting, with beautiful hardwood floors, abundant natural light, and a fireplace anchoring the living area. The separate dining area is especially memorable, framed by a picturesque window overlooking the surrounding greenery. The view feels almost like a painting and changes with the seasons. It creates a beautiful backdrop for morning coffee, intimate dinners, or evenings spent entertaining family and friends. The renovated kitchen brings a clean, modern contrast to the home's classic character with custom cabinetry and a striking waterfall countertop with breakfast bar seating. Stylish yet practical, the kitchen connects naturally with the living and dining areas, creating an easy flow throughout the main level. Upstairs, two bedrooms offer comfortable private spaces, complemented by a beautifully renovated full bathroom with custom glass shower doors and refined modern finishes. The finished lower level adds valuable flexibility with a second living area, renovated full bathroom, laundry, storage, and additional space with room for a bed, ideal for overnight guests or extended stays. The layout also lends itself beautifully to a family room, home office, media room, fitness space, or a combination of uses. Exit outside to the private fenced rear patio, an inviting extension of the home and a wonderful place to enjoy the outdoors. Host summer BBQs with friends and family, dine al fresco, garden, enjoy your morning coffee, or simply unwind in your own private setting. And then there’s the location. Set on a peaceful residential street in Chevy Chase, 3621 Ingomar Pl NW offers easy access to the restaurants, cafés, shops, and everyday conveniences of Connecticut Avenue and Friendship Heights. Whole Foods and Trader Joe's are close by, along with neighborhood favorites Politics and Prose and Buck's Fishing & Camping. Outdoor enthusiasts will appreciate easy access to Fort Reno Park, Linnean Park, and Rock Creek Park, bringing miles of green space and recreation within easy reach. The Friendship Heights Red Line Metro, Metrobus routes, Wisconsin Avenue, and Connecticut Avenue provide convenient connections to downtown DC, Bethesda, and beyond. The home is also situated within the highly sought-after Murch, Deal, and Jackson-Reed school pyramid. Beautifully renovated yet rich in character, 3621 Ingomar Pl NW brings together the privacy of a detached home, flexible three-level living, memorable indoor and outdoor spaces, and an exceptional Chevy Chase location. A special place to call home in the heart of Northwest Washington.
For sale
Price cut: $40.1K (9/30)
$949,900
3621 Ingomar Pl NW, Washington, DC 20015
2beds
1,700sqft
Single Family Residence
Built in 1937
1,986 Square Feet Lot
$935,500 Zestimate®
$559/sqft
$-- HOA
What's special
Quiet one-way streetFlexible living spacesThree finished levelsRenovated kitchenCustom cabinetrySeparate dining areaAbundant natural light
- 34 days
- 994
- 89
Zillow last checked:
Listing updated:
Listed by:
Mehrnaz Bazargan 301-366-1970,
Redfin Corp
Source: Bright MLS,MLS#: DCDC2279250
Facts & features
Interior
Bedrooms & bathrooms
- Bedrooms: 2
- Bathrooms: 2
- Full bathrooms: 2
Basement
- Area: 600
Heating
- Radiator, Natural Gas
Cooling
- Central Air, Electric
Appliances
- Included: Refrigerator, Ice Maker, Dishwasher, Disposal, Washer, Dryer, Microwave, Oven/Range - Gas, Stainless Steel Appliance(s), Gas Water Heater
Features
- Flooring: Wood
- Windows: Window Treatments
- Basement: Finished
- Number of fireplaces: 1
Interior area
- Total structure area: 1,800
- Total interior livable area: 1,700 sqft
- Finished area above ground: 1,200
- Finished area below ground: 500
Property
Parking
- Parking features: On Street
- Has uncovered spaces: Yes
Accessibility
- Accessibility features: None
Features
- Levels: Three
- Stories: 3
- Patio & porch: Patio
- Pool features: None
Lot
- Size: 1,986 Square Feet
- Features: Unknown Soil Type
Details
- Additional structures: Above Grade, Below Grade
- Parcel number: 1989//0003
- Zoning: SEE ZONING MAP
- Special conditions: Standard
Construction
Type & style
- Home type: SingleFamily
- Architectural style: Colonial
- Property subtype: Single Family Residence
Materials
- Brick, Combination
- Foundation: Concrete Perimeter, Other
Condition
- New construction: No
- Year built: 1937
Utilities & green energy
- Sewer: Public Sewer
- Water: Public
Community & HOA
Community
- Subdivision: Chevy Chase
HOA
- Has HOA: No
Location
- Region: Washington
Financial & listing details
- Price per square foot: $559/sqft
- Tax assessed value: $987,880
- Annual tax amount: $8,210
- Date on market: 9/10/2026
- Listing agreement: Exclusive Right To Sell
- Ownership: Fee Simple
Estimated market value
$935,500
$889,000 - $982,000
$3,578/mo
Price history
| Date | Event | Price |
|---|---|---|
| 9/30/2026 | Price change | $949,900-4.1%$559/sqft |
Source:  Bright MLS #DCDC2279250 Report a problem Bright MLS #DCDC2279250 Report a problem | ||
| 9/10/2026 | Listed for sale | $990,000+39.4%$582/sqft |
Source: Bright MLS #DCDC2279250 Report a problem | ||
| 2/23/2016 | Sold | $710,000+1.6%$418/sqft |
Source: Public Record Report a problem | ||
| 1/16/2016 | Pending sale | $699,000$411/sqft |
Source: W.C. & A.N. Miller, Realtors, A Long & Foster Co. #DC9549389 Report a problem | ||
| 1/14/2016 | Listed for sale | $699,000+15.5%$411/sqft |
Source: W.C. & A.N. Miller, Realtors, A Long & Foster Co. #DC9549389 Report a problem | ||
| 8/31/2009 | Sold | $605,000$356/sqft |
Source: Public Record Report a problem | ||
| 6/12/2009 | Listed for sale | $605,000$356/sqft |
Source: WC & AN Miller Realtors, A Long & Foster Company #DC7078896 Report a problem | ||
Public tax history
| Year | Property taxes | Tax assessment |
|---|---|---|
| 2026 | $8,210 +3.7% | $965,860 +3.7% |
| 2025 | $7,920 +4.5% | $931,820 +4.5% |
| 2024 | $7,580 +4.7% | $891,730 +4.7% |
| 2023 | $7,238 +7.8% | $851,580 +7.8% |
| 2022 | $6,715 +2% | $789,960 +2% |
| 2021 | $6,583 +7.7% | $774,490 +7.7% |
| 2020 | $6,111 +4.4% | $718,940 +4.4% |
| 2018 | $5,856 +3.7% | $688,890 +3.7% |
| 2017 | $5,647 +12.1% | $664,400 +5.7% |
| 2016 | $5,038 +15.3% | $628,550 +7.4% |
| 2015 | $4,368 +5.2% | $585,250 +4.8% |
| 2014 | $4,150 -2.2% | $558,430 -1.7% |
| 2013 | $4,243 -0.3% | $568,290 0% |
| 2012 | $4,257 | $568,350 |
| 2011 | $4,257 -5.8% | $568,350 -5.1% |
| 2010 | $4,519 -10.9% | $599,160 +0.4% |
| 2009 | $5,071 +0.9% | $596,540 +4.5% |
| 2007 | $5,026 +4.5% | $571,080 +9.2% |
| 2006 | $4,809 +6.6% | $522,730 +11.2% |
| 2005 | $4,512 | $470,000 +23.8% |
| 2004 | -- | $379,670 +44.8% |
| 2003 | $2,517 +4.3% | $262,200 +4.3% |
| 2002 | $2,414 -12.8% | $251,467 +4.5% |
| 2001 | $2,768 | $240,733 |
Find assessor info on the county website
Monthly payment
Est. payment
Payment breakdown
Explore the cost of this home by adjusting the details. Changes won't be saved.Climate risks
Neighborhood: Chevy Chase
Nearby schools
Schools provided by the listing agent
- Middle: Deal
- High: Wilson Senior
- District: District Of Columbia Public Schools
Source: Bright MLS. This data may not be complete. We recommend contacting the local school district to confirm school assignments for this home.
Similar homes
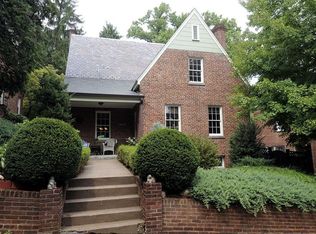
- $975,0004 bd4 ba2k sqft1428 Parkwood Pl NW, Washington, DC 20010For Sale

 MLS ID #DCDC2283110, Mitch Curtis, KW United. Bright MLS
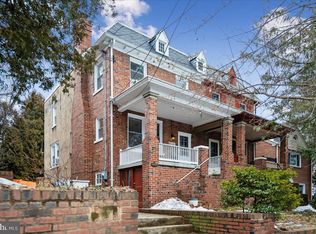
 - $849,0004 bd4 ba2.3k sqft1212 Underwood St NW, Washington, DC 20012For Sale
 MLS ID #DCDC2276376, Kira Epstein Begal, Washington Fine Properties, LLC. Bright MLS
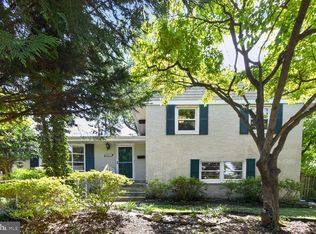
 - $899,0004 bd3 ba2.2k sqft8511 Freyman Dr, Chevy Chase, MD 20815For Sale
 MLS ID #MDMC2248352, Jan Brito, Compass. Bright MLS
 - $899,0005 bd2 ba2k sqft3603 Faircastle Dr, Chevy Chase, MD 20815For Sale
 MLS ID #MDMC2253470, Belinda Caron, Pearson Smith Realty, LLC. Bright MLS
 - $889,9004 bd4 ba2.2k sqft1319 Sheridan St NW, Washington, DC 20011For SaleMLS ID #DCDC2282728, Eric Broermann, Compass. Bright MLS
- $999,0003 bd4 ba2.1k sqft507 Lamont St NW, Washington, DC 20010For SaleMLS ID #DCDC2276538, JONATHAN REFF, Redfin Corporation. Bright MLS
- $999,0003 bd2 ba1.4k sqft112 N Wakefield St, Arlington, VA 22203For SaleMLS ID #VAAR2080472, Aidan Duffy, Compass. Bright MLS
- $999,9005 bd3 ba2.1k sqft1902 Lincoln Rd NE, Washington, DC 20002For SaleMLS ID #DCDC2278514, Eric Fafoglia, Corcoran McEnearney. Bright MLS
- $899,0003 bd4 ba2.3k sqftRivendell On The Park,mount Pleasant, Washington, DC 20010For SaleMLS ID #DCDC2284646, Timur Loynab, McWilliams/Ballard Inc.. Bright MLS
- $950,0003 bd4 ba1.6k sqft907 L St NE, Washington, DC 20002For SaleMLS ID #DCDC2285070, Errick Harrell, Redfin Corp. Bright MLS
- $999,0004 bd4 ba2.1k sqft4012 13th St NW, Washington, DC 20011For SaleMLS ID #DCDC2278396, Nathan Julian Guggenheim, Washington Fine Properties, LLC. Bright MLS
- $950,0004 bd3 ba2.4k sqft2408 2nd St S, Arlington, VA 22204For SaleMLS ID #VAAR2077982, Mike Webb, RE/MAX Allegiance. Bright MLS
- $897,0002 bd3 ba1.5k sqftColumbia Heights, Washington, DC 20009For SaleMLS ID #DCDC2286350, Jesse Johnson, Compass. Bright MLS
- $1,199,0004 bd3 ba2.3k sqft3812 N Ridgeview Rd, Arlington, VA 22207For SaleMLS ID #VAAR2080986, Katri Hunter, Compass. Bright MLS
- $895,9994 bd4 ba2.1k sqft413 Hamilton St NW, Washington, DC 20011For SaleMLS ID #DCDC2267958, Joe Martin, Keller Williams Capital Properties. Bright MLS
- $915,0002 bd2 ba1.1k sqftOld City 2, Washington, DC 20009For SaleMLS ID #DCDC2284674, Taylor Carney, Compass. Bright MLS
- $895,0004 bd4 ba2k sqft724 Harvard St NW, Washington, DC 20001For SaleMLS ID #DCDC2286988, Desmond McKenna, Compass. Bright MLS
- $675,0003 bd4 ba1.4k sqft5412 9th St NW, Washington, DC 20011For SaleMLS ID #DCDC2285634, Margaret Babbington, Compass. Bright MLS
- $899,0005 bd3 ba1.9k sqft11214 Dewey Rd, Kensington, MD 20895For SaleMLS ID #MDMC2250164, Bob Chew, Samson Properties. Bright MLS
- $1,085,0004 bd4 ba2.4k sqft1704 Bartholomew Ct, Silver Spring, MD 20910For SaleMLS ID #MDMC2258086, Jenny Canales, Redfin Corporation. Bright MLS
