Spacious three bedroom, 1.5 bath ranch with first floor living and family rooms and a detached 1.5 car garage. The living room has a wood burning fireplace, hardwood flooring and a slider that leads to a composite deck and large privately fenced yard. The kitchen is roomy and has stainless steel appliances. One of the bedrooms has an attached half bath that can be accessed through the bedroom or the living area. There is a full basement and the washer and dryer will remain with the home. The furnace was replaced four years ago, the hot water heater this year, and the roof is only 8 years old.
Accepting backups
$165,000
3621 Lochmoor Dr, Lansing, MI 48911
3beds
1,272sqft
:
Get pre-qualified$1,409/mo
Single Family Residence
Built in 1964
0.27 Acres Lot
$167,900 Zestimate®
$130/sqft
$-- HOA
What's special
Large privately fenced yardFull basementComposite deckHardwood flooringSpacious three bedroomStainless steel appliances
- 39 days |
- 105 |
- 3 |
Zillow last checked:
Listing updated:
Listed by:
Deneen Benham 517-420-8663,
RE/MAX Real Estate Professionals 517-321-8255
Source: Greater Lansing AOR,MLS#: 296822
Facts & features
Interior
Bedrooms & bathrooms
- Bedrooms: 3
- Bathrooms: 2
- Full bathrooms: 1
- 1/2 bathrooms: 1
Primary bedroom
- Level: First
- Area: 150.7 Square Feet
- Dimensions: 13.7 x 11
Bedroom 2
- Level: First
- Area: 110.16 Square Feet
- Dimensions: 10.2 x 10.8
Bedroom 3
- Level: First
- Area: 150.7 Square Feet
- Dimensions: 13.7 x 11
Dining room
- Level: First
- Area: 0 Square Feet
- Dimensions: 0 x 0
Family room
- Level: First
- Area: 181.89 Square Feet
- Dimensions: 14.1 x 12.9
Kitchen
- Level: First
- Area: 203.52 Square Feet
- Dimensions: 15.9 x 12.8
Living room
- Level: First
- Area: 201.84 Square Feet
- Dimensions: 17.4 x 11.6
Heating
- Forced Air, Natural Gas
Cooling
- Wall/Window Unit(s)
Appliances
- Included: Free-Standing Refrigerator, Gas Range, Range, Stainless Steel Appliance(s)
- Laundry: Lower Level
Features
- Flooring: Laminate, Wood
- Basement: Concrete,Full
- Has fireplace: Yes
- Fireplace features: Living Room, Wood Burning
Interior area
- Total structure area: 2,544
- Total interior livable area: 1,272 sqft
- Finished area above ground: 1,272
- Finished area below ground: 0
Property
Parking
- Total spaces: 2
- Parking features: Detached, Garage Faces Front
- Garage spaces: 2
Features
- Levels: One
- Stories: 1
- Patio & porch: Deck
- Fencing: Back Yard
Lot
- Size: 0.27 Acres
- Dimensions: 60 x 167.3
Details
- Foundation area: 1272
- Parcel number: 33010131155161
- Zoning description: Zoning
Construction
Type & style
- Home type: SingleFamily
- Architectural style: Ranch
- Property subtype: Single Family Residence
Materials
- Brick, Vinyl Siding
- Roof: Shingle
Condition
- Year built: 1964
Utilities & green energy
- Sewer: Public Sewer
- Water: Public
Community & HOA
Community
- Subdivision: Arrow Head
Location
- Region: Lansing
Financial & listing details
- Price per square foot: $130/sqft
- Tax assessed value: $78,100
- Annual tax amount: $3,285
- Date on market: 6/16/2026
- Listing terms: Cash,Conventional,FHA
Estimated market value
$167,900
$160,000 - $176,000
$1,750/mo
Price history
| Date | Event | Price |
|---|---|---|
| 6/30/2026 | Listed for sale | $165,000$130/sqft |
Source:  Greater Lansing AOR #296822 Report a problem Greater Lansing AOR #296822 Report a problem | ||
| 6/24/2026 | Contingent | $165,000$130/sqft |
Source: Greater Lansing AOR #296822 Report a problem | ||
| 6/16/2026 | Listed for sale | $165,000$130/sqft |
Source: Greater Lansing AOR #296822 Report a problem | ||
Public tax history
| Year | Property taxes | Tax assessment |
|---|---|---|
| 2025 | $3,158 -16.1% | $78,100 +7.3% |
| 2024 | $3,766 | $72,800 +13.2% |
| 2023 | -- | $64,300 +10.9% |
| 2022 | -- | $58,000 +8.2% |
| 2021 | -- | $53,600 +7.2% |
| 2020 | -- | $50,000 +6.6% |
| 2019 | $2,255 | $46,900 +6.3% |
| 2018 | $2,255 +4.6% | $44,100 |
| 2017 | $2,156 | $44,100 +9.2% |
| 2016 | $2,156 | $40,400 +2.3% |
| 2015 | $2,156 | $39,500 +3.1% |
| 2014 | $2,156 | $38,300 -4.5% |
| 2013 | -- | $40,100 -7.8% |
| 2012 | -- | $43,500 -7.8% |
| 2011 | -- | $47,200 -10.8% |
| 2010 | -- | $52,900 -8.6% |
| 2009 | -- | $57,900 -9.1% |
| 2008 | -- | $63,700 -5.2% |
| 2007 | -- | $67,200 +8.4% |
| 2006 | -- | $62,000 +8.8% |
| 2005 | -- | $57,000 +2.5% |
| 2004 | -- | $55,600 +4.3% |
| 2003 | -- | $53,300 +14.9% |
| 2002 | -- | $46,400 +14.9% |
| 2001 | -- | $40,400 +6.9% |
| 2000 | -- | $37,800 |
Find assessor info on the county website
Monthly payment
Est. payment
Payment breakdown
Explore the cost of this home by adjusting the details. Changes won't be saved.Climate risks
Neighborhood: Churchill Downs
Nearby schools
GreatSchools rating
- 3/10Mt. Hope SchoolGrades: 4-8Distance: 0.6 mi
- 3/10J.W. Sexton High SchoolGrades: 9-12Distance: 3.1 mi
- 4/10Lewton SchoolGrades: PK-8Distance: 1.5 mi
Schools provided by the listing agent
- High: Lansing
Source: Greater Lansing AOR. This data may not be complete. We recommend contacting the local school district to confirm school assignments for this home.
- $179,600-- bd1 ba1.7k sqft3615 Lochmoor Dr, Lansing, MI 48911Off Market
- $146,6003 bd2 ba1.2k sqft3627 Lochmoor Dr, Lansing, MI 48911Off Market
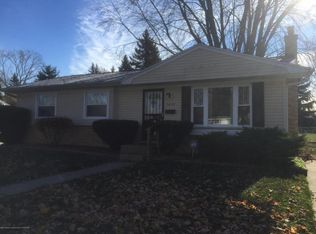
- $166,600-- bd1 ba1.4k sqft3629 Lochmoor Dr, Lansing, MI 48911Off Market
- $129,9003 bd1 ba864 sqft4210 Brighton Dr, Lansing, MI 48911Off Market
- $165,3003 bd2 ba1.3k sqft4200 Brighton Dr, Lansing, MI 48911Off Market
- $133,1003 bd1 ba955 sqft4216 Brighton Dr, Lansing, MI 48911Off Market
- $148,6003 bd1 ba984 sqft3633 Lochmoor Dr, Lansing, MI 48911Off Market
- $125,600-- bd1 ba984 sqft3614 Lochmoor Dr, Lansing, MI 48911Off Market
A local agent can set up tours, give advice and negotiate with sellers.
Similar homes
- $180,0003 bd2 ba963 sqft4424 Barclay Pl, Lansing, MI 48911For Sale
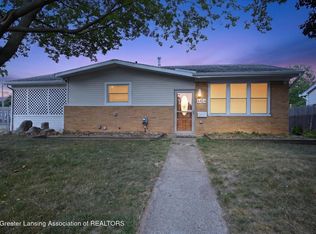 MLS ID #297787, Tesia Hinken, Exit Great Lakes Realty. Greater Lansing AOR
 - $140,0003 bd2 ba1.3k sqft3434 Glenbrook Dr, Lansing, MI 48911For Sale
 MLS ID #296973, Suzet Leyva-Gonzalez, Keller Williams Realty Lansing. Greater Lansing AOR
 - $166,9003 bd1 ba960 sqft6935 Cooper Rd, Lansing, MI 48911For Sale
 MLS ID #297194, Kristen J VanDeventer, Century 21 Affiliated. Greater Lansing AOR
 - $169,0003 bd2 ba1.2k sqft1127 W Maple St, Lansing, MI 48915For Sale
 MLS ID #297018, Ronald Dennis, RE/MAX Real Estate Professionals. Greater Lansing AOR
 - $149,0003 bd2 ba951 sqft5211 Bogart St, Lansing, MI 48911For SaleMLS ID #296963, Carin H. Whybrew, Coldwell Banker Professionals -Okemos. Greater Lansing AOR
- $195,0004 bd2 ba1.2k sqft3630 Brighton Dr, Lansing, MI 48911For SaleMLS ID #295029, Pamela J Hankins, Redfin Corporation. Greater Lansing AOR
- $149,9003 bd1 ba960 sqft1422 Pierce Rd, Lansing, MI 48910For SaleMLS ID #296030, John Hagerty, Jr., Five Star Real Estate - Lansing. Greater Lansing AOR
- $169,9004 bd2 ba965 sqft4004 Lowcroft Ave, Lansing, MI 48910For SaleMLS ID #297244, Tracey Hernly & Co., Howard Hanna Real Estate Executives. Greater Lansing AOR
- $169,9003 bd1 ba1k sqft2608 Clifton Ave, Lansing, MI 48910For SaleMLS ID #296825, James Kost, Coldwell Banker Professionals-E.L.. Greater Lansing AOR
- $189,9003 bd2 ba1.1k sqft6041 Hilliard Rd, Lansing, MI 48911For SaleMLS ID #297452, Steven Meszaros, Five Star Real Estate - Lansing. Greater Lansing AOR
- $139,0003 bd2 ba1.2k sqft5228 Lark Cir, Lansing, MI 48911For SaleMLS ID #297389, Melissa Wright, RE/MAX Real Estate Professionals. Greater Lansing AOR
- $154,9953 bd1 ba1.2k sqft316 Smith Ave, Lansing, MI 48910For SaleMLS ID #297268, Kelly Hude, RE/MAX Real Estate Professionals. Greater Lansing AOR
- $173,0003 bd2 ba994 sqft3110 Delta River Dr, Lansing, MI 48906For SaleMLS ID #296766, David Michon, RE/MAX Real Estate Professionals. Greater Lansing AOR
- $139,9003 bd1 ba961 sqft3719 Homewood Ave, Lansing, MI 48910For SaleMLS ID #297780, Sheri Gallimore, RE/MAX Real Estate Professionals. Greater Lansing AOR
- $144,9003 bd2 ba1.2k sqft223 Ferguson St, Lansing, MI 48912For SaleMLS ID #297807, Malinda Hirsch, Coldwell Banker Professionals-Delta. Greater Lansing AOR
- $169,9003 bd1 ba800 sqft2216 Sunnyside Ave, Lansing, MI 48910For SaleMLS ID #297705, Angela Averill, Century 21 Affiliated. Greater Lansing AOR
- $238,0004 bd2 ba1.7k sqft2822 Risdale Ave, Lansing, MI 48911For SaleMLS ID #296586, Shasta Dowding, DeLong and Co.. Greater Lansing AOR
- $160,0002 bd2 ba1.1k sqft1740 Wellington Rd APT 110, Lansing, MI 48910For SaleMLS ID #296975, Neal Sanford, KW Realty Living. Greater Lansing AOR
- $162,9002 bd1 ba1k sqft3007 Sheffer Ave, Lansing, MI 48906For SaleMLS ID #297570, Cassie Stolz, RE/MAX Real Estate Professionals. Greater Lansing AOR
- $170,0006 bd4 ba1.8k sqft427 N Butler Blvd, Lansing, MI 48915For SaleMLS ID #294803, Gary Naeyaert, EXIT Realty Home Partners. Greater Lansing AOR
