Talk about curb appeal...it doesn't get better than this! This stunning custom single-story home is perfectly positioned on a sprawling, flat one-acre lot. Spanning 3,213 sq ft, the home balances sophisticated formal spaces with a relaxed, airy vibe. The layout transitions effortlessly from the elegant formal living & dining rooms into a gourmet kitchen featuring a center island, walk-in pantry, & breakfast bar, all flowing seamlessly into a casual dining nook & a great room anchored by a cozy fireplace. The primary suite serves as a private retreat, offering a walk-in & secondary closet, patio access, & a spa-like ensuite bathroom with a soaking tub, large shower & dual vanity. Versatility shines throughout, including a junior suite with direct bathroom access & a dedicated office space with custom built-ins. Step outside to your own private backyard oasis featuring a sparkling pool, lush landscaping, & a covered patio designed for effortless entertaining. The property also features a garden area & a chicken coop. For the hobbyist or adventurer, the property boasts a three-car garage plus a massive 26x40-foot shop equipped with a 14-foot RV door. Forced air heating & air conditioning This home offers the ultimate California lifestyle both inside and out.
For sale
$1,525,000
3624 Meder Ct, Shingle Springs, CA 95682
4beds
3,213sqft
Single Family Residence, Residential
Built in 2000
1.03 Acres Lot
$1,479,600 Zestimate®
$475/sqft
$-- HOA
What's special
- 5 days
- 807
- 66
Zillow last checked:
Listing updated:
Listed by:
Jerylann Mateo 01362250 650-743-7895,
Compass 650-941-1111
Source: MLSListings Inc,MLS#: ML82065893
Facts & features
Interior
Bedrooms & bathrooms
- Bedrooms: 4
- Bathrooms: 3
- Full bathrooms: 2
- 1/2 bathrooms: 1
Rooms
- Room types: Laundry, Workshop
Bedroom
- Features: PrimarySuiteRetreat, WalkinCloset
Bathroom
- Features: DoubleSinks, PrimaryStallShowers, ShoweroverTub1, UpdatedBaths, PrimaryOversizedTub
Dining room
- Features: BreakfastBar, BreakfastNook, FormalDiningRoom
Family room
- Features: SeparateFamilyRoom
Kitchen
- Features: Countertop_Granite, ExhaustFan, Island, Pantry
Heating
- Central Forced Air, Pellet Stove
Cooling
- Ceiling Fan(s), Central Air, Whole House Fan
Appliances
- Included: Gas Cooktop, Dishwasher, Exhaust Fan, Disposal, Range Hood, Microwave, Built In Oven, Refrigerator, Trash Compactor, Washer/Dryer
- Laundry: Inside
Features
- Walk-In Closet(s)
- Flooring: Carpet, Laminate, Tile
- Number of fireplaces: 1
- Fireplace features: Family Room, Pellet Stove
Interior area
- Total structure area: 3,213
- Total interior livable area: 3,213 sqft
Video & virtual tour
Property
Parking
- Total spaces: 7
- Parking features: Attached, Detached, Oversized
- Attached garage spaces: 7
Features
- Stories: 1
- Exterior features: Back Yard, Fenced, Storage Shed Structure
- Pool features: In Ground
- Fencing: Back Yard
Lot
- Size: 1.03 Acres
- Features: Level
Details
- Additional structures: Garage, PoultryCoop, Sheds
- Parcel number: 070072095000
- Zoning: RE10
- Special conditions: Standard
Construction
Type & style
- Home type: SingleFamily
- Architectural style: Custom
- Property subtype: Single Family Residence, Residential
Materials
- Foundation: Concrete Perimeter and Slab
- Roof: Composition
Condition
- New construction: No
- Year built: 2000
Utilities & green energy
- Gas: PropaneOnSite, PublicUtilities
- Water: Public
- Utilities for property: Propane, Public Utilities, Water Public
Community & HOA
Location
- Region: Shingle Springs
Financial & listing details
- Price per square foot: $475/sqft
- Tax assessed value: $87,360
- Date on market: 10/28/2026
- Listing agreement: ExclusiveRightToSell
- Listing terms: CashorConventionalLoan
Estimated market value
$1,479,600
$1.41M - $1.55M
$4,395/mo
Price history
| Date | Event | Price |
|---|---|---|
| 10/28/2026 | Listed for sale | $1,525,000$475/sqft |
Source:  MLSListings Inc #ML82065893 Report a problem | ||
| 8/1/2022 | Sold | $1,525,000+7%$475/sqft |
Source: MetroList Services of CA #222086826 Report a problem | ||
| 7/12/2022 | Pending sale | $1,425,000$444/sqft |
Source: MetroList Services of CA #222086826 Report a problem | ||
| 6/30/2022 | Listed for sale | $1,425,000+197.5%$444/sqft |
Source: MetroList Services of CA #222086826 Report a problem | ||
| 10/7/2009 | Sold | $479,000-50.6%$149/sqft |
Source: Public Record Report a problem | ||
| 12/14/2005 | Sold | $970,000+119.5%$302/sqft |
Source: MetroList Services of CA #50071069 Report a problem | ||
| 2/1/2000 | Sold | $442,000+391.1%$138/sqft |
Source: Public Record Report a problem | ||
| 7/7/1999 | Sold | $90,000$28/sqft |
Source: Public Record Report a problem | ||
Public tax history
| Year | Property taxes | Tax assessment |
|---|---|---|
| 2026 | -- | $87,360 +2% |
| 2025 | $910 +2.1% | $85,648 +2% |
| 2024 | $892 +2% | $83,969 +2% |
| 2023 | $874 -87% | $82,324 -87.1% |
| 2022 | $6,704 +1.4% | $636,094 +2% |
| 2021 | $6,611 +1.4% | $623,623 +1% |
| 2020 | $6,522 +1.6% | $617,230 +2% |
| 2019 | $6,418 +3% | $605,129 +2% |
| 2018 | $6,232 +1.8% | $593,265 +2% |
| 2017 | $6,124 +5.1% | $581,633 +5.6% |
| 2016 | $5,826 +3.6% | $550,823 +3.4% |
| 2015 | $5,624 | $532,702 +2% |
| 2014 | $5,624 | $522,269 +4.9% |
| 2013 | -- | $497,909 +4% |
| 2012 | -- | $478,576 |
| 2011 | -- | $478,576 +0.8% |
| 2010 | -- | $475,000 -31.1% |
| 2009 | -- | $689,000 -19% |
| 2008 | -- | $851,000 -14% |
| 2007 | -- | $989,400 +2% |
| 2006 | -- | $970,000 +99% |
| 2005 | -- | $487,362 +2% |
| 2004 | -- | $477,807 +1.9% |
| 2003 | -- | $469,052 +2% |
| 2002 | -- | $459,856 +2% |
| 2001 | -- | $450,840 |
Find assessor info on the county website
Monthly payment
Est. payment
Payment breakdown
Explore the cost of this home by adjusting the details. Changes won't be saved.Climate risks
Neighborhood: 95682
Nearby schools
Schools provided by the listing agent
- District: BuckeyeUnionElementary
Source: MLSListings Inc. This data may not be complete. We recommend contacting the local school district to confirm school assignments for this home.
- $1,448,0006 bd6 ba6.2k sqft3632 Meder Ct, Shingle Springs, CA 95682Off Market

- $652,500-- bd-- ba-- sqft3550 Resler Way, Shingle Springs, CA 95682Off Market
- $1,323,1854 bd4 ba4k sqft8051 Bridger Ln, Shingle Springs, CA 95682Off Market
- $978,9004 bd4 ba3.5k sqft3612 Meder Ct, Shingle Springs, CA 95682Off Market
Similar homes
- $1,575,0005 bd4 ba3.7k sqft3637 Meder Ct, Shingle Springs, CA 95682For Sale
 MLS ID #226119635, Beth Clay. MetroList Services of CA
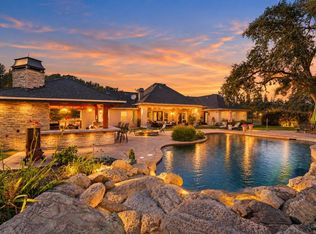
- $1,625,0004 bd3 ba3.2k sqft4965 French Creek Rd, Shingle Springs, CA 95682For Sale
 MLS ID #226128851, Robbie Varella. MetroList Services of CA
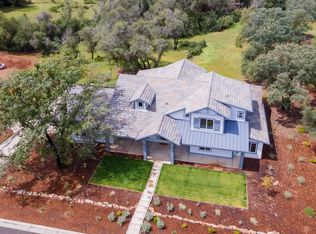
- $1,698,0004 bd5 ba4k sqft8118 Bridger Ln, Shingle Springs, CA 95682For Sale
 MLS ID #226123382, Angela Dameri. MetroList Services of CA
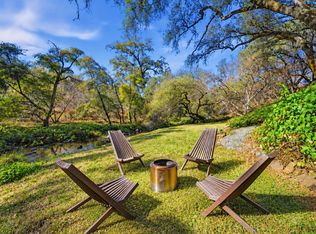
- $1,049,0004 bd3 ba2.3k sqft4262 Cameron Rd, Cameron Park, CA 95682For Sale
 MLS ID #226132718, Allison Novak. MetroList Services of CA
