Make your new home in this conveniently located SW Co. brick ranch w/ Green Valley Elementary and Hidden Valley Middle and High Schools. A large -500+sq ft- covered patio overlooks the fenced back yard. Spacious living room with built-in shelves , formal dining area-formerly 3rd 1st-floor bedroom-with built ins, an eat-in kitchen, 2 bedrooms and a full bath finish the first floor. You'll find a 3rd bedroom/office w/ walk-in closet and a 2nd full bath in the lower level along with a family room. The laundry along with the mechanical room completes the lower level. The home has replacement windows, recent new roof (2024), a newer heat pump (2024) and 200 amp electrical panel.
Pending
Price cut: $14.5K (7/16)
$225,000
3625 Brandywine Ave, Roanoke, VA 24018
3beds
1,320sqft
:
Get pre-qualified$1,453/mo
Single Family Residence
Built in 1962
1 Acres Lot
$224,800 Zestimate®
$170/sqft
$-- HOA
What's special
Family roomEat-in kitchenReplacement windows
- 14 days |
- 1,227 |
- 62 |
Zillow last checked:
Listing updated:
Listed by:
TIM J TOOHIG 540-330-8300,
RE/MAX ALL POINTS 540-772-9500
Source: RVAR,MLS#: 929510
Facts & features
Interior
Bedrooms & bathrooms
- Bedrooms: 3
- Bathrooms: 2
- Full bathrooms: 2
Bedroom 1
- Level: E
Bedroom 2
- Level: E
Bedroom 3
- Level: L
Dining area
- Level: E
Eat in kitchen
- Level: E
Family room
- Level: L
Laundry
- Level: L
Living room
- Level: E
Heating
- Heat Pump Electric
Cooling
- Heat Pump Electric
Appliances
- Included: Dryer, Washer, Dishwasher, Electric Range, Refrigerator
Features
- Flooring: Carpet, Ceramic Tile, Wood
- Doors: Storm Door(s)
- Windows: Clad, Insulated Windows, Storm Window(s)
- Has basement: Yes
Interior area
- Total structure area: 1,710
- Total interior livable area: 1,320 sqft
- Finished area above ground: 855
- Finished area below ground: 465
Video & virtual tour
Property
Parking
- Total spaces: 3
- Parking features: Open
- Uncovered spaces: 3
Features
- Patio & porch: Patio
- Fencing: Fenced
Lot
- Size: 1 Acres
- Dimensions: 50 x 149
- Features: Gentle Sloping
Details
- Parcel number: 077.130149.000000
Construction
Type & style
- Home type: SingleFamily
- Architectural style: Ranch
- Property subtype: Single Family Residence
Materials
- Brick
Condition
- Completed
- Year built: 1962
Utilities & green energy
- Electric: 0 Phase
- Sewer: Public Sewer
Community & HOA
Community
- Features: Public Transport, Restaurant
- Subdivision: Mount Vernon Heights
HOA
- Has HOA: No
Location
- Region: Roanoke
Financial & listing details
- Price per square foot: $170/sqft
- Tax assessed value: $209,100
- Annual tax amount: $2,154
- Date on market: 7/15/2026
- Road surface type: Paved
Estimated market value
$224,800
$214,000 - $236,000
$2,002/mo
Price history
| Date | Event | Price |
|---|---|---|
| 7/19/2026 | Pending sale | $225,000$170/sqft |
Source:  RVAR #929510 Report a problem RVAR #929510 Report a problem | ||
| 7/16/2026 | Price change | $225,000-6.1%$170/sqft |
Source: RVAR #929510 Report a problem | ||
| 7/15/2026 | Listed for sale | $239,500-0.2%$181/sqft |
Source: RVAR #929510 Report a problem | ||
| 7/15/2026 | Listing removed | $239,950$182/sqft |
Source: RVAR #924888 Report a problem | ||
| 6/22/2026 | Price change | $239,950-3.8%$182/sqft |
Source: RVAR #924888 Report a problem | ||
| 2/24/2026 | Listed for sale | $249,500+92%$189/sqft |
Source: RVAR #924888 Report a problem | ||
| 7/14/2011 | Listing removed | $129,950$98/sqft |
Source: Long & Foster Real Estate #0764332 Report a problem | ||
| 4/28/2011 | Price change | $129,950-3.7%$98/sqft |
Source: Long & Foster Real Estate #0764332 Report a problem | ||
| 11/4/2010 | Listed for sale | $135,000$102/sqft |
Source: Long & Foster Real Estate #0764332 Report a problem | ||
Public tax history
| Year | Property taxes | Tax assessment |
|---|---|---|
| 2025 | $2,154 +8.8% | $209,100 +9.9% |
| 2024 | $1,979 +7.7% | $190,300 +9.8% |
| 2023 | $1,837 +8% | $173,300 +11% |
| 2022 | $1,701 +12.8% | $156,100 +12.8% |
| 2021 | $1,509 +1.3% | $138,400 +1.3% |
| 2020 | $1,489 +2.2% | $136,600 +2.2% |
| 2019 | $1,457 +1.5% | $133,700 +1.5% |
| 2018 | $1,436 +2.5% | $131,700 +2.5% |
| 2017 | $1,401 -0.2% | $128,500 -0.2% |
| 2016 | $1,403 | $128,700 +1.3% |
| 2015 | $1,403 +1.3% | $127,000 -0.1% |
| 2014 | $1,385 -0.9% | $127,100 -0.9% |
| 2012 | $1,398 -1.8% | $128,300 -1.8% |
| 2011 | $1,424 +1% | $130,600 +1% |
| 2010 | $1,409 +0.2% | $129,300 +0.2% |
| 2009 | $1,406 +3% | $129,000 +3% |
| 2008 | $1,366 +9.1% | $125,300 |
| 2007 | $1,251 +4.6% | -- |
| 2006 | $1,197 +4.8% | -- |
| 2005 | $1,141 +6.7% | -- |
| 2004 | $1,070 | -- |
Find assessor info on the county website
Monthly payment
Est. payment
Payment breakdown
Explore the cost of this home by adjusting the details. Changes won't be saved.Climate risks
Neighborhood: Cave Spring
Nearby schools
GreatSchools rating
- 10/10Green Valley Elementary SchoolGrades: PK-5Distance: 0.8 mi
- 9/10Hidden Valley Middle SchoolGrades: 6-8Distance: 2.1 mi
- 9/10Hidden Valley High SchoolGrades: 9-12Distance: 1.4 mi
Schools provided by the listing agent
- Elementary: Green Valley
- Middle: Hidden Valley
- High: Hidden Valley
Source: RVAR. This data may not be complete. We recommend contacting the local school district to confirm school assignments for this home.
- $262,0003 bd2 ba1.6k sqft3631 Brandywine Ave, Roanoke, VA 24018Sold
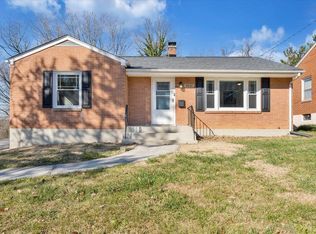
- $334,8005 bd2 ba1.9k sqft3617 Brandywine Ave, Roanoke, VA 24018Off Market

- $262,0003 bd2 ba992 sqft3631 Brandywine Ave, Roanoke, VA 24018Sold
- $317,4003 bd2 ba1.9k sqft3626 Bunker Hill Dr, Roanoke, VA 24018Off Market
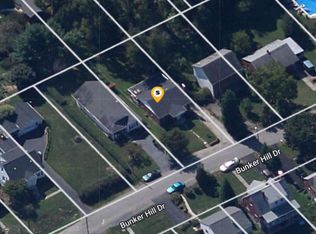
- $262,4003 bd-- ba1.3k sqft3613 Brandywine Ave, Roanoke, VA 24018Off Market
- $189,9002 bd1 ba672 sqft3637 Brandywine Ave, Roanoke, VA 24018Off Market
- $7,1001 Acres3637 Brandywine Ave, Roanoke, VA 24018Off Market
- $264,1003 bd2 ba1.1k sqft3622 Bunker Hill Dr, Roanoke, VA 24018Off Market
A local agent can set up tours, give advice and negotiate with sellers.
A local lender can help you make sure your offer is ready when you are.
Similar homes
- $219,9503 bd1 ba1k sqft1902 Springfield Ave, Salem, VA 24153For Sale
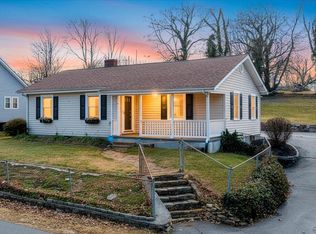
 MLS ID #929742, FALLON FANT YATES. RVAR
 - $189,5003 bd2 ba983 sqft3621 Wilmont Ave NW, Roanoke, VA 24017For Sale
 MLS ID #929455, SUSAN BAILEY. RVAR
 - $324,9503 bd2 ba1.4k sqft5563 Green Meadow Rd, Roanoke, VA 24018For Sale
 MLS ID #928946, AMY STOUT CULLEN. RVAR
 - $215,5003 bd2 ba1.1k sqft1035 Westside Blvd NW, Roanoke, VA 24017For Sale
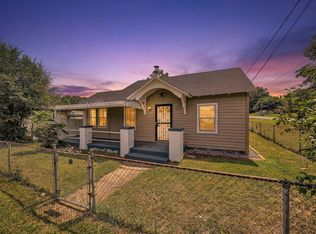 MLS ID #929299, KRISTINA GRIFFITH. RVAR
 - $219,9503 bd2 ba1k sqft653 Murray Ave SE, Roanoke, VA 24013For SaleMLS ID #929411, DOUG A TREXELL. RVAR
- $269,9503 bd2 ba1.2k sqft3651 Troutland Ave NW, Roanoke, VA 24017For SaleMLS ID #929606, CARLA EVANS. RVAR
- $199,9503 bd1 ba1.3k sqft4331 Yellow Mountain Rd, Roanoke, VA 24014For SaleMLS ID #929148, JOHN WESLEY SMITH. RVAR
- $225,0003 bd2 ba1.3k sqft1901 Staunton Ave NW, Roanoke, VA 24017For SaleMLS ID #927396, ALYSHIA MERCHANT. RVAR
- $249,9503 bd2 ba1.6k sqft2316 Ridge Rd, Roanoke, VA 24014For SaleMLS ID #928663, TRACY ANN STOVER- DAVIS. RVAR
- $201,0004 bd2 ba1k sqft544 Westwood Blvd NW, Roanoke, VA 24017For SaleMLS ID #924712, MEKIE WASHINGTON. RVAR
- $279,0003 bd3 ba1.8k sqft1629 Golfside Ave NW, Roanoke, VA 24017For SaleMLS ID #929791, DAYNA R PATRICK. RVAR
- $249,5003 bd1 ba1.3k sqft2604 Vancouver Dr NW, Roanoke, VA 24012For SaleMLS ID #929248, KRISTINA GRIFFITH. RVAR
- $225,0003 bd2 ba1.4k sqft690 Scuffling Hill Rd, Rocky Mount, VA 24151For SaleMLS ID #929727, ANGIE MCGHEE. RVAR
- $219,0003 bd2 ba984 sqft2703 Fairland Rd NW, Roanoke, VA 24017For SaleMLS ID #929104, TAYLOR YVONNE JOHNSON. RVAR
- $259,9003 bd1 ba1.5k sqft1668 Brandon Ave SW, Roanoke, VA 24015For SaleMLS ID #928157, JASON RONALD ROGGENSEE. RVAR
- $225,5003 bd1 ba1k sqft4656 Trevino Cir NE, Roanoke, VA 24019For SaleMLS ID #927424, ANGIE MCGHEE. RVAR
- $234,9503 bd2 ba1.3k sqft2816 10th St NW, Roanoke, VA 24012For SaleMLS ID #929310, KEVIN WESTLAKE. RVAR
- $225,0003 bd1 ba1.3k sqft813 Jubal Early Hwy, Wirtz, VA 24184For SaleMLS ID #928435, ANGIE MCGHEE. RVAR
- $239,0003 bd1 ba1k sqft1378 Craig Robertson Rd SE, Roanoke, VA 24014For SaleMLS ID #925445, MEKIE WASHINGTON. RVAR
- $229,9503 bd1 ba1k sqft2001 Colgate St NE, Roanoke, VA 24012For SaleMLS ID #928789, KEVIN WESTLAKE. RVAR
