Beautifully wooded property with a wonderfully charming cottage home and amenities serves a quiet and serene getaway while just being minutes away from the amenities of Lapeer and main thoroughfares. This home's main floor bedrooms, large bath, living room, kitchen dining and a great room with a beautiful fireplace, boast a very comfortable layout. Photos don't capture the essence of this great hideaway. The lower level has a huge family room tailored for holiday gatherings, dedicated hobby/craft area, extensive storage. Indoor and outdoor gatherings are welcome here. There is a 2 car detached garage, also a 25 x 25 pole building. Central Air-furnace, 50 gallon water heater, gas fireplace, roofs 4-5 years old. This truly pretty property offers the best of indoor-outdoor living. Seeing is believing! Schedule to see this hidden gem in person!
Pending
$259,000
3625 N Lapeer Rd, Lapeer, MI 48446
2beds
1,914sqft
Single Family Residence
Built in 1946
2.23 Acres Lot
$261,900 Zestimate®
$135/sqft
$-- HOA
What's special
- 30 days
- 109
- 4
Zillow last checked:
Listing updated:
Listed by:
Susan Simpson 810-656-3007,
B & B Realty Solutions 810-441-7548
Source: Realcomp II,MLS#: 20261069413
Facts & features
Interior
Bedrooms & bathrooms
- Bedrooms: 2
- Bathrooms: 1
- Full bathrooms: 1
Primary bedroom
- Level: Entry
- Area: 99
- Dimensions: 11 X 9
Bedroom
- Level: Entry
- Area: 120
- Dimensions: 10 X 12
Other
- Level: Entry
- Area: 126
- Dimensions: 9 X 14
Dining room
- Level: Entry
- Area: 143
- Dimensions: 13 X 11
Family room
- Level: Basement
- Area: 384
- Dimensions: 24 X 16
Other
- Level: Entry
- Area: 63
- Dimensions: 9 X 7
Great room
- Level: Entry
- Area: 384
- Dimensions: 24 X 16
Kitchen
- Level: Entry
- Area: 224
- Dimensions: 16 X 14
Living room
- Level: Entry
- Area: 168
- Dimensions: 14 X 12
Other
- Level: Basement
- Area: 414
- Dimensions: 18 X 23
Heating
- Forced Air, Natural Gas
Cooling
- Central Air
Appliances
- Included: Dishwasher, Dryer, Free Standing Electric Range, Free Standing Refrigerator
- Laundry: Electric Dryer Hookup, Washer Hookup
Features
- Entrance Foyer
- Basement: Interior Entry,Partially Finished,Walk Up Access
- Has fireplace: Yes
- Fireplace features: Family Room
Interior area
- Total interior livable area: 1,914 sqft
- Finished area above ground: 1,484
- Finished area below ground: 430
Property
Parking
- Total spaces: 2
- Parking features: Two Car Garage, Detached
- Garage spaces: 2
Features
- Levels: One
- Stories: 1
- Entry location: GroundLevelwSteps
- Patio & porch: Enclosed, Porch
- Pool features: None
Lot
- Size: 2.23 Acres
- Dimensions: 385 x 263 x 339 x 53 x 50 x 211
- Features: Wooded
Details
- Additional structures: Outbuildings Allowed, Second Garage
- Parcel number: 01400501100
- Special conditions: Short Sale No,Standard
Construction
Type & style
- Home type: SingleFamily
- Architectural style: Bungalow,Cottage
- Property subtype: Single Family Residence
Materials
- Vinyl Siding
- Foundation: Basement, Brick Mortar
- Roof: Asphalt
Condition
- New construction: No
- Year built: 1946
- Major remodel year: 2005
Utilities & green energy
- Electric: Circuit Breakers
- Sewer: Septic Tank
- Water: Well
- Utilities for property: Above Ground Utilities
Community & HOA
Community
- Security: Smoke Detectors
HOA
- Has HOA: No
Location
- Region: Lapeer
Financial & listing details
- Price per square foot: $135/sqft
- Tax assessed value: $46,263
- Annual tax amount: $957
- Date on market: 9/17/2026
- Cumulative days on market: 31 days
- Listing agreement: Exclusive Right To Sell
- Listing terms: Cash,Conventional
Estimated market value
$261,900
$249,000 - $275,000
$1,396/mo
Price history
| Date | Event | Price |
|---|---|---|
| 10/2/2026 | Pending sale | $259,000$135/sqft |
Source:  Realcomp II #20261069413 Report a problem | ||
| 9/17/2026 | Listed for sale | $259,000$135/sqft |
Source: Realcomp II #20261069413 Report a problem | ||
Public tax history
| Year | Property taxes | Tax assessment |
|---|---|---|
| 2026 | $947 +3.1% | $76,100 +29.2% |
| 2025 | $919 +5.8% | $58,900 -10.6% |
| 2024 | $869 +5.6% | $65,900 +10.4% |
| 2023 | $822 +9.8% | $59,700 +2.6% |
| 2022 | $749 +1% | $58,200 +20% |
| 2021 | $741 | $48,500 +1.3% |
| 2020 | -- | $47,900 +10.9% |
| 2018 | $726 +0.5% | $43,200 -2.5% |
| 2017 | $723 | $44,300 +7.8% |
| 2016 | -- | $41,100 +9.3% |
| 2015 | -- | $37,600 +1.6% |
| 2014 | -- | $37,000 +8.8% |
| 2013 | -- | $34,000 +1.8% |
| 2012 | -- | $33,400 -10.2% |
| 2011 | -- | $37,200 -9.3% |
| 2010 | -- | $41,000 -33.5% |
| 2009 | -- | $61,700 -14.8% |
| 2008 | -- | $72,400 -1.2% |
| 2007 | -- | $73,300 +6.1% |
| 2006 | -- | $69,100 +10.4% |
| 2005 | -- | $62,600 +0.8% |
| 2004 | -- | $62,100 +7.8% |
| 2003 | -- | $57,600 |
| 2002 | -- | $57,600 +5.9% |
| 2001 | -- | $54,400 |
Find assessor info on the county website
Monthly payment
Est. payment
Payment breakdown
Explore the cost of this home by adjusting the details. Changes won't be saved.Climate risks
Neighborhood: 48446
Similar homes
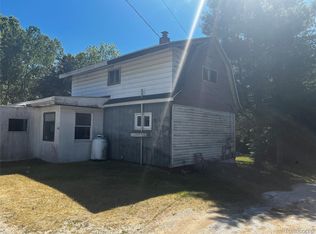
- $255,0002 bd2 ba1.9k sqft33 Davis Lake Rd, Lapeer, MI 48446For Sale
 MLS ID #20261074901, William J Ruhlman, MBA Real Estate Services. Realcomp II
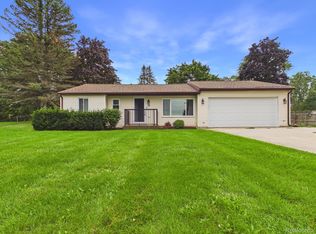
- $269,9003 bd2 ba2k sqft2540 David Ln, Lapeer, MI 48446For Sale

 MLS ID #50221857, Kimberly K Mawer, Allstate Properties.com. MiRealSource
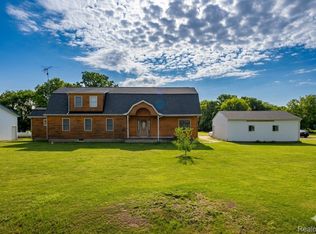
- $299,9003 bd3 ba2.7k sqft2568 Valentine Rd, Lapeer, MI 48446For Sale
 MLS ID #20261064744, Brandon K Rowley, Realty Executives Main St LLC. Realcomp II
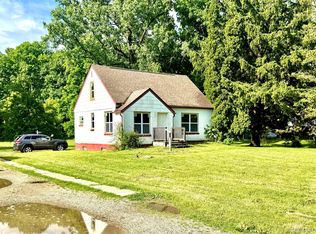
- $229,9003 bd2 ba1.6k sqft5388 Davison Rd, Lapeer, MI 48446For Sale
 MLS ID #20261043153, Debbie Caldwell, American Associates Inc. Realcomp II
- $324,9003 bd2 ba2.1k sqft2840 Watchhill Dr, Lapeer, MI 48446For SaleMLS ID #20261080024, Chantel Fick, Realty Executives Main St LLC. Realcomp II
- $336,0005 bd2 ba2k sqft360 Plum Creek Rd, Lapeer, MI 48446For SaleMLS ID #20261070966, Samantha Broughman, Motivated Real Estate. Realcomp II
- $359,9003 bd3 ba2.1k sqft1661 Madeline Dr, Lapeer, MI 48446For SaleMLS ID #20261084459, Marvin Nafsu, Showtime Realty. Realcomp II
- $269,9003 bd2 ba1.7k sqft5468 Lippincott Rd, Lapeer, MI 48446For SaleMLS ID #20261072205, Harlen J Lantz, Exact Match Properties. Realcomp II
- $299,9003 bd1 ba1.2k sqft2285 Peppermill Rd, Lapeer, MI 48446For SaleMLS ID #20261060163, Brandon K Rowley, Realty Executives Main St LLC. Realcomp II
- $225,0003 bd1 ba1.3k sqft1187 Hadley Rd, Lapeer, MI 48446For SaleMLS ID #20261080616, Rehne Voss, Coldwell Banker Professionals. Realcomp II
- $199,9003 bd2 ba1.5k sqft1364 2nd St, Lapeer, MI 48446For SaleMLS ID #20261085481, John Robinson, Coldwell Banker Professionals. Realcomp II
- $225,0003 bd1 ba2.3k sqft7272 N Lapeer Rd, Fostoria, MI 48435For SaleMLS ID #20261046740, Debora L Summers, The Brokaw Group. Realcomp II
- $199,9003 bd1 ba1.5k sqft181 Sterling Dr, Lapeer, MI 48446For SaleMLS ID #20261062082, Sarah Walker, Coldwell Banker Professionals. Realcomp II
- $230,0003 bd2 ba1.1k sqft3337 Levalley Rd, Columbiaville, MI 48421For SaleMLS ID #20261075440, Kevin Backer, Heritage Real Estate. Realcomp II
- $299,9003 bd2 ba1.9k sqft5058 Marathon Rd, Columbiaville, MI 48421For SaleMLS ID #20261074865, Deborah K Moore, Coldwell Banker Professionals. Realcomp II
- $260,0003 bd2 ba1.4k sqft1307 Kra Nur Dr, Burton, MI 48509For SaleMLS ID #20261085590, Whitney Myers, EXP Realty Main. Realcomp II
- $375,0003 bd2 ba1.7k sqft1337 Haines Rd, Lapeer, MI 48446For SaleMLS ID #20261024324, Michael S Young, H W Realty. Realcomp II
- $249,9004 bd2 ba1.7k sqft355 Carpenter Rd, Fostoria, MI 48435For SaleMLS ID #50203332, TJ Beckman, RE/MAX New Image. MiRealSource
- $350,0004 bd3 ba2.3k sqft2885 Berkshire St, Lapeer, MI 48446For SaleMLS ID #20261084825, David King, Howard Hanna Clarkston. Realcomp II
