Welcome home to this beautifully maintained, move-in ready ranch offering over 2,400 square feet of thoughtfully designed living space. From the moment you step inside, you'll appreciate the bright, open floor plan that seamlessly connects the main living areas. The spacious living room features a soaring cathedral ceiling and a cozy gas fireplace, creating the perfect gathering space for relaxing or entertaining.
Featuring 3 bedrooms and 2 full bathrooms on the main level, including a spacious primary suite with a beautifully renovated ensuite bath, this home combines comfort, style, and functionality. Convenient first-floor laundry and gleaming hardwood floors throughout the main living areas add to the home's appeal.
The stunning kitchen has been tastefully updated with brand-new appliances, countertops, and backsplash, creating a fresh and modern space for cooking and gathering. Additional updates include energy-efficient replacement windows throughout, a renovated guest bathroom, and numerous improvements that make this home truly turnkey.
Step outside and discover your own private retreat. The brand-new composite deck with cathedral ceilings provides the perfect setting to relax, entertain, or simply enjoy the peaceful surroundings of this quiet cul-de-sac location.
The finished lower level expands your living space with two additional bedrooms, a full bathroom, and a large entertainment area, offering endless possibilities for guests, recreation, or a home office setup.
Meticulously cared for and beautifully updated throughout, this stunning ranch offers the perfect blend of open-concept living, modern updates, and exceptional indoor and outdoor spaces. This is the move-in ready home you've been waiting for!
Pending
$389,900
3627 Worthington Pl, Cortland, NY 13045
5beds
2,430sqft
Single Family Residence
Built in 1992
0.38 Acres Lot
$-- Zestimate®
$160/sqft
$-- HOA
What's special
Cozy gas fireplaceBeautifully renovated ensuite bathRenovated guest bathroomBright open floor planSpacious primary suiteConvenient first-floor laundryEnergy-efficient replacement windows throughout
- 60 days |
- 88 |
- 1 |
Zillow last checked:
Listing updated:
Listed by:
Howard Hanna Real Estate 315-487-0040,
Ashley Ripley 315-569-4912,
Robert Ripley 315-559-5745,
Howard Hanna Real Estate
Source: NYSAMLSs,MLS#: S1687696 Originating MLS: Syracuse
Originating MLS: SyracuseFacts & features
Interior
Bedrooms & bathrooms
- Bedrooms: 5
- Bathrooms: 3
- Full bathrooms: 3
- Main level bathrooms: 2
- Main level bedrooms: 3
Heating
- Gas, Forced Air
Cooling
- Central Air
Appliances
- Included: Dryer, Dishwasher, Gas Oven, Gas Range, Gas Water Heater, Microwave, Refrigerator, Washer
- Laundry: Main Level
Features
- Breakfast Bar, Ceiling Fan(s), Eat-in Kitchen, Separate/Formal Living Room, Granite Counters, Kitchen Island, Kitchen/Family Room Combo, Living/Dining Room, Bedroom on Main Level, Bath in Primary Bedroom, Main Level Primary
- Flooring: Carpet, Hardwood, Varies
- Basement: Egress Windows,Full,Finished
- Number of fireplaces: 1
Interior area
- Total structure area: 2,430
- Total interior livable area: 2,430 sqft
Video & virtual tour
Property
Parking
- Total spaces: 2
- Parking features: Attached, Garage, Driveway
- Attached garage spaces: 2
Features
- Levels: One
- Stories: 1
- Patio & porch: Deck
- Exterior features: Blacktop Driveway, Deck, Fully Fenced
- Fencing: Full
Lot
- Size: 0.38 Acres
- Dimensions: 128 x 96
- Features: Cul-De-Sac, Rectangular, Rectangular Lot, Residential Lot
Details
- Additional structures: Shed(s), Storage
- Parcel number: 11228909501100020390000000
- Special conditions: Standard
Construction
Type & style
- Home type: SingleFamily
- Architectural style: Ranch
- Property subtype: Single Family Residence
Materials
- Brick, Vinyl Siding
- Foundation: Poured
Condition
- Resale
- Year built: 1992
Utilities & green energy
- Electric: Circuit Breakers
- Water: Connected, Public
- Utilities for property: High Speed Internet Available, Sewer Available, Water Connected
Community & HOA
Community
- Subdivision: John A & Catherine Murdoc
Location
- Region: Cortland
Financial & listing details
- Price per square foot: $160/sqft
- Tax assessed value: $215,000
- Annual tax amount: $9,550
- Date on market: 6/11/2026
- Cumulative days on market: 52 days
- Listing terms: Cash,Conventional,FHA,VA Loan
Estimated market value
Not available
Estimated sales range
Not available
Not available
Price history
| Date | Event | Price |
|---|---|---|
| 6/26/2026 | Pending sale | $389,900$160/sqft |
Source:  NYSAMLSs #S1687696 Report a problem NYSAMLSs #S1687696 Report a problem | ||
| 6/18/2026 | Contingent | $389,900$160/sqft |
Source: NYSAMLSs #S1687696 Report a problem | ||
| 6/11/2026 | Listed for sale | $389,900+59.1%$160/sqft |
Source: NYSAMLSs #S1687696 Report a problem | ||
| 6/14/2019 | Sold | $245,000-5.7%$101/sqft |
Source: NYSAMLSs #S1185263 Report a problem | ||
| 5/1/2019 | Pending sale | $259,900$107/sqft |
Source: Heritage Realty of Central New York #S1185263 Report a problem | ||
| 4/13/2019 | Listed for sale | $259,900+89%$107/sqft |
Source: Heritage Realty of Central New York #S1185263 Report a problem | ||
| 5/21/1997 | Sold | $137,500$57/sqft |
Source: Public Record Report a problem | ||
Public tax history
| Year | Property taxes | Tax assessment |
|---|---|---|
| 2025 | -- | $215,000 |
| 2024 | -- | $215,000 |
| 2023 | -- | $215,000 |
| 2022 | -- | $215,000 |
| 2021 | -- | $215,000 |
| 2020 | -- | $215,000 +16% |
| 2019 | -- | $185,400 |
| 2018 | -- | $185,400 |
| 2017 | -- | $185,400 |
| 2016 | -- | $185,400 +5.7% |
| 2015 | -- | $175,400 |
| 2014 | -- | $175,400 |
| 2013 | -- | $175,400 |
| 2012 | -- | $175,400 |
| 2011 | -- | $175,400 |
| 2010 | -- | $175,400 +15.4% |
| 2009 | -- | $152,000 |
| 2008 | -- | $152,000 |
| 2007 | -- | $152,000 |
| 2006 | -- | $152,000 |
| 2005 | -- | $152,000 +35.5% |
| 2004 | -- | $112,200 |
| 2003 | -- | $112,200 |
| 2002 | -- | $112,200 |
| 2001 | -- | $112,200 |
| 2000 | -- | $112,200 |
Find assessor info on the county website
Monthly payment
Climate risks
Neighborhood: Cortland West
Nearby schools
GreatSchools rating
- NAFranklyn S Barry SchoolGrades: PK-2Distance: 1.7 mi
- 3/10Cortland Junior High SchoolGrades: 7-8Distance: 2.6 mi
- 7/10Cortland Junior Senior High SchoolGrades: 9-12Distance: 2.6 mi
Schools provided by the listing agent
- District: Cortland
Source: NYSAMLSs. This data may not be complete. We recommend contacting the local school district to confirm school assignments for this home.
- $384,3003 bd2 ba1.8k sqft751 Cedar Crest Dr, Cortland, NY 13045Off Market
- $794-- bd-- ba-- sqftSleepy Hollow Rd, Cortland, NY 13045Off Market
- $158,0003 bd2 ba1.5k sqft755 Sleepy Hollow Rd, Cortland, NY 13045Sold

- $261,4000.3 acres749 Sleepy Hollow Rd, Cortland, NY 13045Off Market
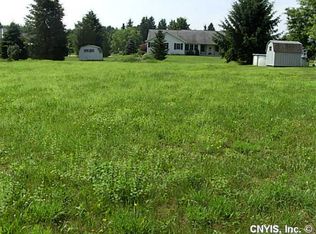
- $364,0004 bd3 ba2k sqft3632 Worthington Pl, Cortland, NY 13045Off Market
- $373,6003 bd2 ba2k sqft3626 Worthington Pl, Cortland, NY 13045Off Market
- $202,9003 bd1 ba1k sqft765 Sleepy Hollow Rd, Cortland, NY 13045Off Market
- $358,7004 bd3 ba1.3k sqft746 Cedar Crest Dr, Cortland, NY 13045Off Market
A local agent can set up tours, give advice and negotiate with sellers.
Similar homes
- $399,0004 bd4 ba3.5k sqft610 McLean Rd, Cortland, NY 13045For Sale

 MLS ID #R1688294, Michele Smith, Listing by: Re/Max Plus. NYSAMLSs
 - $399,9004 bd3 ba2.4k sqft1178 Hillside Dr, Cortland, NY 13045For Sale
 MLS ID #S1701586, Nicole Wynn, Listing by: Yaman Real Estate. NYSAMLSs
 - $379,9004 bd3 ba1.7k sqft3273 Walden Oaks Blvd, Cortland, NY 13045For Sale
 MLS ID #S1699707, Jerry Hartnett, Listing by: Hartnett Realty Solutions. NYSAMLSs
 - $275,0006 bd3 ba2.9k sqft86 Port Watson St, Cortland, NY 13045For Sale
 MLS ID #S1704382, Richard McCarron, Listing by: eXp Realty. NYSAMLSs
 - $289,0004 bd2 ba1.6k sqft3303 Gracie Rd, Cortland, NY 13045For SaleMLS ID #S1701782, Shuryl Menapace, Listing by: Berkshire Hathaway HomeServices Heritage Realty. NYSAMLSs
- $399,9005 bd3 ba2.8k sqft545 State Route 41a, Homer, NY 13077For SaleMLS ID #S1704087, Jason Hage, Listing by: Hage Real Estate. NYSAMLSs
- $339,0003 bd2 ba1.7k sqft4340 Kinney Gulf Rd, Cortland, NY 13045For SaleMLS ID #S1700442, Karina Murphy, Listing by: Yaman Real Estate. NYSAMLSs
- $399,0004 bd4 ba2.6k sqft11 Penny Ln, Dryden, NY 13053For SaleMLS ID #R1700779, Carol Bushberg, Listing by: Warren Real Estate of Ithaca Inc. (Downtown). NYSAMLSs
- $385,0005 bd2 ba2k sqft668 Sovocool Hill Rd, Groton, NY 13073For SaleMLS ID #R1667442, Jordan Jacobsen, Listing by: Warren Real Estate of Ithaca Inc.. NYSAMLSs
- $399,9002 bd3 ba2.3k sqft194 Bossard Rd, Groton, NY 13073For SaleMLS ID #R1704644, Linda Hirvonen, Listing by: Warren Real Estate of Ithaca Inc.. NYSAMLSs
- $398,0005 bd3 ba2.9k sqft340 Dryden Harford Rd, Dryden, NY 13053For SaleMLS ID #R1691010, Christine Delvecchio, Listing by: Warren Real Estate of Ithaca Inc.. NYSAMLSs
- $324,9005 bd3 ba2.2k sqft1 Lora Ln, Homer, NY 13077For SaleMLS ID #S1695925, Amber Spain-Mosher, Listing by: RE/MAX Masters. NYSAMLSs
- $464,9004 bd3 ba2.6k sqft169 Newman Rd, Groton, NY 13073For SaleMLS ID #R1702492, Melissa Miller Fedrizzi, Listing by: RE/MAX In Motion. NYSAMLSs
- $249,9004 bd2 ba2.1k sqft32 N Church St, Cortland, NY 13045For SaleMLS ID #S1679695, Jenna Davi, Listing by: Berkshire Hathaway HomeServices Heritage Realty. NYSAMLSs
- $365,0003 bd3 ba2k sqft4 Wellsley Dr, Dryden, NY 13053For SaleMLS ID #R1695869, Theodore Skibinski, Listing by: Berkshire Hathaway HomeServices Heritage Realty. NYSAMLSs
- $434,0004 bd3 ba1.8k sqft330 Siena Dr, Ithaca, NY 14850For SaleMLS ID #R1700203, Garrett Venuto, Listing by: Warren Real Estate of Ithaca Inc.. NYSAMLSs
- $259,0004 bd3 ba2k sqft2263 E River Rd, Cortland, NY 13045For SaleMLS ID #S1689949, Ashley Warfield, Listing by: Yaman Real Estate. NYSAMLSs
- $395,0004 bd3 ba2.8k sqft970 Taughannock Blvd, Ithaca, NY 14850For SaleMLS ID #R1681267, Joseph G Giordano, Listing by: Howard Hanna S Tier Inc. NYSAMLSs
- $339,9003 bd3 ba1.7k sqft1323 Bellview Hts, Locke, NY 13092For SaleMLS ID #S1697333, Jeanette Pursell, Listing by: Yaman Real Estate. NYSAMLSs
- $398,0006 bd2 ba2.2k sqft225 Snyder Hill Rd, Ithaca, NY 14850For SaleMLS ID #R1701068, Steven Saggese, Listing by: Warren Real Estate of Ithaca Inc. (Downtown). NYSAMLSs
