Nestled on a generous 0.63-acre lot, this charming ranch-style home exudes warmth and comfort, making it the perfect retreat. Built in 1970, the property showcases a delightful blend of classic design and modern functionality, featuring a sturdy stucco and stone exterior that invites you in. Step inside to discover an open floor plan that seamlessly connects the living spaces, ideal for both relaxation and entertaining. The family room, conveniently located off the kitchen, is bathed in natural light, creating a cozy atmosphere for gatherings. The country-style kitchen is equipped with a pantry, providing ample storage for all your culinary needs. The home boasts a spacious bedroom with an entry-level layout, complemented by a large full bathroom, including a luxurious soaking tub and a stall shower-perfect for unwinding after a long day. Additional features include plush carpeting, ceiling fans for comfort, and a cedar closet that adds a touch of elegance and practicality. There is a large basement that includes the laundry and a full bath. Outside, the property is equally inviting. Enjoy the fresh air on the expansive deck, perfect for morning coffee or evening barbecues. The yard includes outbuildings such as a garage and a shed, offering plenty of space for hobbies or additional storage. This home is situated in a vibrant community that values connection and convenience. Residents benefit from nearby parks, providing ample opportunities for outdoor activities and leisurely strolls. The neighborhood is known for its friendly atmosphere and well-maintained surroundings, making it a wonderful place to call home. Public services are readily available, enhancing the overall quality of life in the area. With its blend of comfort, functionality, and community spirit, this property is more than just a house-it's a place to create lasting memories. Embrace the opportunity to make this charming residence your own and enjoy all the benefits of a welcoming neighborhood.
For sale
$224,900
3627A/B Raymond St, Reading, PA 19605
1beds
1,120sqft
Single Family Residence
Built in 1970
0.63 Acres Lot
$-- Zestimate®
$201/sqft
$-- HOA
What's special
Open floor planLuxurious soaking tubStall showerPlush carpetingCeiling fans for comfortCountry-style kitchen
- --
- on Zillow
- 347
- views
- 21
- saves
Zillow last checked:
Listing updated:
Listed by:
Andrea Szlavik Rothsching 610-420-8353,
Keller Williams Real Estate-Montgomeryville 2156311900,
Listing Team: The Andrea Szlavik Team
Source: Bright MLS,MLS#: PABK2080444
Facts & features
Interior
Bedrooms & bathrooms
- Bedrooms: 1
- Bathrooms: 2
- Full bathrooms: 2
- Main level bathrooms: 1
- Main level bedrooms: 1
Basement
- Area: 0
Heating
- Baseboard, Oil
Cooling
- Central Air, Electric
Appliances
- Included: Water Heater
- Laundry: In Basement
Features
- Soaking Tub, Bathroom - Stall Shower, Cedar Closet(s), Ceiling Fan(s), Entry Level Bedroom, Family Room Off Kitchen, Open Floorplan, Kitchen - Country, Pantry
- Flooring: Carpet
- Basement: Full
- Has fireplace: No
Interior area
- Total structure area: 1,120
- Total interior livable area: 1,120 sqft
- Finished area above ground: 1,120
- Finished area below ground: 0
Property
Parking
- Total spaces: 4
- Parking features: Storage, Garage Faces Front, Garage Door Opener, Oversized, Attached Carport, Detached, Driveway
- Garage spaces: 1
- Carport spaces: 1
- Covered spaces: 2
- Uncovered spaces: 2
Accessibility
- Accessibility features: 2+ Access Exits
Features
- Levels: One
- Stories: 1
- Patio & porch: Deck
- Exterior features: Awning(s)
- Pool features: None
Lot
- Size: 0.63 Acres
Details
- Additional structures: Above Grade, Below Grade, Outbuilding
- Parcel number: 66531917125254 & 66531917127340
- Zoning: RESIDENTIAL
- Special conditions: Standard
Construction
Type & style
- Home type: SingleFamily
- Architectural style: Ranch/Rambler
- Property subtype: Single Family Residence
Materials
- Stucco, Stone
- Foundation: Block
Condition
- New construction: No
- Year built: 1970
Utilities & green energy
- Sewer: Public Sewer
- Water: Public
Community & HOA
Community
- Subdivision: None Available
HOA
- Has HOA: No
Location
- Region: Reading
- Municipality: MUHLENBERG TWP
Financial & listing details
- Price per square foot: $201/sqft
- Tax assessed value: $91,100
- Annual tax amount: $5,019
- Date on market: 11/6/2026
- Listing agreement: Exclusive Right To Sell
- Listing terms: Cash,Conventional,FHA,VA Loan
- Inclusions: All Appliances
- Ownership: Fee Simple
Estimated market value
Not available
Estimated sales range
Not available
Not available
Price history
Price history is unavailable.
Public tax history
Tax history is unavailable.
Monthly payment
Est. payment
Payment breakdown
Explore the cost of this home by adjusting the details. Changes won't be saved.Climate risks
Neighborhood: 19605
Nearby schools
Schools provided by the listing agent
- District: Muhlenberg
Source: Bright MLS. This data may not be complete. We recommend contacting the local school district to confirm school assignments for this home.

Similar homes
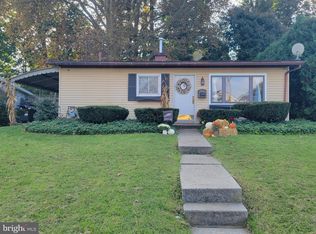
- $269,0002 bd2 ba1.6k sqft3139 Chestnut St, Laureldale, PA 19605For Sale

 MLS ID #PABK2080466, Chris Miller, RE/MAX Of Reading. Bright MLS
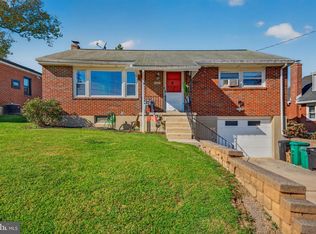
- $225,0002 bd1 ba768 sqft2450 McKinley Ave, Reading, PA 19609For Sale
 MLS ID #PABK2080310, Rebecca Carsto, Stout Associates Realtors. Bright MLS
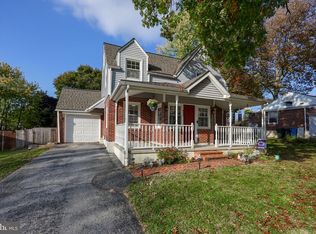
- $269,9002 bd2 ba1.3k sqft1427 Hancock Blvd, Reading, PA 19607For Sale
 MLS ID #PABK2080532, John Gantkowski, Iron Valley Real Estate of Berks. Bright MLS
- $325,0003 bd3 ba1.6k sqft837 Acacia Ave, Reading, PA 19605For Sale
 MLS ID #PABK2080294, Cory Stoltz, Berkshire Hathaway HomeServices Homesale Realty. Bright MLS
- $230,0004 bd1 ba1.5k sqft1438 Sesser Ln, Reading, PA 19606For SaleMLS ID #PABK2077952, Beatriz Carannante, RE/MAX Of Reading. Bright MLS
- $212,5001 bd1 ba888 sqft397 Angora Rd, Reading, PA 19606For SaleMLS ID #PABK2076356, Helen Sage, Springer Realty Group. Bright MLS
- $279,9003 bd3 ba1.4k sqft1524 Duke St, Laureldale, PA 19605For SaleMLS ID #PABK2079568, Jose Manzueta, JM Diamond Realty. Bright MLS
- $229,9003 bd2 ba1.5k sqft1063 Deer Run, Reading, PA 19606For SaleMLS ID #PABK2080210, Branden Spece, United Real Estate Strive 212. Bright MLS
- $284,9003 bd3 ba1.2k sqft1015 Alexander Dr, Temple, PA 19560For SaleMLS ID #PABK2080492, Luis Martinez, Coldwell Banker Realty. Bright MLS
- $329,9003 bd2 ba1.3k sqft4851 Oley Turnpike Rd, Reading, PA 19606For SaleMLS ID #PABK2080558, John Gantkowski, Iron Valley Real Estate of Berks. Bright MLS
- $259,9004 bd1 ba1.1k sqft807 Tuckerton Ave, Temple, PA 19560For SaleMLS ID #PABK2078916, Joel Ovalle, Saunders Real Estate. Bright MLS
- $250,0003 bd1 ba1.2k sqft59 Limekiln Rd, Reading, PA 19606For SaleMLS ID #PABK2076906, Wendy McCooey, RE/MAX Of Reading. Bright MLS
- $234,9004 bd1 ba1.2k sqft46 Mountain Spring Rd, Blandon, PA 19510For SaleMLS ID #PABK2073010, Daniel O'Brien, RE/MAX Of Reading. Bright MLS
- $250,0003 bd2 ba1.5k sqft525 E Linden St, Fleetwood, PA 19522For SaleMLS ID #PABK2079952, Mike Worstall, BHHS Fox & Roach-Collegeville. Bright MLS
- $239,9002 bd2 ba1.1k sqft44 Turning Leaf Way, Reading, PA 19605For SaleMLS ID #PABK2078168, Taylor Ferretti, Keller Williams Platinum Realty - Wyomissing. Bright MLS
- $205,0004 bd1 ba1.1k sqft560 Marshall Ave, Reading, PA 19606For SaleMLS ID #PABK2079822, Ryan Murray, Lime House. Bright MLS
- $232,0003 bd2 ba1.1k sqft325 Stevens Ave, Bernville, PA 19506For SaleMLS ID #PABK2080302, John Griffin, Iron Valley Real Estate of Berks. Bright MLS
- $230,0003 bd2 ba1.2k sqft376 W State St, Hamburg, PA 19526For SaleMLS ID #PABK2080398, Julia Curry, BHHS Homesale Realty- Reading Berks. Bright MLS
- $279,0003 bd1 ba1k sqft44 Alsace Ave, Temple, PA 19560For SaleMLS ID #PABK2078326, John Gantkowski, Iron Valley Real Estate of Berks. Bright MLS
- $299,7773 bd2 ba1.2k sqft1712 Friedensburg Rd, Reading, PA 19606For SaleMLS ID #PABK2079874, Michael Fingerman, HomeSmart Realty Advisors. Bright MLS
