Tucked among nearly 12 acres of mature pines and hardwoods along Scenic Highway, this extensively updated 4-bedroom, 2-bath home offers privacy, space, and versatility that are becoming increasingly difficult to find.
Inside, you'll find nearly 3,000 finished square feet featuring updated flooring, tongue-and-groove ceilings, crown molding throughout, custom cabinetry, quartz countertops, and spacious living areas designed for everyday comfort. Four bedrooms are conveniently located on the main level, while the striking octagonal loft creates a one-of-a-kind flex space that could serve as a family room, studio, office, recreation area, or potential fifth bedroom.
Major improvements have already been completed, including the roof, siding, soffit, fascia, plumbing, furnace, water heater, septic system, garage doors, kitchen updates, and more-offering peace of mind for years to come.
Outside, the property truly shines. Nearly 12 acres provide a beautiful mix of open yard space and wooded privacy, while 478 feet of Prairie River frontage adds another layer of Northwoods enjoyment. The attached garage spaces, detached garage/workshop, and additional storage offers room for vehicles, boats, recreational equipment, and hobbies alike.
An additional septic system installed on a separate portion of the property presents future possibilities for expansion, an additional dwelling site, or recreational use.
Whether you're looking for a private year-round residence, a hobby property, or simply room to spread out and enjoy northern Minnesota living, this unique property delivers.
Active with contingency
$389,000
36281 Scenic Highway 7, Bovey, MN 55709
4beds
3,068sqft
:
Get pre-qualified$2,561/mo
Single Family
Built in 1977
11.87 Acres Lot
$383,800 Zestimate®
$127/sqft
$-- HOA
What's special
- 46 days |
- 2,079 |
- 112 |
Zillow last checked:
Listing updated:
Listed by:
Nic Zerfas 218-398-5872,
EDGE OF THE WILDERNESS REALTY
Source: NorthstarMLS as distributed by MLS GRID,MLS#: 7093449
Facts & features
Interior
Bedrooms & bathrooms
- Bedrooms: 4
- Bathrooms: 2
- Full bathrooms: 2
Bedroom
- Level: Main
- Area: 166.37 Square Feet
- Dimensions: 13.1x12.7
Bedroom 2
- Level: Main
- Area: 223.79 Square Feet
- Dimensions: 13.9x16.1
Bedroom 3
- Level: Main
- Area: 220.57 Square Feet
- Dimensions: 13.7x16.1
Bedroom 4
- Level: Main
- Area: 193.5 Square Feet
- Dimensions: 15x12.9
Primary bathroom
- Level: Main
- Area: 137.2 Square Feet
- Dimensions: 14x9.8
Bathroom
- Level: Main
- Area: 108.9 Square Feet
- Dimensions: 11x9.9
Bonus room
- Level: Upper
- Area: 760.07 Square Feet
- Dimensions: 28.9x26.3
Dining room
- Level: Main
- Area: 176.73 Square Feet
- Dimensions: 13.7x12.9
Foyer
- Level: Main
- Area: 240.75 Square Feet
- Dimensions: 22.5x10.7
Garage
- Level: Lower
- Area: 728.19 Square Feet
- Dimensions: 25.11x29
Kitchen
- Level: Main
- Area: 229.5 Square Feet
- Dimensions: 15x15.3
Living room
- Level: Main
- Area: 463.6 Square Feet
- Dimensions: 30.5x15.2
Sun room
- Level: Main
- Area: 651.51 Square Feet
- Dimensions: 38.1x17.1
Heating
- Forced Air
Cooling
- None
Appliances
- Included: Dishwasher, Electric Water Heater, Range, Refrigerator, Stainless Steel Appliance(s)
Features
- Basement: Block
- Has fireplace: No
Interior area
- Total structure area: 5,314
- Total interior livable area: 3,068 sqft
- Finished area above ground: 3,068
- Finished area below ground: 0
Property
Parking
- Total spaces: 4
- Parking features: Detached Garage, Gravel, Multiple Garages, Tuckunder Garage
- Attached garage spaces: 4
- Details: Garage Dimensions (26x30)
Accessibility
- Accessibility features: None
Features
- Levels: One and One Half
- Stories: 1.5
- Patio & porch: Deck
- On waterfront: Yes
- Waterfront features: River Front
Lot
- Size: 11.87 Acres
- Dimensions: 478 x 1070 x 442 x 1290
- Features: Accessible Shoreline
Details
- Foundation area: 2291
- Additional parcels included: 234200060,234200062
- Parcel number: 234200050
- Zoning description: Residential-Single Family
Construction
Type & style
- Home type: SingleFamily
- Property subtype: Single Family
Materials
- Block, Concrete, Frame
- Roof: Age 8 Years or Less
Condition
- New construction: No
- Year built: 1977
Utilities & green energy
- Electric: Circuit Breakers, 150 Amp Service
- Gas: Propane
- Sewer: Mound Septic
- Water: Well
Community & HOA
Community
- Subdivision: Community Acres
HOA
- Has HOA: No
Location
- Region: Bovey
Financial & listing details
- Price per square foot: $127/sqft
- Annual tax amount: $3,809
- Date on market: 6/17/2026
- Cumulative days on market: 234 days
Estimated market value
$383,800
$365,000 - $403,000
$2,307/mo
Price history
| Date | Event | Price |
|---|---|---|
| 6/19/2026 | Listed for sale | $389,000$127/sqft |
Source:  NorthstarMLS as distributed by MLS GRID #7093449 Report a problem NorthstarMLS as distributed by MLS GRID #7093449 Report a problem | ||
Public tax history
Tax history is unavailable.
Monthly payment
Est. payment
Payment breakdown
Explore the cost of this home by adjusting the details. Changes won't be saved.Climate risks
Neighborhood: 55709
Nearby schools
GreatSchools rating
- 5/10Connor-Jasper Middle SchoolGrades: 5-8Distance: 8.2 mi
- 5/10Greenway Senior High SchoolGrades: 9-12Distance: 8.2 mi
- 4/10Vandyke Elementary SchoolGrades: PK-4Distance: 8.3 mi
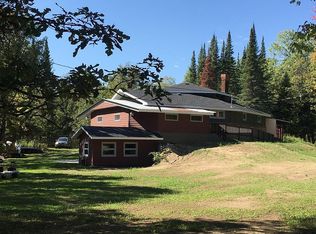
- $406,3004 bd2 ba2.9k sqft36281 Scenic Hwy, Bovey, MN 55709Off Market
- $11,400-- bd-- ba-- sqft36363 Scenic Hwy, Bovey, MN 55709Off Market
- $144,600-- bd-- ba1.3k sqft36197 Scenic Hwy, Bovey, MN 55709Off Market
- $49,0005.41 Acres36155 Scenic Hwy, Bovey, MN 55709Lot/Land

- $169,2002 bd3 ba1k sqft36412 Scenic Hwy, Bovey, MN 55709Off Market
- $210,4002 bd-- ba904 sqft36113 Scenic Hwy, Bovey, MN 55709Off Market
- $59,300-- bd-- ba1.4k sqft36293 S Prairie River Rd, Bovey, MN 55709Off Market
- $301,4004 bd-- ba1.1k sqft36293 S Prairie River Rd, Bovey, MN 55709Off Market
A local agent can set up tours, give advice and negotiate with sellers.
Similar homes
- $349,0003 bd2 ba1.6k sqft27176 Birch Dr, Bovey, MN 55709For Sale

 MLS ID #7101665, Debra M. Bounds, CENTURY 21 LAND OF LAKES. NorthstarMLS as distributed by MLS GRID
 - $395,0004 bd2 ba2.6k sqft25934 County Road 10, Bovey, MN 55709For Sale
 MLS ID #7084124, CODY PRESLEY, MN DIRECT PROPERTIES. NorthstarMLS as distributed by MLS GRID
 - $399,9003 bd3 ba2.3k sqft26137 Aspen Dr, Bovey, MN 55709For Sale
 MLS ID #7099589, Terri Haapoja, MOVE IT REAL ESTATE GROUP/LAKEHOMES.COM. NorthstarMLS as distributed by MLS GRID
 - $448,0006 bd4 ba2.9k sqft26389 Reilly Beach Rd, Bovey, MN 55709For Sale
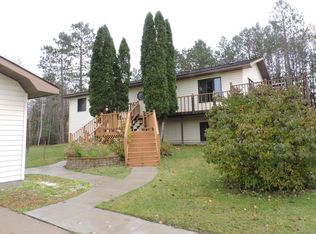 MLS ID #6810344, Shelley R Museus, Museus Team Realty, LLC. NorthstarMLS as distributed by MLS GRID
 - $430,0003 bd2 ba2.6k sqft16121 Creek Rd, Nashwauk, MN 55769For SaleMLS ID #150387, Debbie Murden, 1ST Realty Rangewide Inc. Range AOR
- $355,0004 bd2 ba2.2k sqft21427 Airport Rd, Grand Rapids, MN 55744For SaleMLS ID #7116561, Brandon Saloka, GRAND PROPERTIES REAL ESTATE. NorthstarMLS as distributed by MLS GRID
- $450,0005 bd3 ba3.1k sqft24147 Maple Dr W, Bovey, MN 55709For SaleMLS ID #6686146, Amanda Jensen, MOVE IT REAL ESTATE GROUP/LAKEHOMES.COM. NorthstarMLS as distributed by MLS GRID
- $479,9004 bd2 ba2.2k sqft1102 Prairie River Trl, Grand Rapids, MN 55744For SaleMLS ID #7116961, Bridger Hopkins, Pemberton RE. NorthstarMLS as distributed by MLS GRID
- $399,0006 bd4 ba3.5k sqft1005 Horseshoe Lake Rd, Grand Rapids, MN 55744For SaleMLS ID #6796863, Fiona Peterson, COLDWELL BANKER NORTHWOODS. NorthstarMLS as distributed by MLS GRID
- $268,5004 bd2 ba2.1k sqft40 Abbi Ln, Grand Rapids, MN 55744For SaleMLS ID #7115784, CODY PRESLEY, MN DIRECT PROPERTIES. NorthstarMLS as distributed by MLS GRID
- $459,0003 bd2 ba2.5k sqft24392 S Long Lake Tr, Bigfork, MN 56628-4778For SaleMLS ID #6126106, Alexandra Bloch, Edge of the Wilderness Realty. Lake Superior Area Realtors as distributed by MLS GRID
- $565,0004 bd2 ba2.6k sqft16250 Maple Knoll Dr, Pengilly, MN 55775For SaleMLS ID #7115513, GREG PERRELLA, PERRELLA & ASSOCIATES. NorthstarMLS as distributed by MLS GRID
- $389,9003 bd2 ba2.1k sqft24673 County Road 76, Grand Rapids, MN 55744For SaleMLS ID #7108441, Kim Olson, RE/MAX Advantage Plus. NorthstarMLS as distributed by MLS GRID
- $399,0005 bd3 ba3.3k sqft323 NW 11th St, Grand Rapids, MN 55744For SaleMLS ID #7087346, LUKE GARNER, COLDWELL BANKER NORTHWOODS. NorthstarMLS as distributed by MLS GRID
- $309,0004 bd2 ba1.8k sqft21020 River Rd, Grand Rapids, MN 55744For SaleMLS ID #7085474, Nic Zerfas, EDGE OF THE WILDERNESS REALTY. NorthstarMLS as distributed by MLS GRID
- $349,9004 bd2 ba2k sqft1430 NW 9th St, Grand Rapids, MN 55744For SaleMLS ID #7103142, Brett Beckfeld, COLDWELL BANKER NORTHWOODS. NorthstarMLS as distributed by MLS GRID
- $359,9994 bd2 ba1.8k sqft814 Rogers Ave, Grand Rapids, MN 55744For SaleMLS ID #7063167, Malcolm Wallaker, Pemberton RE. NorthstarMLS as distributed by MLS GRID
- $405,0004 bd3 ba2.2k sqft2700 Glenwood Dr, Grand Rapids, MN 55744For SaleMLS ID #7045701, CODY PRESLEY, MN DIRECT PROPERTIES. NorthstarMLS as distributed by MLS GRID
- $359,9007 bd2 ba3.7k sqft520 SW 5th Ave, Grand Rapids, MN 55744For SaleMLS ID #7081082, Stephanie Alzen, MN DIRECT PROPERTIES. NorthstarMLS as distributed by MLS GRID
- $--3 bd2 ba1.7k sqft2628 Highway 73, Hibbing, MN 55746AuctionAuction.com 2
