Pride of Ownership! Custom-built duplex (2022) at 363 Pharmacy Ave. Features 4 beds & 4 baths above grade plus a LEGAL 1-bed basement apartment with kitchen & bath - great income potential. Bright open-concept layout with hardwood & tile, wide stairs w/sensor lights, and a modern kitchen with quartz island, countertops & backsplash. Living/dining/family areas with built-in shelving & electric fireplace.Second floor filled with natural light, with multiple balconies including a private walkout from primary bedroom. Extras:, chandelier, pot lights (inside/out), central vac, tankless water heater, 200 amp, BBQ gas line, parking for 4 cars.Prime Toronto location near TTC, DVP, shopping & downtown access.
Under contract
C$1,540,000
363 B Pharmacy Ave, Toronto, ON M1L 3G4
4beds
4baths
Single Family Residence
Built in ----
3,227 Square Feet Lot
$-- Zestimate®
C$--/sqft
C$-- HOA
What's special
Bright open-concept layoutCentral vacBbq gas line
- 80 days |
- 3 |
- 0 |
Zillow last checked:
Listing updated:
Listed by:
RIGHT AT HOME REALTY INC.
Source: TRREB,MLS®#: E13069194 Originating MLS®#: Toronto Regional Real Estate Board
Originating MLS®#: Toronto Regional Real Estate BoardFacts & features
Interior
Bedrooms & bathrooms
- Bedrooms: 4
- Bathrooms: 4
Primary bedroom
- Level: Second
- Dimensions: 3.96 x 5.18
Bedroom 2
- Level: Second
- Dimensions: 3.9 x 2.83
Bedroom 3
- Level: Second
- Dimensions: 3.96 x 2.46
Bedroom 4
- Level: Second
- Dimensions: 4.87 x 3.04
Office
- Level: Basement
- Dimensions: 3.84 x 3.16
Recreation
- Level: Basement
- Dimensions: 5.6 x 4.02
Heating
- Forced Air, Gas
Cooling
- Central Air
Features
- In-Law Suite
- Basement: Separate Entrance,Finished with Walk-Out
- Has fireplace: Yes
Interior area
- Living area range: 2000-2500 null
Property
Parking
- Total spaces: 3
- Parking features: Garage
- Has garage: Yes
Features
- Stories: 2
- Patio & porch: Deck
- Pool features: None
Lot
- Size: 3,227 Square Feet
Details
- Parcel number: 064580267
Construction
Type & style
- Home type: SingleFamily
- Property subtype: Single Family Residence
Materials
- Stone, Stucco (Plaster)
- Foundation: Concrete
- Roof: Asphalt Shingle
Utilities & green energy
- Sewer: Sewer
Community & HOA
Location
- Region: Toronto
Financial & listing details
- Annual tax amount: C$6,869
- Date on market: 5/1/2026
RIGHT AT HOME REALTY INC.
RIGHT AT HOME REALTY INC.
By pressing Contact Agent, you agree that the real estate professional identified above may call/text you about your search, which may involve use of automated means and pre-recorded/artificial voices. You don't need to consent as a condition of buying any property, goods, or services. Message/data rates may apply. You also agree to our Terms of Use. Zillow does not endorse any real estate professionals. We may share information about your recent and future site activity with your agent to help them understand what you're looking for in a home.
Price history
Price history is unavailable.
Public tax history
Tax history is unavailable.
Climate risks
Neighborhood: Clairlea
Nearby schools
GreatSchools rating
No schools nearby
We couldn't find any schools near this home.
- C$667,0002 bd1 ba-- sqft103 Donside Dr, Toronto, ON M1L1P9For Sale

- C$975,0004 bd2 ba-- sqft37 Bexhill Ave, Toronto, ON M1L3B5For Sale

- C$1,8003 bd1 ba-- sqft115 Donside Dr, Toronto, ON M1L1P9For Rent

- C$2,3003 bd2 ba-- sqft25 Westbourne Ave #BASEMENT, Toronto, ON M1L2Y1For Rent
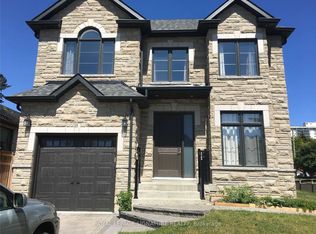
- C$--2 bd1 ba-- sqft43 Bertha Ave, Toronto, ON M1L3M1Off Market
- C$--2 bd1 ba1k sqft45 Bertha Ave, Toronto, ON M1L3M1Off Market
- C$1,449,8006 bd3 ba-- sqft3 Presley Ave, Toronto, ON M1L3P4For Sale
- C$3,4503 bd2 ba-- sqft44 Westbourne Ave, Toronto, ON M1L2Y4For Rent
Similar homes
- C$1,449,0003 bd2 ba-- sqft337 Glen Rd, Toronto, ON M4W 2X4For Sale
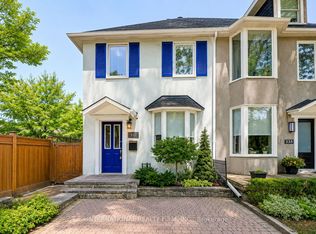 MLS ID #C13551714, INTERNATIONAL REALTY FIRM, INC.. TRREB
 - C$1,099,9003 bd4 ba-- sqft548 Glebeholme Blvd, Toronto, ON M4C 1V4For Sale
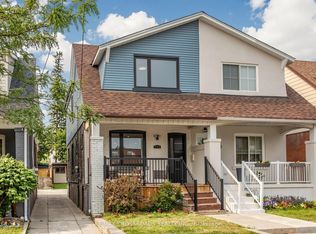 MLS ID #E13577554, RE/MAX CROSSROADS REALTY INC.. TRREB
 - C$1,198,0004 bd4 ba-- sqft1A Normandy Blvd, Toronto, ON M4L 3K1For Sale
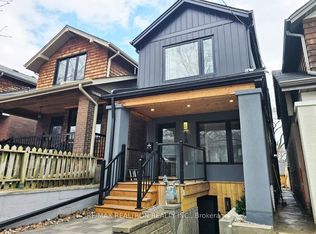 MLS ID #E13525474, RE/MAX REALTRON REALTY INC.. TRREB
 - C$899,9994 bd2 ba-- sqft961 Victoria Park Ave, Toronto, ON M4B 2J4For Sale
 MLS ID #E13199880, RIGHT AT HOME REALTY INC.. TRREB
 - C$923,0005 bd2 ba-- sqft572 Pharmacy Ave, Toronto, ON M1L 3G9For SaleMLS ID #E13462540, HOMELIFE LANDMARK REALTY INC.. TRREB
- C$1,348,0004 bd3 ba-- sqft21 Pretoria Ave, Toronto, ON M4K 1T2For SaleMLS ID #E12977372, HOME STANDARDS BRICKSTONE REALTY. TRREB
- C$1,648,8884 bd4 ba-- sqft58B 32nd St, Toronto, ON M8W 3G6For SaleMLS ID #W13569082, SNOBAR REALTY GROUP INC.. TRREB
- C$995,0004 bd3 ba-- sqft592 A Danforth Rd, Toronto, ON M1K 1E6For SaleMLS ID #E13492098, NEWGEN REALTY EXPERTS. TRREB
- C$2,095,0004 bd2 ba-- sqft428 Briar Hill Ave, Toronto, ON M5N 1M7For SaleMLS ID #C13580638, RIGHT AT HOME REALTY INC.. TRREB
- C$1,575,0004 bd4 ba-- sqft488 King St E, Toronto, ON M5A 1L8For SaleMLS ID #C13007464, RIGHT AT HOME REALTY INC.. TRREB
- C$999,0007 bd4 ba-- sqft174 Aylesworth Ave, Toronto, ON M1N 2J6For SaleMLS ID #E13451844, RIGHT AT HOME REALTY INC.. TRREB
- C$1,749,9004 bd3 ba-- sqft136 Spruce St, Toronto, ON M5A 2J5For SaleMLS ID #C13454652, REAL ESTATE HOMEWARD. TRREB
- C$1,979,0006 bd6 ba-- sqft10 Hamstead Ave, Toronto, ON M4C 2S4For SaleMLS ID #E13496252, RE/MAX CROSSROADS REALTY INC.. TRREB
- C$1,299,0006 bd3 ba-- sqft9 Allister Ave, Toronto, ON M1M 3K7For SaleMLS ID #E13158828, RIGHT AT HOME REALTY INC.. TRREB
- C$1,449,9004 bd2 ba-- sqft11 Blandorman Rd, Toronto, ON M6L 2L7For SaleMLS ID #W13534600, RE/MAX ULTIMATE REALTY INC.. TRREB
- C$1,750,0004 bd4 ba-- sqft69 Southbrook Cres, Markham, ON L6C 2H6For SaleMLS ID #N13579314, UNION CAPITAL REALTY. TRREB
- C$1,749,0004 bd5 ba-- sqft111 Forecastle Rd, Vaughan, ON L4K 5H9For SaleMLS ID #N13575220, RIGHT AT HOME REALTY INC.. TRREB
- C$899,0006 bd3 ba-- sqft3 Mozart Ave, Toronto, ON M1K 2V8For SaleMLS ID #E13521144, HIGHPOINT HOMES REALTY. TRREB
- C$1,320,0007 bd3 ba-- sqft8 Suraty Ave, Toronto, ON M1P 4E1For SaleMLS ID #E13238470, RIGHT AT HOME REALTY INC.. TRREB
- C$1,599,0005 bd2 ba-- sqft47 Ladyslipper Ct, Markham, ON L3T 2S6For SaleMLS ID #N13547780, PAUL ZAMMIT REAL ESTATE LTD.. TRREB
