Experience breathtaking mountain living with panoramic views stretching from the Continental Divide to Goose Pasture Tarn in this beautifully maintained 4-bedroom mountain retreat. Perfectly positioned in a private setting just 9 miles south of Breckenridge, this home offers the ideal balance of tranquility, recreation, and convenience. Designed to showcase its spectacular surroundings, the home features a dramatic wall of windows that fills the living spaces with natural light while perfectly framing the Colorado Rockies. The thoughtfully designed interior boasts hardwood floors, granite countertops, a beautifully appointed kitchen, and in-floor radiant heat powered by a high-efficiency boiler for year-round comfort. With two spacious family rooms and a versatile loft, there's plenty of room for gathering and entertaining. The expansive primary suite serves as a private retreat, complete with its own deck where you can enjoy morning coffee or evening sunsets overlooking the surrounding peaks. Outside, unwind in the private hot tub after a day of skiing or hiking, or simply soak in the peaceful mountain setting. The oversized two-car garage provides ample space for vehicles and all your mountain gear. Recent improvements include a new roof in 2025 and a fresh exterior stain in 2026, offering peace of mind for years to come. Located just minutes from world-class skiing, hiking, snowshoeing, fishing, and endless outdoor recreation, this exceptional mountain home is the perfect full-time residence, vacation getaway, or investment in the Colorado lifestyle.
Pending
$1,575,000
363 Carroll Lane, Breckenridge, CO 80424
4beds
3,276sqft
:
Get pre-qualified$9,301/mo
Single Family Residence
Built in 2004
0.5 Acres Lot
$1,505,500 Zestimate®
$481/sqft
$-- HOA
What's special
Private hot tubOversized two-car garageVersatile loftExpansive primary suitePrivate settingGranite countertopsDramatic wall of windows
- 23 days |
- 1,584 |
- 103 |
Likely to sell faster than
Zillow last checked:
Listing updated:
Listed by:
Cody Thomas (970)453-0466,
Paffrath & Thomas R.E.S.C
Source: Altitude Realtors,MLS#: S1069977 Originating MLS: Summit Association of Realtors
Originating MLS: Summit Association of RealtorsFacts & features
Interior
Bedrooms & bathrooms
- Bedrooms: 4
- Bathrooms: 3
- Full bathrooms: 3
Heating
- Natural Gas, Radiant
Appliances
- Included: Dishwasher, Disposal, Gas Range, Microwave, Refrigerator, Trash Compactor, Dryer, Washer
Features
- Fireplace, Vaulted Ceiling(s)
- Flooring: Carpet, Stone, Wood
- Basement: Exterior Entry,Finished
- Has fireplace: Yes
- Fireplace features: Gas
Interior area
- Total interior livable area: 3,276 sqft
Property
Parking
- Total spaces: 2
- Parking features: Detached, Garage
- Garage spaces: 2
Features
- Levels: Three Or More,Multi/Split
- Has view: Yes
- View description: Lake, Meadow, Mountain(s), Valley
- Has water view: Yes
- Water view: Lake
Lot
- Size: 0.5 Acres
- Features: See Remarks
Details
- Parcel number: 2802650
- Zoning description: Single Family
- Other equipment: Satellite Dish
Construction
Type & style
- Home type: SingleFamily
- Property subtype: Single Family Residence
Materials
- Log, Metal Siding, Wood Frame
- Roof: Asphalt
Condition
- Resale
- Year built: 2004
Utilities & green energy
- Sewer: Septic Tank
- Water: Well
- Utilities for property: Electricity Available, Natural Gas Available, Phone Available, Snow Removal, See Remarks, Trash Collection, Septic Available
Community & HOA
Community
- Features: See Remarks, Trails/Paths
- Subdivision: Quandary Village Sub Aka Northstar Village
HOA
- Has HOA: No
Location
- Region: Breckenridge
Financial & listing details
- Price per square foot: $481/sqft
- Tax assessed value: $1,641,100
- Annual tax amount: $5,636
- Date on market: 7/1/2026
- Exclusions: No
- Road surface type: Dirt, Gravel
Estimated market value
$1,505,500
$1.43M - $1.58M
$4,630/mo
Price history
| Date | Event | Price |
|---|---|---|
| 7/22/2026 | Pending sale | $1,575,000$481/sqft |
Source:  Altitude Realtors #S1069977 Report a problem Altitude Realtors #S1069977 Report a problem | ||
| 7/1/2026 | Listed for sale | $1,575,000+87.7%$481/sqft |
Source: Altitude Realtors #S1069977 Report a problem | ||
| 11/17/2016 | Sold | $839,000+25.7%$256/sqft |
Source: Altitude Realtors #S1002372 Report a problem | ||
| 1/26/2009 | Sold | $667,350+19.6%$204/sqft |
Source: Public Record Report a problem | ||
| 8/30/2005 | Sold | $558,000$170/sqft |
Source: Public Record Report a problem | ||
Public tax history
| Year | Property taxes | Tax assessment |
|---|---|---|
| 2025 | $5,427 -1.7% | $102,569 -11.5% |
| 2024 | $5,522 +56.5% | $115,950 -1% |
| 2023 | $3,528 -1.8% | $117,075 +74.4% |
| 2022 | $3,593 -4.2% | $67,130 -2.8% |
| 2021 | $3,749 +1.4% | $69,062 -3.4% |
| 2019 | $3,696 -98.8% | $71,462 +41.5% |
| 2017 | $300,232 +12079.9% | $50,486 -16.6% |
| 2016 | $2,465 -17.9% | $60,555 |
| 2015 | $3,002 +3.3% | $60,555 +26.6% |
| 2014 | $2,906 +24.9% | $47,832 |
| 2013 | $2,326 | $47,832 -13.5% |
| 2012 | -- | $55,317 |
| 2011 | -- | $55,317 -10.9% |
| 2010 | -- | $62,116 |
Find assessor info on the county website
Monthly payment
Est. payment
Payment breakdown
Explore the cost of this home by adjusting the details. Changes won't be saved.Climate risks
Neighborhood: 80424
Nearby schools
GreatSchools rating
- 5/10Breckenridge Elementary SchoolGrades: K-5Distance: 7.3 mi
- 4/10Summit Middle SchoolGrades: 6-8Distance: 14.5 mi
- 5/10Summit High SchoolGrades: 9-12Distance: 13.2 mi
- $1,175,9003 bd3 ba1.6k sqft323 Carroll Ln, Breckenridge, CO 80424Off Market
- $138,400-- bd-- ba-- sqft393 Carroll Ln, Breckenridge, CO 80424Off Market
- $1,226,0004 bd2 ba1.8k sqft354 Carroll Ln, Breckenridge, CO 80424Off Market
- $190,0000.5 Acres319 Lee Ln, Breckenridge, CO 80424Sold
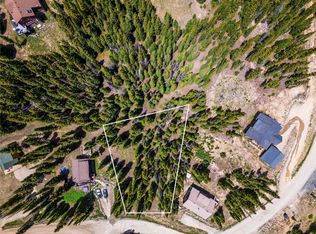
- $177,000-- bd-- ba-- sqft374 Carroll Ln, Breckenridge, CO 80424Off Market
- $1,714,6004 bd3 ba1.7k sqft392 Kimmes Ln, Breckenridge, CO 80424Off Market
- $250,0000.949 Acres413 Carroll Ln, Breckenridge, CO 80424Lot/Land
- $183,900-- bd-- ba-- sqft372 Kimmes Ln, Breckenridge, CO 80424Off Market
A local agent can set up tours, give advice and negotiate with sellers.
A local lender can help you make sure your offer is ready when you are.
Similar homes
- $1,449,0004 bd3 ba3k sqft496 Hamilton Lane, Breckenridge, CO 80424For Sale

 MLS ID #S1070209, Dave Levinson, Slifer Smith & Frampton R.E.. Altitude Realtors
 - $1,599,9003 bd3 ba2.4k sqft229 Lee Lane, Breckenridge, CO 80424For Sale
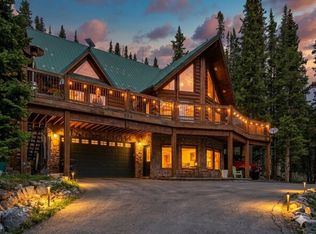 MLS ID #S1069509, Kristin Coriano-Corsette, LIV Sotheby's I.R.. Altitude Realtors
 - $1,675,0004 bd4 ba2.9k sqft239 Sherwood Lane, Breckenridge, CO 80424For Sale
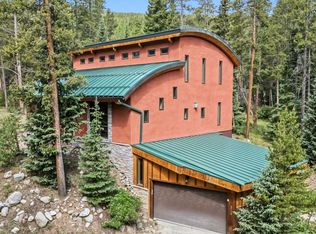 MLS ID #S1069972, Leisa D. Gibson, LIV Sotheby's I.R.. Altitude Realtors
 - $1,475,0003 bd4 ba2.5k sqft621 Doris Drive, Breckenridge, CO 80424For Sale
 MLS ID #S1069811, Kari Canfield, Coldwell Banker Mountain Properties. Altitude Realtors
 - $1,750,0004 bd3 ba3.2k sqft507 County Road 674, Blue River, CO 80424For SaleMLS ID #S1067666, Karen Seitz, Compass. Altitude Realtors
- $1,140,0003 bd3 ba2.4k sqft261 Kimmes Lane, Breckenridge, CO 80424For SaleMLS ID #S1070127, Glenn Brady, Christie's International Real Estate CO LLC. Altitude Realtors
- $1,224,0004 bd3 ba2.3k sqft66 McDill Road, Breckenridge, CO 80424For SaleMLS ID #S1070192, Jason Hart, Breckenridge Associates R.E.. Altitude Realtors
- $2,150,0004 bd5 ba4.1k sqft351 Kimmes Lane, Breckenridge, CO 80424For SaleMLS ID #S1066157, Sara Gambino, MileHimodern, LLC. Altitude Realtors
- $1,295,0004 bd4 ba2.3k sqft1043 Range Road, Breckenridge, CO 80424For SaleMLS ID #S1069535, Laurel McQuate, LIV Sotheby's I.R.. Altitude Realtors
- $1,150,0003 bd4 ba2.2k sqft532 Kimmes Lane, Breckenridge, CO 80424For SaleMLS ID #S1069931, Dina Sanchez, Breckenridge Associates R.E.. Altitude Realtors
- $1,595,0003 bd3 ba2.6k sqft361 Lakeshore Loop, Blue River, CO 80424For SaleMLS ID #S1068891, Susan Cortright, RE/MAX Properties of the Summit. Altitude Realtors
- $1,499,0003 bd4 ba3.1k sqft35 Monte Cristo Road, Breckenridge, CO 80424For SaleMLS ID #S1070011, Megan L. Galbreath, Breckenridge Associates R.E.. Altitude Realtors
- $1,489,0003 bd3 ba1.9k sqft53 Mariposa Place, Blue River, CO 80424For SaleMLS ID #S1069805, Glenn Brady, Christie's International Real Estate CO LLC. Altitude Realtors
- $1,390,0003 bd2 ba2.6k sqft644 Spruce Creek Road, Breckenridge, CO 80424For SaleMLS ID #S1070145, Glenn Brady, Christie's International Real Estate CO LLC. Altitude Realtors
- $1,190,0003 bd3 ba1.8k sqft16 Bemrose Trail, Blue River, CO 80424For SaleMLS ID #S1069837, Daniel Hamlin, Colo Mtn. Retreats Realty, Inc. Altitude Realtors
- $1,875,0004 bd3 ba2.8k sqft54 Ski Trail Circle, Breckenridge, CO 80424For SaleMLS ID #S1070433, Christopher R. Hildebrand, Cornerstone Real Estate Co.. Altitude Realtors
- $1,390,0004 bd3 ba2.3k sqft112 Grey Squirrel Lane, Blue River, CO 80424For SaleMLS ID #S1066155, Cynthia Nelson, MileHimodern, LLC. Altitude Realtors
- $2,200,0004 bd4 ba3k sqft314 Coronet Drive, Blue River, CO 80424For SaleMLS ID #S1069935, Carol Gutter, Real Estate of the Summit. Altitude Realtors
- $2,249,0004 bd3 ba3.7k sqft905 Whispering Pines Circle, Breckenridge, CO 80424For SaleMLS ID #S1069063, Jason Himmelman, Breckenridge Associates R.E.. Altitude Realtors
- $1,495,0004 bd3 ba2.1k sqft146 Protector Place, Breckenridge, CO 80424For SaleMLS ID #S1067614, Buck Finley, Colorado Premier Resort Properties. Altitude Realtors
