The Downing by Greentech Homes in Sedman Hills. Estimated completion Dec. 2026.
Act now to pick your own selections.
Welcome to the Downing, a thoughtfully designed GreenTech Homes floor plan located in the highly desirable Sedman Hills community of North Hixson. Offering approximately 2,200 square feet, this versatile home features 3 bedrooms, 3 full bathrooms, and a spacious bonus room that can easily serve as a 4th bedroom, home office, or media room.
The open-concept layout is designed for modern living, seamlessly connecting the kitchen, dining area, and vaulted living room to create the perfect space for everyday life and entertaining. The primary suite is conveniently located on the main level and features a private retreat with well-appointed finishes. A second guest bedroom and full bath are also located on the main floor, providing flexibility for guests or multi-generational living.
Step outside to enjoy the covered rear patio, ideal for relaxing or hosting gatherings while taking in the peaceful surroundings.
Nestled in Sedman Hills, residents enjoy a scenic North Hixson setting with mountain views, a community park, and convenient access to Chickamauga Lake, Chester Frost Park, Greenway Farms, quality schools, shopping, dining, and downtown Chattanooga. Combining natural beauty, outdoor recreation, and everyday convenience, Sedman Hills offers a lifestyle you'll love to call home.
New construction
$439,000
363 Fernshade Ln #363, Hixson, TN 37343
3beds
2,200sqft
Single Family Residence
Built in 2026
5,501 Square Feet Lot
$438,000 Zestimate®
$200/sqft
$-- HOA
What's special
Peaceful surroundingsOpen-concept layoutCovered rear patioSpacious bonus roomCommunity park
- 23 days |
- 195 |
- 14 |
Zillow last checked:
Listing updated:
Listed by:
Scott J Thompson 423-316-2003,
GreenTech Homes LLC 423-475-6915,
Madeline M Eagle 423-987-3510,
GreenTech Homes LLC
Source: Greater Chattanooga Realtors,MLS#: 1537554
Loading...
Facts & features
Interior
Bedrooms & bathrooms
- Bedrooms: 3
- Bathrooms: 3
- Full bathrooms: 3
Heating
- Central, Electric
Cooling
- Central Air, Electric
Appliances
- Included: Disposal, Dishwasher, Electric Water Heater, Free-Standing Electric Range, Microwave
- Laundry: Electric Dryer Hookup, Washer Hookup
Features
- Windows: Insulated Windows
- Has basement: No
- Has fireplace: Yes
Interior area
- Total structure area: 2,200
- Total interior livable area: 2,200 sqft
- Finished area above ground: 2,200
Property
Parking
- Total spaces: 2
- Parking features: Kitchen Level
- Attached garage spaces: 2
Features
- Levels: Two
- Stories: 2
- Exterior features: Other
Lot
- Size: 5,501 Square Feet
- Dimensions: 50 x 110
- Features: Level
Details
- Parcel number: Tbd
Construction
Type & style
- Home type: SingleFamily
- Architectural style: A-Frame
- Property subtype: Single Family Residence
Materials
- Fiber Cement
- Foundation: Slab
- Roof: Asphalt,Shingle
Condition
- New construction: Yes
- Year built: 2026
Details
- Builder name: Greentech Homes, LLC
Utilities & green energy
- Sewer: Public Sewer
- Water: Public
- Utilities for property: Electricity Connected, Sewer Connected, Underground Utilities
Community & HOA
Community
- Subdivision: Sedman Hills
HOA
- Has HOA: No
Location
- Region: Hixson
Financial & listing details
- Price per square foot: $200/sqft
- Date on market: 6/26/2026
- Listing terms: Cash,Conventional,FHA,VA Loan
Estimated market value
$438,000
$416,000 - $460,000
$2,611/mo
Price history
| Date | Event | Price |
|---|---|---|
| 6/26/2026 | Listed for sale | $439,000$200/sqft |
Source: Greater Chattanooga Realtors #1537554 Report a problem | ||
Public tax history
Tax history is unavailable.
Monthly payment
Est. payment
Payment breakdown
Explore the cost of this home by adjusting the details. Changes won't be saved.Climate risks
Neighborhood: 37343
Getting around
2 / 100
Car-DependentNearby schools
GreatSchools rating
- 8/10Daisy Elementary SchoolGrades: PK-5Distance: 0.9 mi
- 5/10Soddy Daisy Middle SchoolGrades: 6-8Distance: 2.8 mi
- 7/10Soddy Daisy High SchoolGrades: 9-12Distance: 1.1 mi
Schools provided by the listing agent
- Elementary: Daisy Elementary
- Middle: Soddy-Daisy Middle
- High: Soddy-Daisy High
Source: Greater Chattanooga Realtors. This data may not be complete. We recommend contacting the local school district to confirm school assignments for this home.
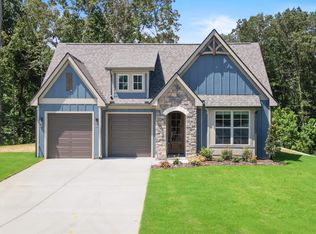
- $475,0004 bd3 ba2.7k sqft366 Fernshade Ln #366, Hixson, TN 37343New Construction
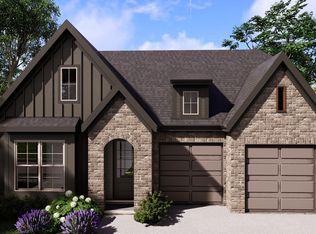
- $475,8003 bd2 ba2k sqft347 Fernshade Ln #347, Hixson, TN 37343Pending
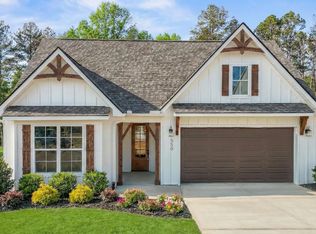
- $418,0003 bd2 ba1.9k sqft362 Fernshade Ln, Hixson, TN 37343New Construction
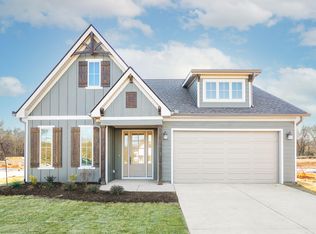
- $375,0003 bd2 ba1.6k sqft359 Fernshade Ln, Hixson, TN 37343New Construction
- $427,600-- bd-- ba1.9k sqft9454 Fox Gap Ln, Hixson, TN 37343Sold
- $439,0003 bd3 ba2.2k sqft360 Fernshade Ln #360, Hixson, TN 37343Pending
- $440,0004 bd3 ba2.1k sqft9446 Fox Gap Ln, Hixson, TN 37343Sold
- $533,6004 bd3 ba2.7k sqft243 Fox Gap Ln, Hixson, TN 37343Off Market
A local agent can set up tours, give advice and negotiate with sellers.
A local lender can help you make sure your offer is ready when you are.
Similar homes
- $475,0004 bd3 ba2.7k sqft366 Fernshade Ln #366, Hixson, TN 37343New ConstructionMLS ID #1536704, Scott J Thompson. Greater Chattanooga Realtors
- $448,0003 bd3 ba2.1k sqft1350 Little Sorrel Rd #37, Hixson, TN 37343New Construction
 MLS ID #1538596, Scott J Thompson. Greater Chattanooga Realtors
 - $422,9003 bd2 ba1.6k sqft25 Storyvale Ln, Hixson, TN 37343New Construction
 MLS ID #1538182, Madeline M Eagle. Greater Chattanooga Realtors
 - $439,0004 bd3 ba1.9k sqft1175 Kinsey Dr, Chattanooga, TN 37421For Sale
 MLS ID #1539006, Alyssa Wade. Greater Chattanooga Realtors
 - from $342,9003 bd3 ba1.9k sqftThe Braselton II Plan, Walnut Grove, Hixson, TN 37343New ConstructionSmith Douglas Homes
- $575,0003 bd4 ba2.1k sqft1582 Storyvale Ln, Hixson, TN 37343New ConstructionGreater Chattanooga Realtors
- $449,9004 bd3 ba2.4k sqft103 Jamestown Rd, Harrison, TN 37341New ConstructionMLS ID #1526587, Ashley Ballezzi. Greater Chattanooga Realtors
- $424,9003 bd3 ba1.5k sqft5176 Certain Cir, Hixson, TN 37343For SaleMLS ID #1537800, Christopher Todd. Greater Chattanooga Realtors
- $499,5003 bd2 ba1.9k sqft6974 Charming Pl #105, Hixson, TN 37343New ConstructionMLS ID #1530441, Scott J Thompson. Greater Chattanooga Realtors
- $468,9003 bd2 ba1.7k sqft2756 Butlers Green Cir #30, Chattanooga, TN 37421New ConstructionMLS ID #1539039, Harry Hartman. Greater Chattanooga Realtors
- $399,9003 bd3 ba1.9k sqft107 Jamestown Rd, Harrison, TN 37341New ConstructionMLS ID #1526588, Ashley Ballezzi. Greater Chattanooga Realtors
- $565,9003 bd3 ba2.1k sqft1351 Little Sorrel Rd #24, Hixson, TN 37343New ConstructionGreater Chattanooga Realtors
- $539,0003 bd3 ba2.5k sqft6245 Cashmere Ln, Harrison, TN 37341For SaleMLS ID #1530751, Deonne Taylor. Greater Chattanooga Realtors
- $435,0004 bd2 ba1.8k sqft8119 Watercolour Ln, Ooltewah, TN 37363For SaleMLS ID #1537602, Jeremy R Callahan. Greater Chattanooga Realtors
- from $389,0003 bd3 ba2.1k sqftThe Blue Ridge Plan, Nestledown, B0k61j Hixson, TN 37343New ConstructionPratt Home Builders
- from $458,9003 bd2 ba2k sqftThe Emory Plan, The Inlet, Soddy Daisy, TN 37379New ConstructionPratt Home Builders
- from $451,9003 bd2 ba2k sqftThe Emory Plan, Engel Park, Chattanooga, TN 37421New ConstructionPratt Home Builders
- from $279,9003 bd3 ba1.9k sqftThe Ellison II Plan, Emerson Ridge, Hixson, TN 37343New ConstructionSmith Douglas Homes
- $455,0004 bd3 ba2.1k sqft7360 McDaniel Ln, Ooltewah, TN 37363For SaleMLS ID #1537258, Daniel McKee. Greater Chattanooga Realtors
- $475,0004 bd3 ba2.2k sqft6933 Mercedes Ln, Ooltewah, TN 37363New ConstructionGreater Chattanooga Realtors
