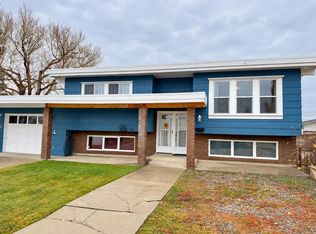
HISTORIC CHARM MEETS MODERN COMFORT IN FORT MACLEOD! Welcome to 363 18th Street, a beautifully revitalized character home offering the perfect combination of classic appeal and modern-day convenience. Thoughtfully renovated from the studs out, this inviting property has undergone an extensive transformation, with major improvements including updated electrical, plumbing, insulation, and windows. The result is a charming, move-in-ready home that offers the character of an earlier era without many of the concerns typically associated with an older property. Inside, you'll find a comfortable and functional floor plan featuring two bedrooms and a versatile den (3rd bedroom?) ideal for a home office or hobby room, and the added convenience of main-floor laundry. A delightful south-facing sunroom provides a bright and cheerful retreat where you can enjoy your morning coffee, curl up with a favourite book, or simply relax on the front deck in the warmth of the afternoon sunshine. The spacious boot room is another welcome feature, offering practical everyday storage for coats, footwear, and outdoor essentials. Whether you're purchasing your first home, looking to downsize, or simply appreciate the charm and individuality of a historic property, this beautifully updated residence deserves your attention. Asking price includes all appliances and new central air conditioning. A wonderful opportunity to enjoy small-town living in the welcoming community of Fort Macleod!
For sale
C$289,900
363 S 18th St, Fort Macleod, AB T0L 0Z0
3beds
1,122sqft
Single Family Residence
Built in 1913
3,484 Square Feet Lot
$-- Zestimate®
C$258/sqft
C$-- HOA
What's special
Two bedroomsMain-floor laundryNew central air conditioningIncludes all appliances
- 6 days
- 8
- 1
Zillow last checked:
Listing updated:
Listed by:
Chuck Gulyas, Associate,
Re/Max Real Estate - Lethbridge,
Kristina Sillito, Associate,
Re/Max Real Estate - Lethbridge
Source: courtesy of Pillar9 System,MLS®#: A2354759 Originating MLS®#: Lethbridge and District
Facts & features
Interior
Bedrooms & bathrooms
- Bedrooms: 3
- Bathrooms: 1
- Full bathrooms: 1
Other
- Level: Main
- Dimensions: 9`1" x 12`0"
Bedroom
- Level: Main
- Dimensions: 8`5" x 10`1"
Bedroom
- Level: Main
- Dimensions: 10`0" x 9`3"
Other
- Level: Main
- Dimensions: 8`11" x 7`7"
Foyer
- Level: Main
- Dimensions: 15`8" x 5`6"
Other
- Level: Main
- Dimensions: 12`4" x 14`8"
Laundry
- Level: Main
- Dimensions: 6`3" x 6`2"
Living room
- Level: Main
- Dimensions: 13`2" x 22`1"
Heating
- Forced Air
Cooling
- Central Air
Appliances
- Included: See Remarks
- Laundry: Main Level
Features
- High Ceilings
- Windows: Vinyl Windows
- Basement: Partial
- Has fireplace: No
Interior area
- Total interior livable area: 1,122 sqft
- Finished area above ground: 1,122
Video & virtual tour
Property
Parking
- Total spaces: 1
- Parking features: Off Street
Features
- Levels: One
- Stories: 1
- Patio & porch: Front Porch
- Exterior features: None
- Fencing: Partial
- Frontage length: 10.06M 33`0"
Lot
- Size: 3,484 Square Feet
- Features: Back Lane, Back Yard, Interior Lot, Low Maintenance Landscape
Details
- Parcel number: 56792968
- Zoning: RES
Construction
Type & style
- Home type: SingleFamily
- Architectural style: Bungalow
- Property subtype: Single Family Residence
Materials
- Stucco, Wood Frame
- Foundation: Combination
- Roof: Asphalt Shingle
Condition
- New construction: No
- Year built: 1913
Community & HOA
Community
- Features: Golf, Park, Playground, Sidewalks, Street Lights
- Subdivision: NONE
HOA
- Has HOA: No
Location
- Region: Fort Macleod
Financial & listing details
- Price per square foot: C$258/sqft
- Date on market: 10/27/2026
- Date available: 12/22/2026
- Inclusions: fridge, stove, dishwasher, washer, dryer, window coverings,
Price history
Price history is unavailable.
Public tax history
Tax history is unavailable.
Climate risks
Neighborhood: T0L
Nearby schools
GreatSchools rating
No schools nearby
We couldn't find any schools near this home.

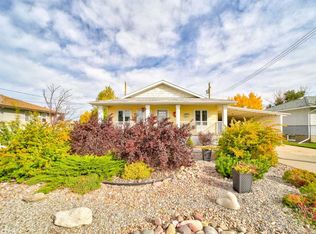
Similar homes
- C$289,9003 bd1 ba1.1k sqft334 N 18th St, Fort Macleod, AB T0L 0Z0For Sale
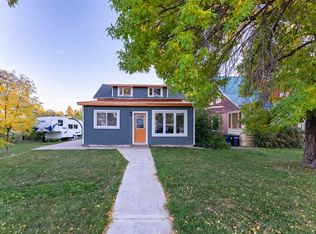 MLS ID #A2347901, Shauna Gruninger, Associate, Re/Max Real Estate - Lethbridge. courtesy of Pillar9 System
- C$259,9003 bd2 ba1.3k sqft420 N 17th St, Fort Macleod, AB T0L 0Z0For Sale
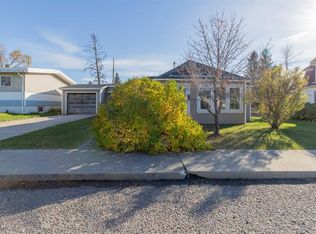 MLS ID #A2352097, John Guliker, Associate, Grassroots Realty Group. courtesy of Pillar9 System
- C$307,0002 bd1 ba1k sqft470 N 22nd St, Fort Macleod, AB T0L 0Z0For Sale
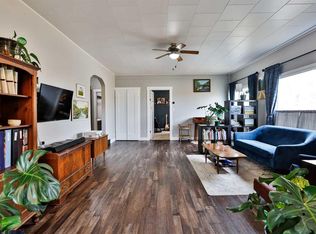 MLS ID #A2353988, Virginia Wishart, Associate, Cir Realty . courtesy of Pillar9 System
- C$359,0005 bd2 ba938 sqft630 N 10th St, Fort Macleod, AB T0L 0Z0For Sale
 MLS ID #A2355568, Dan Davy, Associate, Real Estate Centre - Lethbridge. courtesy of Pillar9 System
