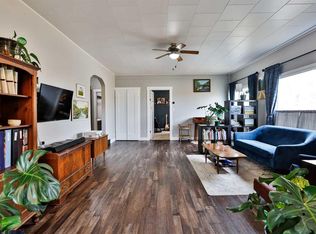
Five bedrooms, a walkout basement, and a location close to a park and playground! Welcome to 630 10 Street in Fort Macleod, offering a practical layout with space to spread out. The main floor features a bright living room with large windows and a fireplace, along with a kitchen and adjoining dining area with sliding doors to a covered deck—perfect for enjoying your morning coffee or summer meals outdoors. Two bedrooms and a four-piece bathroom complete the main level. Downstairs, the developed basement with a walk up to the back yard offers three additional bedrooms, a three-piece bathroom, laundry, and storage space. Need a home office or hobby room? The extra bedrooms provide plenty of flexibility. A heated garage adds convenient parking and workspace, while the nearby park and playground make it easy to enjoy the outdoors. A great opportunity to settle into an established Fort Macleod neighbourhood!
For sale
C$359,000
630 N 10th St, Fort Macleod, AB T0L 0Z0
5beds
938sqft
Single Family Residence
Built in 1980
6,534 Square Feet Lot
$-- Zestimate®
C$383/sqft
C$-- HOA
What's special
Five bedroomsWalkout basementCovered deckHeated garage
- 3 days
- 8
- 0
Zillow last checked:
Listing updated:
Listed by:
Dan Davy, Associate,
Real Estate Centre - Lethbridge,
Hank Van Hierden, Associate,
Real Estate Centre - Fort Macleod
Source: courtesy of Pillar9 System,MLS®#: A2355568 Originating MLS®#: Lethbridge and District
Facts & features
Interior
Bedrooms & bathrooms
- Bedrooms: 5
- Bathrooms: 2
- Full bathrooms: 2
Other
- Level: Main
- Dimensions: 12`2" x 11`6"
Bedroom
- Level: Main
- Dimensions: 10`0" x 10`0"
Bedroom
- Level: Basement
- Dimensions: 9`8" x 8`10"
Bedroom
- Level: Basement
- Dimensions: 11`7" x 10`5"
Bedroom
- Level: Basement
- Dimensions: 12`3" x 9`1"
Other
- Level: Main
- Dimensions: 0`0" x 0`0"
Other
- Level: Basement
- Dimensions: 0`0" x 0`0"
Heating
- Forced Air
Cooling
- Central Air
Appliances
- Included: Dishwasher, Electric Stove, Refrigerator, Washer/Dryer
- Laundry: In Basement
Features
- No Smoking Home
- Flooring: Laminate
- Basement: Full
- Number of fireplaces: 1
- Fireplace features: Gas, Living Room
Interior area
- Total interior livable area: 938 sqft
Video & virtual tour
Property
Parking
- Total spaces: 3
- Parking features: Off Street, Single Garage Attached
- Attached garage spaces: 1
Features
- Levels: Bi-Level
- Stories: 1
- Patio & porch: Enclosed
- Exterior features: Private Yard
- Fencing: Fenced
- Frontage length: 20.12M 66`0"
Lot
- Size: 6,534 Square Feet
- Features: Back Lane, Back Yard
Details
- Parcel number: 56790424
- Zoning: R
Construction
Type & style
- Home type: SingleFamily
- Property subtype: Single Family Residence
Materials
- Wood Frame
- Foundation: Concrete Perimeter
- Roof: Tar/Gravel
Condition
- New construction: No
- Year built: 1980
Community & HOA
Community
- Features: Park, Playground
- Subdivision: NONE
HOA
- Has HOA: No
Location
- Region: Fort Macleod
Financial & listing details
- Price per square foot: C$383/sqft
- Date on market: 10/30/2026
- Inclusions: Shed
Price history
Price history is unavailable.
Public tax history
Tax history is unavailable.
Climate risks
Neighborhood: T0L
Nearby schools
GreatSchools rating
No schools nearby
We couldn't find any schools near this home.


Similar homes
- C$399,0004 bd2 ba1.1k sqft546 N 21st St, Fort Macleod, AB T0L 0Z0For Sale
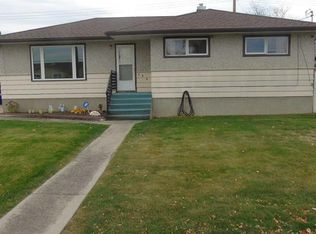 MLS ID #A2352995, Garry Nielson, Associate, Mcnab Realty Ltd.. courtesy of Pillar9 System
- C$439,9004 bd2 ba1.1k sqft213 S 17th St, Fort Macleod, AB T0L 0Z0For Sale
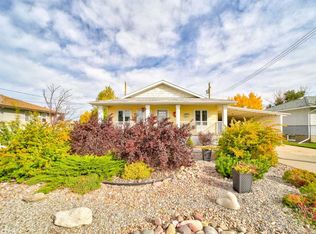 MLS ID #A2350313, Anne Barnes, Associate, Exp Realty Of Canada. courtesy of Pillar9 System
- C$289,9003 bd1 ba1.1k sqft363 S 18th St, Fort Macleod, AB T0L 0Z0For Sale
 MLS ID #A2354759, Chuck Gulyas, Associate, Re/Max Real Estate - Lethbridge. courtesy of Pillar9 System
- C$307,0002 bd1 ba1k sqft470 N 22nd St, Fort Macleod, AB T0L 0Z0For Sale
 MLS ID #A2353988, Virginia Wishart, Associate, Cir Realty . courtesy of Pillar9 System
