Welcome to 613 - 10 St. Fort Macleod. This is a great opportunity to own this spacious 2 storey home that is only steps from the Fort Macleod Soccer Field. The property could be ideal for Invetors, Firt Time Home Buyers or Families. Home features a large, fenced yard with ample parking. A huge attached garage and Air Conditioning. Nice value if you are working for home ownership.
For sale
C$289,000
613 S 10th St, Fort Macleod, AB T0L 0Z0
4beds
1,768sqft
Single Family Residence
Built in 1977
6,534 Square Feet Lot
$-- Zestimate®
C$163/sqft
C$-- HOA
What's special
Large fenced yardAmple parkingHuge attached garageAir conditioning
- 5 days
- 14
- 0
Zillow last checked:
Listing updated:
Listed by:
Danny Burrows, Associate,
Mcnab Realty Ltd.
Source: courtesy of Pillar9 System,MLS®#: A2355405 Originating MLS®#: Lethbridge and District
Facts & features
Interior
Bedrooms & bathrooms
- Bedrooms: 4
- Bathrooms: 2
- Full bathrooms: 2
Bedroom
- Level: Main
- Dimensions: 11`7" x 11`0"
Bedroom
- Level: Second
- Dimensions: 15`9" x 12`3"
Bedroom
- Level: Second
- Dimensions: 9`6" x 9`0"
Bedroom
- Level: Second
- Dimensions: 9`0" x 9`0"
Other
- Level: Main
- Dimensions: 7`8" x 5`0"
Other
- Level: Second
- Dimensions: 11`0" x 5`0"
Dining room
- Level: Second
- Dimensions: 12`3" x 8`10"
Other
- Level: Main
- Dimensions: 8`10" x 7`6"
Family room
- Level: Main
- Dimensions: 16`6" x 14`0"
Kitchen
- Level: Second
- Dimensions: 12`3" x 9`0"
Laundry
- Level: Main
- Dimensions: 11`2" x 10`0"
Living room
- Level: Second
- Dimensions: 16`6" x 12`3"
Heating
- Forced Air, Natural Gas
Cooling
- Other
Appliances
- Included: Dishwasher, Dryer, Refrigerator, Stove(s), Washer
- Laundry: Main Level
Features
- See Remarks
- Flooring: Carpet, Ceramic Tile, Laminate, Linoleum
- Basement: None
- Has fireplace: No
Interior area
- Total interior livable area: 1,768 sqft
Property
Parking
- Total spaces: 6
- Parking features: Double Garage Attached
- Attached garage spaces: 2
Features
- Levels: Two,2 Storey
- Stories: 1
- Patio & porch: Other
- Exterior features: Other
- Pool features: Community
- Fencing: Fenced
- Frontage length: 20.12M 66`0"
Lot
- Size: 6,534 Square Feet
- Features: Back Yard, Level, Rectangular Lot, Seasonal Water
Details
- Parcel number: 56791209
- Zoning: R
Construction
Type & style
- Home type: SingleFamily
- Property subtype: Single Family Residence
Materials
- Concrete
- Foundation: Slab
- Roof: Metal,Tar/Gravel
Condition
- New construction: No
- Year built: 1977
Community & HOA
Community
- Features: Golf, Park, Playground, Sidewalks, Street Lights
- Subdivision: NONE
HOA
- Has HOA: No
Location
- Region: Fort Macleod
Financial & listing details
- Price per square foot: C$163/sqft
- Date on market: 10/28/2026
- Date available: 12/01/2026
- Inclusions: N/A
Price history
Price history is unavailable.
Public tax history
Tax history is unavailable.
Climate risks
Neighborhood: T0L
Nearby schools
GreatSchools rating
No schools nearby
We couldn't find any schools near this home.


Similar homes
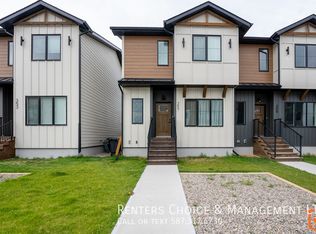
- C$359,0005 bd2 ba938 sqft630 N 10th St, Fort Macleod, AB T0L 0Z0For Sale
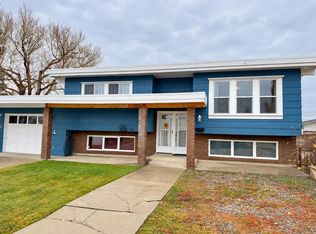 MLS ID #A2355568, Dan Davy, Associate, Real Estate Centre - Lethbridge. courtesy of Pillar9 System
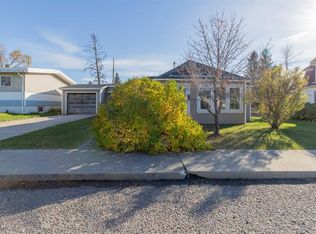
- C$289,9003 bd1 ba1.1k sqft363 S 18th St, Fort Macleod, AB T0L 0Z0For Sale
 MLS ID #A2354759, Chuck Gulyas, Associate, Re/Max Real Estate - Lethbridge. courtesy of Pillar9 System
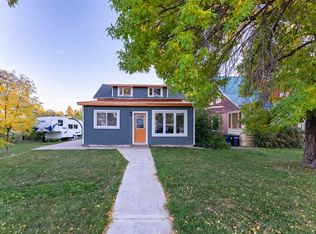
- C$259,9003 bd2 ba1.3k sqft420 N 17th St, Fort Macleod, AB T0L 0Z0For Sale
 MLS ID #A2352097, John Guliker, Associate, Grassroots Realty Group. courtesy of Pillar9 System
- C$289,9003 bd1 ba1.1k sqft334 N 18th St, Fort Macleod, AB T0L 0Z0For Sale
 MLS ID #A2347901, Shauna Gruninger, Associate, Re/Max Real Estate - Lethbridge. courtesy of Pillar9 System
