Charming 4-Bedroom Home – Perfect for First-Time Buyers, Growing Families, or Downsizers! Looking for a home that fits your lifestyle? This charming 4-bedroom home is a wonderful option for first-time buyers, growing families, or those looking to downsize without sacrificing comfort. Situated on a quiet street, this beautifully renovated property offers a fresh, inviting feel and convenient access to nearby schools and playgrounds. Enjoy your morning coffee or relax in the evenings on the covered front deck, while the private backyard is perfect for entertaining, gardening, or spending quality time with family and friends. With extensive renovations and plenty of charm, this home is ready for you to move in and make it your own. Whether you’re starting a new chapter or embracing a simpler lifestyle, this lovely home is full of opportunity. Don’t miss out!
For sale
C$439,900
213 S 17th St, Fort Macleod, AB T0L 0Z0
4beds
1,163sqft
Single Family Residence
Built in 1960
6,534 Square Feet Lot
$-- Zestimate®
C$378/sqft
C$-- HOA
What's special
Quiet streetBeautifully renovated propertyFresh inviting feelCovered front deckPrivate backyard
- 6 days
- 10
- 0
Zillow last checked:
Listing updated:
Listed by:
Anne Barnes, Associate,
Exp Realty Of Canada
Source: courtesy of Pillar9 System,MLS®#: A2350313 Originating MLS®#: Lethbridge and District
Facts & features
Interior
Bedrooms & bathrooms
- Bedrooms: 4
- Bathrooms: 2
- Full bathrooms: 2
Bedroom
- Level: Main
- Dimensions: 12`10" x 10`11"
Other
- Level: Main
- Dimensions: 14`8" x 14`10"
Bedroom
- Level: Basement
- Dimensions: 11`7" x 10`9"
Bedroom
- Level: Basement
- Dimensions: 11`7" x 10`8"
Other
- Level: Main
- Dimensions: 10`6" x 8`8"
Other
- Level: Basement
- Dimensions: 10`2" x 4`11"
Dining room
- Level: Main
- Dimensions: 12`2" x 12`3"
Other
- Level: Basement
- Dimensions: 11`11" x 10`4"
Game room
- Level: Basement
- Dimensions: 17`9" x 22`11"
Kitchen
- Level: Main
- Dimensions: 12`5" x 11`11"
Living room
- Level: Main
- Dimensions: 17`10" x 10`11"
Storage
- Level: Basement
- Dimensions: 17`9" x 10`5"
Heating
- Forced Air
Cooling
- Central Air
Appliances
- Included: Dishwasher, Electric Range, Microwave Hood Fan, Washer/Dryer
- Laundry: Main Level
Features
- Open Floorplan, Soaking Tub
- Flooring: Laminate, Vinyl
- Basement: Full
- Has fireplace: No
Interior area
- Total interior livable area: 1,163 sqft
Video & virtual tour
Property
Parking
- Total spaces: 4
- Parking features: Carport, Single Garage Detached
- Garage spaces: 1
- Has carport: Yes
Features
- Levels: One
- Stories: 1
- Patio & porch: Balcony(s), Deck, Front Porch
- Exterior features: Courtyard, Fire Pit, Private Yard
- Pool features: Community
- Fencing: Fenced
- Frontage length: 20.12M 66`0"
Lot
- Size: 6,534 Square Feet
- Features: Back Lane, Back Yard, Landscaped
Details
- Parcel number: 56791399
- Zoning: res
Construction
Type & style
- Home type: SingleFamily
- Architectural style: Bungalow
- Property subtype: Single Family Residence
Materials
- Vinyl Siding
- Foundation: Concrete Perimeter
- Roof: Asphalt
Condition
- New construction: No
- Year built: 1960
Community & HOA
Community
- Features: Airport/Runway, Fishing, Golf, Park, Playground, Sidewalks, Street Lights
- Subdivision: NONE
HOA
- Has HOA: No
Location
- Region: Fort Macleod
Financial & listing details
- Price per square foot: C$378/sqft
- Date on market: 10/26/2026
- Date available: 01/20/2027
- Inclusions: n/a
Price history
Price history is unavailable.
Public tax history
Tax history is unavailable.
Climate risks
Neighborhood: T0L
Nearby schools
GreatSchools rating
No schools nearby
We couldn't find any schools near this home.

Similar homes
- C$440,0005 bd2 ba1.4k sqft460 N 16th St, Fort Macleod, AB T0L 0Z0For Sale
 MLS ID #A2347509, Jonas Beekman, Associate, Urban-Realty.Ca. courtesy of Pillar9 System
- C$495,0003 bd2 ba1.2k sqft455 S 28th St, Fort Macleod, AB T0L 0Z0For Sale
 MLS ID #A2353616, Anne Barnes, Associate, Exp Realty Of Canada. courtesy of Pillar9 System
- C$399,0004 bd2 ba1.1k sqft546 N 21st St, Fort Macleod, AB T0L 0Z0For Sale
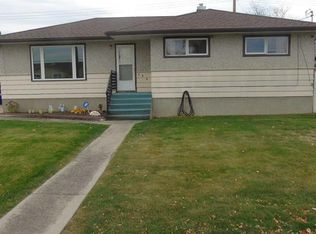 MLS ID #A2352995, Garry Nielson, Associate, Mcnab Realty Ltd.. courtesy of Pillar9 System
- C$359,0005 bd2 ba938 sqft630 N 10th St, Fort Macleod, AB T0L 0Z0For Sale
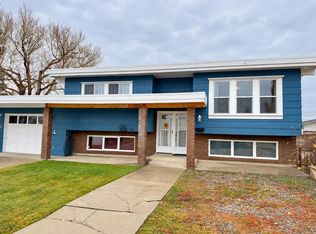 MLS ID #A2355568, Dan Davy, Associate, Real Estate Centre - Lethbridge. courtesy of Pillar9 System
