Solid brick ranch on a fifth-of-an-acre lot in Park Hill with solar energy, no HOA, no covenants, a workshop, a shop outbuilding, and a storage shed, offering more utility and value than almost anything available at this price point in Colorado Springs. The main level features like-new hardwood flooring under carpet, two bedrooms, a full bath, a living room, dining area, and kitchen, all flowing to a covered concrete patio and a fenced backyard. Active solar keeps and A/C energy costs low and comfort high year-round. The mostly finished basement nearly doubles the living space with a sprawling family room, a third bedroom, a three-quarter bath, dedicated basement laundry, and a storage room. Whether you need room for guests, a home gym, a hobby space, or all three, the lower level delivers without compromise. The attached garage and detached shop give this property a rare combination of storage, workspace, and parking options that buyers rarely find at this price. Located near public transit, schools, and shopping in the Mitchell High School feeder zone, with easy access to everything the east side of Colorado Springs has to offer.
For sale
Price cut: $10K (7/28)
$370,000
3630 Brentwood Ter, Colorado Springs, CO 80910
3beds
1,900sqft
Single Family Residence
Built in 1967
8,772 Square Feet Lot
$-- Zestimate®
$195/sqft
$-- HOA
What's special
- 38 days |
- 183 |
- 4 |
Zillow last checked:
Listing updated:
Listed by:
Treasure Davis 719-888-2793,
Exp Realty LLC,
Chelsea Jackson 719-963-5034
Source: elevateMLS,MLS#: 9660268
Facts & features
Interior
Bedrooms & bathrooms
- Bedrooms: 3
- Bathrooms: 2
- Full bathrooms: 1
- 3/4 bathrooms: 1
Other
- Level: Main
- Area: 156 Square Feet
- Dimensions: 13 x 12
Heating
- Active Solar, Forced Air, Natural Gas
Cooling
- Ceiling Fan(s), Central Air
Appliances
- Included: Dishwasher, Oven, Range, Refrigerator
- Laundry: In Basement
Features
- High Speed Internet
- Flooring: Carpet, Vinyl/Linoleum
- Basement: Full,Partially Finished
- Has fireplace: No
- Fireplace features: None
Interior area
- Total structure area: 1,900
- Total interior livable area: 1,900 sqft
- Finished area above ground: 950
- Finished area below ground: 950
Video & virtual tour
Property
Parking
- Total spaces: 1
- Parking features: Attached, Detached, See Remarks, Concrete Driveway
- Attached garage spaces: 1
Features
- Patio & porch: Concrete, Covered
- Fencing: Back Yard
Lot
- Size: 8,772 Square Feet
- Features: Level, Near Public Transit, Near Schools, Near Shopping Center, Landscaped
Details
- Additional structures: Workshop, Storage
- Parcel number: 6415404014
Construction
Type & style
- Home type: SingleFamily
- Architectural style: Ranch
- Property subtype: Single Family Residence
Materials
- Brick, Frame
- Roof: Composite Shingle
Condition
- Existing Home
- New construction: No
- Year built: 1967
Utilities & green energy
- Water: Municipal
- Utilities for property: Electricity Connected, Natural Gas Connected, Solar
Community & HOA
Location
- Region: Colorado Springs
Financial & listing details
- Price per square foot: $195/sqft
- Tax assessed value: $374,068
- Annual tax amount: $1,229
- Date on market: 7/16/2026
- Listing terms: Cash,Conventional,FHA,VA Loan
- Electric utility on property: Yes
Estimated market value
Not available
Estimated sales range
Not available
Not available
Price history
| Date | Event | Price |
|---|---|---|
| 7/28/2026 | Price change | $370,000-2.6%$195/sqft |
Source:  elevateMLS #9660268 Report a problem elevateMLS #9660268 Report a problem | ||
| 7/16/2026 | Listed for sale | $380,000+2.7%$200/sqft |
Source: elevateMLS #9660268 Report a problem | ||
| 4/20/2022 | Sold | $370,000+1.4%$195/sqft |
Source: Public Record Report a problem | ||
| 3/3/2022 | Listed for sale | $365,000+128.1%$192/sqft |
Source: elevateMLS #6014148 Report a problem | ||
| 4/28/2016 | Sold | $160,000$84/sqft |
Source: Agent Provided Report a problem | ||
Public tax history
| Year | Property taxes | Tax assessment |
|---|---|---|
| 2024 | $1,037 +71.5% | $25,070 |
| 2023 | $605 -7.8% | $25,070 +41.2% |
| 2022 | $656 | $17,760 -2.8% |
| 2021 | -- | $18,270 +28.8% |
| 2020 | $481 +0.5% | $14,180 |
| 2019 | $479 +27.5% | $14,180 +31.2% |
| 2018 | $375 -5.3% | $10,810 |
| 2017 | $396 +5.6% | $10,810 +2.9% |
| 2016 | $375 +23.3% | $10,510 |
| 2015 | $304 +1.1% | $10,510 +5% |
| 2014 | $301 | $10,010 |
| 2013 | -- | -- |
| 2012 | -- | $10,010 |
| 2011 | $677 | $10,010 -12.8% |
| 2010 | -- | $11,480 |
| 2009 | -- | $11,480 -2% |
| 2008 | -- | $11,710 |
| 2006 | -- | $11,710 +24.7% |
| 2004 | -- | $9,390 |
| 2003 | $307 -48.2% | $9,390 -13% |
| 2002 | $592 +19% | $10,790 +25.9% |
| 2001 | $497 | $8,570 |
Find assessor info on the county website
Monthly payment
Est. payment
Payment breakdown
Explore the cost of this home by adjusting the details. Changes won't be saved.Climate risks
Neighborhood: Southeast Colorado Springs
Nearby schools
GreatSchools rating
- 5/10Monroe Elementary SchoolGrades: PK-5Distance: 0.1 mi
- 1/10Jack Swigert Aerospace AcademyGrades: 6-8Distance: 1 mi
- 1/10Mitchell High SchoolGrades: 9-12Distance: 1.7 mi
Schools provided by the listing agent
- Elementary: Monroe
- Middle: Jack Swigert Aerospace Academy
- High: Mitchell
- District: Colorado Springs 11
Source: elevateMLS. This data may not be complete. We recommend contacting the local school district to confirm school assignments for this home.
- $350,5003 bd2 ba1.9k sqft3628 Brentwood Ter, Colorado Springs, CO 80910Off Market
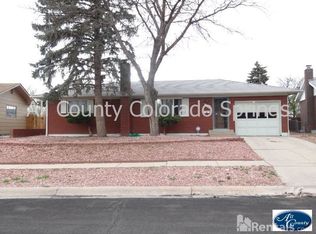
- $359,0004 bd2 ba1.9k sqft3632 Brentwood Ter, Colorado Springs, CO 80910Off Market
- $359,6004 bd3 ba1.6k sqft105 S Chelton Rd, Colorado Springs, CO 80910Off Market
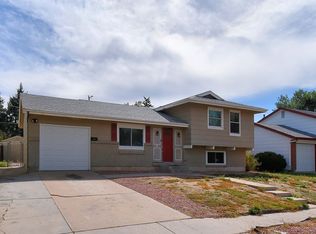
- $287,8002 bd1 ba943 sqft103 S Chelton Rd, Colorado Springs, CO 80910Off Market
- $307,7003 bd1 ba7.1k sqft109 S Chelton Rd, Colorado Springs, CO 80910Off Market
- $352,8004 bd2 ba1.8k sqft3634 Brentwood Ter, Colorado Springs, CO 80910Off Market
- $363,4004 bd2 ba1.9k sqft3626 Brentwood Ter, Colorado Springs, CO 80910Off Market
- $309,6003 bd1 ba928 sqft3609 Fairmont Pl, Colorado Springs, CO 80910Off Market
A local agent can set up tours, give advice and negotiate with sellers.
Similar homes
- $375,0004 bd2 ba1.8k sqft65 S Roosevelt St, Colorado Springs, CO 80910For Sale
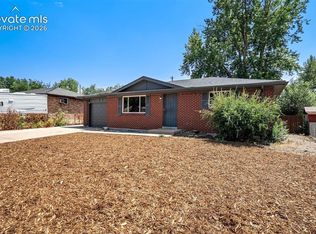
 MLS ID #3629318, Sydney Burnett, LIV Sotheby's International Realty CO Springs. elevateMLS
 - $360,0003 bd2 ba1.8k sqft359 Kenady Cir, Colorado Springs, CO 80910For Sale
 MLS ID #7374507, Taletha Hanson, LPT Realty LLC. elevateMLS
 - $380,0004 bd2 ba1.8k sqft217 Fairmont St, Colorado Springs, CO 80910For Sale
 MLS ID #1282308, Martha Aguirre MRP , NextHome Elevation. elevateMLS
 - $370,0003 bd2 ba1.6k sqft3019 Gomer Ave, Colorado Springs, CO 80910For Sale
 MLS ID #5070354, Lucas Bramble GRI , Stone Gable Realty. elevateMLS
 - $345,0004 bd2 ba1.4k sqft3122 Hudson St, Colorado Springs, CO 80910For SaleMLS ID #3941885, Jeremiah Laster, Box State Properties. elevateMLS
- $365,0005 bd2 ba1.8k sqft4202 Whittier Dr, Colorado Springs, CO 80910For SaleMLS ID #3323914, Aracely Arvizu ABR MRP , Equity Colorado Real Estate. elevateMLS
- $349,9003 bd2 ba1.8k sqft4002 Shelley Ave, Colorado Springs, CO 80910For SaleMLS ID #1719093, Cynthia Debski, Exp Realty LLC. elevateMLS
- $360,0003 bd2 ba1.2k sqft158 Audubon Dr, Colorado Springs, CO 80910For SaleMLS ID #4432072, Jennifer Powilleit, Bijou Property Management. elevateMLS
- $365,0003 bd1 ba1.8k sqft2915 Hayman Ter, Colorado Springs, CO 80910For SaleMLS ID #8497800, Clayton Stahnke MRP , REMAX PROPERTIES. elevateMLS
- $395,0005 bd2 ba1.8k sqft4107 Shelley Ave, Colorado Springs, CO 80910For SaleMLS ID #7290898, Treasure Davis, Exp Realty LLC. elevateMLS
- $349,0003 bd3 ba1.1k sqft333 Audubon Dr, Colorado Springs, CO 80910For SaleMLS ID #5802706, Carmen Boles DSC MRP RENE , The Platinum Group. elevateMLS
- $365,0004 bd2 ba1.7k sqft1310 Baylor Dr, Colorado Springs, CO 80909For SaleMLS ID #8787461, Charles D'Alessio, Berkshire Hathaway HomeServices Synergy Realty Group. elevateMLS
- $357,5004 bd2 ba1.7k sqft4318 Pope Pl, Colorado Springs, CO 80916For SaleMLS ID #2007709, Laura Karan, RE/MAX Real Estate Group LLC. elevateMLS
- $335,0003 bd2 ba1.5k sqft204 Byron Dr, Colorado Springs, CO 80910For SaleMLS ID #6375420, Kari Simpson GRI SFR , Springs Premier Brokerage LLC. elevateMLS
- $369,9005 bd2 ba1.9k sqft838 Sequoia Dr, Colorado Springs, CO 80910For SaleMLS ID #5406201, Doug Marsh, Acquire Homes Inc. elevateMLS
- $369,9003 bd1 ba1.6k sqft2 Arlen St, Colorado Springs, CO 80909For SaleMLS ID #3602693, Paul Lee, RE/MAX Real Estate Group LLC. elevateMLS
- $340,0003 bd2 ba1.3k sqft627 Lansing Dr, Colorado Springs, CO 80909For SaleMLS ID #9603332, Chad William Lauber, Coldwell Banker Realty. elevateMLS
- $345,0004 bd2 ba2.1k sqft10 N Chelton Rd, Colorado Springs, CO 80909For SaleMLS ID #8498669, Christopher Morrison, Action Team Realty. elevateMLS
- $413,0004 bd3 ba2.6k sqft2822 Valley Hi Ave, Colorado Springs, CO 80910For SaleMLS ID #6139146, Jon Stanley Hollon SFR , Jon Stanley Hollon. elevateMLS
- $335,0003 bd2 ba1.2k sqft3927 Whittier Dr, Colorado Springs, CO 80910For SaleMLS ID #8108428, Aaron Brewster GRI , Highest Point Inc. elevateMLS
