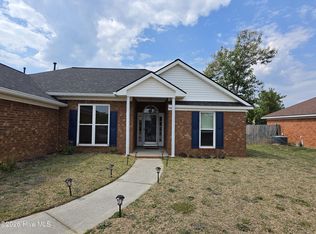
Welcome home to this beautiful, less-than-three-year-old townhome featuring spacious, single-level ranch-style living and a thoughtful split-bedroom floor plan. The main living areas, including the kitchen, feature durable, waterproof Evacore flooring, while the bathrooms are finished with luxury vinyl tile. The bedrooms are comfortably carpeted, and the Evacore flooring extends into the owner’s suite and spacious walk-in closet.
The spacious owner’s suite offers a relaxing soaking tub, separate shower, quartz countertops, and an oversized walk-in closet. The well-appointed kitchen features stainless-steel appliances, beautiful granite countertops, and a large island with additional seating. Enjoy meals in the generous dining area overlooking the private backyard, complete with a six-foot shadowbox privacy fence. This home is ideal for entertaining, relaxing, and enjoying time with family and friends.
Additional features include a two-car garage, attic storage space, energy-efficient construction materials, a state-of-the-art security system, and one-gig fiber-optic internet. Residents can also enjoy the community swimming pool, paved walking trails, and activity field.
This townhome offers the perfect blend of comfort, convenience, and low-maintenance living in a welcoming community. Whether you want to relax at home, enjoy the neighborhood amenities, or stay connected for work and entertainment, this property has it all. For Sale by Owner—schedule your private tour today and make this beautiful townhome your new home! Ask about available seller incentives, which may make purchasing this beautiful property even more attractive.
For sale by owner
Price cut: $2K (9/5)
$307,000
3630 Finley Ct #1, Grovetown, GA 30813
3beds
1,796sqft
Townhouse
Built in 2023
-- sqft lot
$-- Zestimate®
$171/sqft
$525/mo HOA
What's special
Spacious single-level ranch-style livingTwo-car garagePrivate backyardWell-appointed kitchenSix-foot shadowbox privacy fenceOversized walk-in closetStainless-steel appliances
What the owner loves about this home
Open floor plan with high ceilings and community pool.
- 33 days
- 211
- 3
Listed by:
Property Owner (706) 495-1053
Facts & features
Interior
Bedrooms & bathrooms
- Bedrooms: 3
- Bathrooms: 2
- Full bathrooms: 2
Heating
- Forced air, Electric
Cooling
- Central
Appliances
- Included: Dishwasher, Garbage disposal, Microwave, Range / Oven, Refrigerator
Features
- Flooring: Carpet, Laminate
- Basement: None
Interior area
- Total interior livable area: 1,796 sqft
Video & virtual tour
Property
Parking
- Parking features: Garage - Attached
Features
- Exterior features: Stone, Vinyl
Details
- Parcel number: 051 2074
Construction
Type & style
- Home type: Townhouse
Materials
- Roof: Shake / Shingle
Condition
- New construction: No
- Year built: 2023
Community & HOA
HOA
- Has HOA: Yes
- HOA fee: $525 monthly
Location
- Region: Grovetown
Financial & listing details
- Price per square foot: $171/sqft
- Date on market: 8/28/2026
Estimated market value
Not available
Estimated sales range
Not available
$1,987/mo
Price history
| Date | Event | Price |
|---|---|---|
| 9/5/2026 | Price change | $307,000-0.6%$171/sqft |
Source: Owner Report a problem | ||
| 8/28/2026 | Listed for sale | $309,000+5.9%$172/sqft |
Source: Owner Report a problem | ||
| 10/30/2023 | Sold | $291,900$163/sqft |
Source:  Hive MLS #98177810 Report a problem Hive MLS #98177810 Report a problem | ||
| 6/21/2023 | Pending sale | $291,900$163/sqft |
Source:  REALTORS® of Greater Augusta #516222 Report a problem REALTORS® of Greater Augusta #516222 Report a problem | ||
| 6/1/2023 | Listed for sale | $291,900$163/sqft |
Source: REALTORS® of Greater Augusta #516222 Report a problem | ||
Public tax history
Tax history is unavailable.
Monthly payment
Est. payment
Payment breakdown
Explore the cost of this home by adjusting the details. Changes won't be saved.Climate risks
Neighborhood: Belair
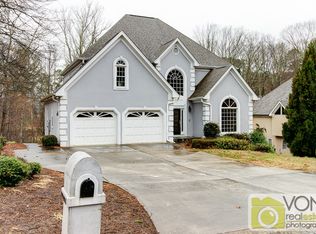
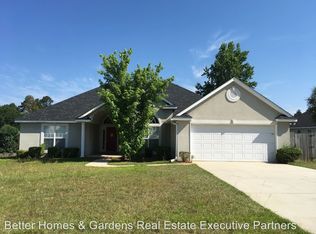
Similar homes
- $236,7203 bd3 ba1.4k sqft1299 Bent Water Circle, Grovetown, GA 30813New Construction

 MLS ID #100606672, Shakedra Rivers, D.R. Horton Realty of Georgia, Inc.. Hive MLS
 - $314,0004 bd3 ba2.5k sqft1323 York Drive, Grovetown, GA 30813For Sale
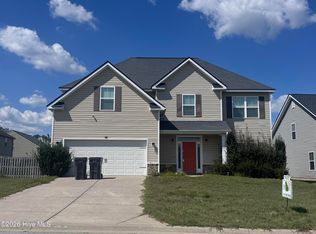 MLS ID #100603529, Glenn P Cannon, Augusta Realty Company. Hive MLS
 - from $304,3004 bd2 ba1.7k sqftCali Plan, Captain's Corner, Grovetown, GA 30813New Construction
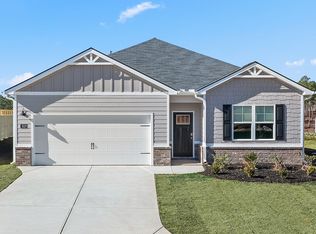 DR Horton
 - $290,0003 bd2 ba1.6k sqft230 Taylor Circle, Grovetown, GA 30813For Sale
 MLS ID #100601922, Steven Koleno, Beycome Brokerage Realty. Hive MLS
 - $299,9004 bd2 ba1.7k sqft5080 Captain Drive, Grovetown, GA 30813For SaleMLS ID #100594480, Lisa M Moss, Blanchard & Calhoun - Evans. Hive MLS
- $295,0004 bd2 ba2k sqft3929 Nantucket Circle, Grovetown, GA 30813For SaleMLS ID #100604043, Jaime Putnam, Meybohm Real Estate - Evans. Hive MLS
- $305,0003 bd2 ba1.7k sqft3266 Colonel Court #128, Grovetown, GA 30813For SaleMLS ID #100587074, Cathy L Austin, EXP Realty, LLC. Hive MLS
- $245,9004 bd2 ba1.7k sqft150 Summerfield Circle, Grovetown, GA 30813For SaleMLS ID #100607043, Dian Smith, Morgan Smith Realty, Inc.. Hive MLS
- $272,9004 bd2 ba1.7k sqft5071 Captain Drive, Grovetown, GA 30813For SaleMLS ID #100593847, Noah Strickland, Dogwood Real Estate, LLC. Hive MLS
- $237,7203 bd3 ba1.4k sqft1301 Bent Water Circle, Grovetown, GA 30813New ConstructionMLS ID #100606669, Shakedra Rivers, D.R. Horton Realty of Georgia, Inc.. Hive MLS
- $237,7203 bd3 ba1.4k sqft1297 Bent Water Circle, Grovetown, GA 30813New ConstructionHive MLS
- $299,9004 bd3 ba2.4k sqft3919 Nantucket Cir, Grovetown, GA 30813Active
 MLS ID #10831169, Ray Corujo, Summer House Realty. GAMLS
 - $236,7203 bd3 ba1.4k sqft1295 Bent Water Circle, Grovetown, GA 30813New ConstructionMLS ID #100606677, Shakedra Rivers, D.R. Horton Realty of Georgia, Inc.. Hive MLS
- $237,7203 bd3 ba1.4k sqft1293 Bent Water Circle, Grovetown, GA 30813New ConstructionMLS ID #100606679, Shakedra Rivers, D.R. Horton Realty of Georgia, Inc.. Hive MLS
- $238,7203 bd3 ba1.4k sqft1291 Bent Water Circle, Grovetown, GA 30813New ConstructionMLS ID #100606667, Shakedra Rivers, D.R. Horton Realty of Georgia, Inc.. Hive MLS
- $238,7203 bd3 ba1.4k sqft1303 Bent Water Circle Circle, Grovetown, GA 30813New ConstructionMLS ID #100606662, Shakedra Rivers, D.R. Horton Realty of Georgia, Inc.. Hive MLS
- $259,7003 bd3 ba1.7k sqft908 Bryan Circle, Grovetown, GA 30813For SaleMLS ID #100592705, Bethany Williamson, Better Homes & Gardens Executive Partners. Hive MLS
- $312,5604 bd3 ba1.9k sqft5036 Captain Drive, Grovetown, GA 30813New ConstructionMLS ID #100576956, Kelvin Facey, D.R. Horton Realty of Georgia, Inc.. Hive MLS
