Nestled in the charming Bethlehem Area, this delightful Cape Cod home features 3 cozy bedrooms and 2 full bathrooms across 1,153 square feet of thoughtfully designed living space, offering a perfect blend of classic character and modern comfort. Step inside to an inviting living room featuring rich original hardwood flooring, soft neutral walls, and a contemporary ceiling fan. Wide, arched doorways lead seamlessly into a light-filled dining room, creating a wonderful flow for daily living and entertaining. The updated kitchen shines with white cabinetry, sleek countertops, a tile backsplash, and striking checkerboard flooring, equipped with stainless steel appliances and a ceiling fan. The three comfortable bedrooms showcase beautiful refinished hardwood floors, ceiling fans, and bright windows. The main bathroom features stylish modern updates, including a navy vanity with gold hardware, updated lighting, and clean tile finishes. The versatile lower level offers incredible flexibility with a mix of finished living space and abundant storage. Behind a sliding wooden barn door lies an inviting finished room featuring a sleek wall-mounted electric fireplace, modern vinyl plank flooring, recessed lighting, and a wet bar/prep area with custom butcher block countertops and white cabinetry, creating a warm, contemporary ambiance perfect for entertaining or relaxing. Additional basement features include built-in glass display cabinetry, a convenient laundry setup with washer, dryer, and utility sink, as well as a spacious unfinished area for mechanicals and extra storage. Set on a generous 0.23-acre lot, the outdoor space features a detached garage and a spacious backyard offering endless possibilities for gardening, entertaining, or quiet relaxation under the stars. Conveniently located less than 100 yards from Comer Park, and just moments from local amenities, schools, and community events, this charming Cape Cod is ready for you to make it your own. Schedule your showing today!
There is an adjoining .152 acre parcel at the rear of the property could also be available. The parcel id is “M7SE4 18 7 0205”. Please reference the attached parcel map in the MLS documents detailing the included additional lot.
Buyer and Buyer's Agent to verify all room dimensions and square footage.
Pending
$329,900
3630 Orth St, Bethlehem, PA 18020
3beds
1,399sqft
Single Family Residence
Built in 1950
9,888 Square Feet Lot
$337,400 Zestimate®
$236/sqft
$-- HOA
What's special
Contemporary ceiling fanClean tile finishesSleek countertopsThoughtfully designed living spaceDetached garageModern vinyl plank flooringInviting finished room
- 25 days
- 1,466
- 179
Zillow last checked:
Listing updated:
Listed by:
Patrick L. Williams 484-988-1765,
KellerWilliams-West Chester 610-436-6500
Source: GLVR,MLS#: 785478 Originating MLS: Lehigh Valley MLS
Facts & features
Interior
Bedrooms & bathrooms
- Bedrooms: 3
- Bathrooms: 2
- Full bathrooms: 2
Bedroom
- Description: Back right bedroom
- Level: First
- Dimensions: 12.00 x 10.00
Bedroom
- Description: Back bedroom
- Level: First
- Dimensions: 11.00 x 9.00
Bedroom
- Description: Front bedroom
- Level: First
- Dimensions: 14.00 x 11.00
Dining room
- Level: First
- Dimensions: 10.00 x 12.00
Other
- Description: Main floor bathroom
- Level: First
- Dimensions: 9.00 x 8.00
Other
- Description: Second full bath
- Level: Lower
- Dimensions: 5.00 x 7.00
Kitchen
- Level: First
- Dimensions: 10.00 x 10.00
Laundry
- Level: Lower
- Dimensions: 10.00 x 10.00
Living room
- Level: First
- Dimensions: 20.00 x 12.00
Other
- Description: Office/Bonus room
- Level: Lower
- Dimensions: 10.00 x 10.00
Heating
- Hot Water
Cooling
- Central Air, Ceiling Fan(s)
Appliances
- Included: Dryer, Dishwasher, Electric Cooktop, Electric Oven, Electric Range, Electric Water Heater, Refrigerator, Washer
Features
- Dining Area
- Basement: Full
Interior area
- Total interior livable area: 1,399 sqft
- Finished area above ground: 1,049
- Finished area below ground: 350
Video & virtual tour
Property
Parking
- Total spaces: 1
- Parking features: Detached, Garage
- Garage spaces: 1
Features
- Stories: 1
Lot
- Size: 9,888 Square Feet
Details
- Parcel number: M7SE41840205
- Zoning: 05MDR
- Special conditions: None
Construction
Type & style
- Home type: SingleFamily
- Architectural style: Cape Cod
- Property subtype: Single Family Residence
Materials
- Brick
- Roof: Asphalt,Fiberglass
Condition
- Year built: 1950
Utilities & green energy
- Sewer: Public Sewer
- Water: Public
Community & HOA
Community
- Subdivision: Not in Development
Location
- Region: Bethlehem
Financial & listing details
- Price per square foot: $236/sqft
- Tax assessed value: $47,600
- Annual tax amount: $3,909
- Date on market: 10/6/2026
- Ownership type: Fee Simple
Estimated market value
$337,400
$321,000 - $354,000
$2,514/mo
Price history
| Date | Event | Price |
|---|---|---|
| 10/9/2026 | Pending sale | $329,900$236/sqft |
Source:  GLVR #785478 Report a problem | ||
| 10/6/2026 | Listed for sale | $329,900$236/sqft |
Source: GLVR #785478 Report a problem | ||
| 12/23/2020 | Listing removed | $1,650$1/sqft |
Source: BHHS Fox & Roach Allentown Sales Office #656348 Report a problem | ||
| 12/15/2020 | Listed for rent | $1,650+17.9%$1/sqft |
Source: BHHS Fox & Roach Allentown Sales Office #656348 Report a problem | ||
| 3/5/2015 | Listing removed | $1,400$1/sqft |
Source: Owner Report a problem | ||
| 2/24/2015 | Listed for rent | $1,400$1/sqft |
Source: Owner Report a problem | ||
| 4/8/2014 | Listing removed | $1,400$1/sqft |
Source: Postlets Report a problem | ||
| 12/8/2013 | Listed for rent | $1,400-6.7%$1/sqft |
Source: Zillow Rental Network Report a problem | ||
| 12/31/2012 | Listed for rent | $1,500$1/sqft |
Source: Owner Report a problem | ||
Public tax history
| Year | Property taxes | Tax assessment |
|---|---|---|
| 2026 | $3,910 +4.2% | $47,600 |
| 2025 | $3,752 +2.7% | $47,600 |
| 2024 | $3,653 -0.3% | $47,600 |
| 2023 | $3,665 | $47,600 |
| 2022 | $3,665 +552.5% | $47,600 |
| 2021 | $562 | $47,600 |
| 2020 | $562 | $47,600 |
| 2018 | $562 | $47,600 |
| 2017 | -- | $47,600 |
| 2016 | -- | $47,600 |
| 2015 | -- | $47,600 |
| 2014 | -- | $47,600 |
| 2013 | -- | $47,600 |
| 2012 | -- | $47,600 |
| 2011 | -- | $47,600 |
| 2010 | -- | $47,600 |
| 2004 | -- | $47,600 |
| 2003 | -- | $47,600 |
| 2002 | -- | $47,600 |
| 2000 | -- | $47,600 |
Find assessor info on the county website
Monthly payment
Est. payment
Payment breakdown
Explore the cost of this home by adjusting the details. Changes won't be saved.Climate risks
Neighborhood: Middletown
Nearby schools
Schools provided by the listing agent
- District: Bethlehem
Source: GLVR. This data may not be complete. We recommend contacting the local school district to confirm school assignments for this home.


Similar homes
- $349,0003 bd2 ba1.4k sqft4120 Easton Ave, Bethlehem, PA 18020For Sale
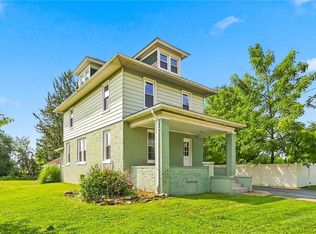 MLS ID #777087, June M Lengyel, BHGRE Valley Partners-Bethlehm. GLVR
- $339,0003 bd3 ba1.8k sqft3276 Easton Ave, Bethlehem, PA 18020For Sale
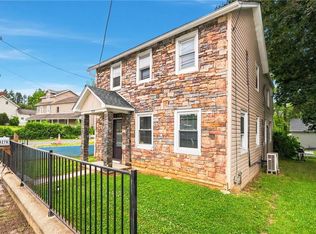 MLS ID #773319, June M Lengyel, BHGRE Valley Partners-Bethlehm. GLVR
- $329,9003 bd2 ba1.6k sqft2227 Allwood Dr, Bethlehem, PA 18018For Sale
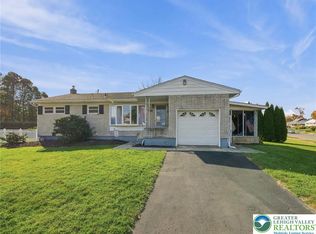 MLS ID #787068, Bonnie Tremmel, BHHS Fox & Roach Macungie. GLVR
- $359,9003 bd2 ba1.5k sqft344 N Nulton Ave, Easton, PA 18045For Sale
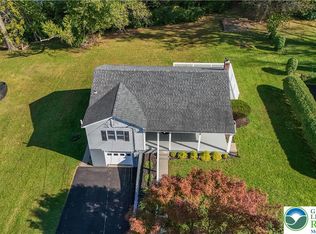 MLS ID #786806, Jared C. Erhart, Home Team Real Estate. GLVR
- $355,0003 bd1 ba1.1k sqft1914 Ridgelawn Ave, Bethlehem, PA 18018For Sale
 MLS ID #PALH2017238, Gorgeous Velez, Keller Williams Realty. Bright MLS
