Absolute move-in ready! Pride of ownership is evident inside and out in this well-maintained home featuring 3 same-floor bedrooms and a full main-floor bathroom. The updated kitchen, remodeled in 2020, features quartz countertops, stainless steel appliances, and opens to comfortable living spaces throughout. The lower level offers a generous family room, a 3/4 bathroom, and plenty of storage space. Enjoy both front and rear decks, a heated attached garage, a 12x12 storage shed, and an extra parking pad. Conveniently located directly across from a city park, this home is ready for its next owner.
Active
$399,900
3631 Hillview Ln, Saint Bonifacius, MN 55375
3beds
1,918sqft
:
Get pre-qualifiedN/A
Single Family
Built in 1979
0.34 Acres Lot
$400,800 Zestimate®
$208/sqft
$-- HOA
What's special
- 8 days |
- 425 |
- 20 |
Zillow last checked:
Listing updated:
Listed by:
Todd J. Swanson 320-980-3380,
Premier Real Estate Services
Source: NorthstarMLS as distributed by MLS GRID,MLS#: 7111016
Facts & features
Interior
Bedrooms & bathrooms
- Bedrooms: 3
- Bathrooms: 2
- Full bathrooms: 1
- 3/4 bathrooms: 1
Bedroom
- Level: Main
- Area: 132 Square Feet
- Dimensions: 12x11
Bedroom 2
- Level: Main
- Area: 100 Square Feet
- Dimensions: 10x10
Bedroom 3
- Level: Main
- Area: 100 Square Feet
- Dimensions: 10x10
Dining room
- Level: Main
- Area: 120 Square Feet
- Dimensions: 12x10
Family room
- Level: Lower
- Area: 390 Square Feet
- Dimensions: 30x13
Garage
- Level: Main
- Area: 504 Square Feet
- Dimensions: 24x21
Kitchen
- Level: Main
- Area: 120 Square Feet
- Dimensions: 15x8
Laundry
- Level: Lower
- Area: 132 Square Feet
- Dimensions: 6x22
Living room
- Level: Main
- Area: 260 Square Feet
- Dimensions: 20x13
Storage
- Level: Lower
- Area: 169 Square Feet
- Dimensions: 13x13
Heating
- Forced Air
Cooling
- Central Air
Appliances
- Included: Dishwasher, Dryer, Exhaust Fan, Freezer, Microwave, Range, Refrigerator, Stainless Steel Appliance(s), Washer, Water Softener Owned
- Laundry: In Basement, Laundry Room
Features
- Basement: Block,Finished,Partially Finished,Storage Space
- Has fireplace: No
Interior area
- Total structure area: 2,288
- Total interior livable area: 1,918 sqft
- Finished area above ground: 1,144
- Finished area below ground: 774
Property
Parking
- Total spaces: 2
- Parking features: Attached, Asphalt, Heated Garage
- Attached garage spaces: 2
- Details: Garage Dimensions (24x21)
Accessibility
- Accessibility features: None
Features
- Levels: One
- Stories: 1
- Patio & porch: Deck
Lot
- Size: 0.34 Acres
- Dimensions: 100 x 150
- Features: Tree Coverage - Medium
Details
- Additional structures: Storage Shed
- Foundation area: 1144
- Parcel number: 3011724410027
- Zoning description: Residential-Single Family
Construction
Type & style
- Home type: SingleFamily
- Property subtype: Single Family
Materials
- Roof: Age Over 8 Years,Architectural Shingle,Asphalt
Condition
- New construction: No
- Year built: 1979
Utilities & green energy
- Gas: Natural Gas
- Sewer: City Sewer/Connected
- Water: City Water/Connected
Community & HOA
Community
- Subdivision: Boni View Add 1
HOA
- Has HOA: No
Location
- Region: Saint Bonifacius
Financial & listing details
- Price per square foot: $208/sqft
- Tax assessed value: $310,400
- Annual tax amount: $3,579
- Date on market: 7/16/2026
- Road surface type: Paved
Estimated market value
$400,800
$381,000 - $421,000
$1,969/mo
Price history
| Date | Event | Price |
|---|---|---|
| 7/20/2026 | Listed for sale | $399,900+359.7%$208/sqft |
Source:  NorthstarMLS as distributed by MLS GRID #7111016 Report a problem NorthstarMLS as distributed by MLS GRID #7111016 Report a problem | ||
| 3/1/1992 | Sold | $87,000$45/sqft |
Source: Agent Provided Report a problem | ||
Public tax history
| Year | Property taxes | Tax assessment |
|---|---|---|
| 2025 | $3,263 +0.3% | $310,400 +4.9% |
| 2024 | $3,255 -10.8% | $295,900 -2.2% |
| 2023 | $3,650 +5.4% | $302,700 -4.5% |
| 2022 | $3,462 +7.2% | $317,000 +21.5% |
| 2021 | $3,229 +1.6% | $261,000 +7% |
| 2020 | $3,177 -1.6% | $244,000 -0.4% |
| 2019 | $3,229 +1.6% | $245,000 +23.7% |
| 2018 | $3,177 +40.6% | $198,000 +16.5% |
| 2017 | $2,260 +4.1% | $170,000 +14.1% |
| 2016 | $2,171 +10.5% | $149,000 +4.2% |
| 2015 | $1,965 +1% | $143,000 +3.6% |
| 2014 | $1,945 -7.5% | $138,000 -1.4% |
| 2013 | $2,104 -8.9% | $140,000 -12.5% |
| 2012 | $2,308 -0.4% | $160,000 -3% |
| 2011 | $2,317 +5.9% | $165,000 -2.9% |
| 2010 | $2,188 -3.1% | $170,000 -4.5% |
| 2009 | $2,258 +14.4% | $178,000 -0.6% |
| 2006 | $1,974 +15.4% | $179,000 +11.2% |
| 2005 | $1,710 +6.2% | $161,000 +7.8% |
| 2004 | $1,610 +8.5% | $149,400 +12% |
| 2002 | $1,485 -55.1% | $133,400 |
| 2001 | $3,307 | -- |
Find assessor info on the county website
Monthly payment
Est. payment
Payment breakdown
Explore the cost of this home by adjusting the details. Changes won't be saved.Climate risks
Neighborhood: 55375
Nearby schools
GreatSchools rating
- 8/10Laketown ElementaryGrades: K-5Distance: 4.6 mi
- 8/10Waconia Middle SchoolGrades: 6-8Distance: 6.1 mi
- 8/10Waconia Senior High SchoolGrades: 9-12Distance: 6.3 mi
- $370,7004 bd2 ba2.2k sqft3661 Hillview Ln, Saint Bonifacius, MN 55375Off Market
- $304,7002 bd1 ba994 sqft3607 Hillview Ln, Saint Bonifacius, MN 55375Off Market
- $331,4002 bd1 ba1k sqft3680 Trista Ct, Saint Bonifacius, MN 55375Off Market
- $380,0003 bd3 ba2.6k sqft8865 Trista Ln, Saint Bonifacius, MN 55375Off Market
- $368,1004 bd2 ba1.9k sqft3697 Hillview Ln, Saint Bonifacius, MN 55375Off Market
- $--0.344 Acres3630 Hillview Ln, Saint Bonifacius, MN 55375Off Market
- $--0.344 Acres3660 Hillview Ln, Saint Bonifacius, MN 55375Off Market
- $413,3003 bd2 ba1.9k sqft3688 Trista Ct, Saint Bonifacius, MN 55375Off Market
A local agent can set up tours, give advice and negotiate with sellers.
Similar homes
- $390,0003 bd2 ba2.1k sqft8955 Hilltop Dr, Saint Bonifacius, MN 55375For Sale

 MLS ID #7099111, Andrew Ryan Beitler, National Realty Guild. NorthstarMLS as distributed by MLS GRID
 - $398,0004 bd2 ba2.6k sqft4151 Valley View St, Saint Bonifacius, MN 55375For Sale
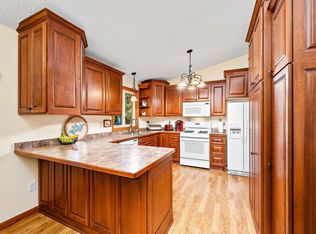 MLS ID #7093520, Kelly K Berkley, RE/MAX Results. NorthstarMLS as distributed by MLS GRID
 - $459,9004 bd3 ba2.6k sqft4027 Elmwood Dr, Saint Bonifacius, MN 55375For Sale
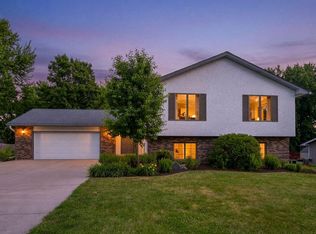 MLS ID #7098088, David R Philp, Coldwell Banker Realty. NorthstarMLS as distributed by MLS GRID
 - $379,9003 bd3 ba2.5k sqft8992 Quail Ct, Saint Bonifacius, MN 55375For Sale
 MLS ID #7113381, Christy H Haasken Schuler, Chestnut Realty Inc. NorthstarMLS as distributed by MLS GRID
 - $364,9003 bd3 ba2.5k sqft3827 Meadowview Way, Saint Bonifacius, MN 55375For SaleMLS ID #7107510, David J. Schultz, National Realty Guild. NorthstarMLS as distributed by MLS GRID
- $449,9005 bd3 ba1.9k sqft3951 Landings Dr, Saint Bonifacius, MN 55375For SaleMLS ID #7092556, Lana Yatskina, Discovery Group, Inc. NorthstarMLS as distributed by MLS GRID
- $499,9005 bd4 ba2.7k sqft8549 Woodland Curv, Saint Bonifacius, MN 55375For SaleMLS ID #7060156, Joe Walsh, POP Realty MN. NorthstarMLS as distributed by MLS GRID
- $425,0003 bd2 ba1.8k sqft1754 Wildhurst Ln, Mound, MN 55364For SaleMLS ID #7107769, Joel Hentges, RE/MAX Advantage Plus. NorthstarMLS as distributed by MLS GRID
- $395,0003 bd2 ba1.8k sqft725 W 1st St, Waconia, MN 55387For SaleMLS ID #7108510, Jeffrey A. Schulz, RE/MAX Advantage Plus. NorthstarMLS as distributed by MLS GRID
- $449,8003 bd3 ba2.2k sqft3019 Bluffs Ln, Mound, MN 55364For SaleMLS ID #7111499, Douglas J Farley, RE/MAX Results. NorthstarMLS as distributed by MLS GRID
- $425,0003 bd2 ba1.8k sqft2685 Halstead Ln, Mound, MN 55364For SaleMLS ID #7091310, Timothy D. Landon, RE/MAX Advantage Plus. NorthstarMLS as distributed by MLS GRID
- $229,9002 bd2 ba1.4k sqft8944 Pheasant Ln, Saint Bonifacius, MN 55375For SaleMLS ID #7110948, Grigoriy Vayntrub, RE/MAX Results. NorthstarMLS as distributed by MLS GRID
- $520,0004 bd3 ba2.6k sqft9400 Glacier Rd, Saint Bonifacius, MN 55375For SaleMLS ID #7074069, Jay Hancock, Coldwell Banker Realty - Southwest Regional. NorthstarMLS as distributed by MLS GRID
- $425,0004 bd2 ba2.2k sqft2850 Pheasant Cir, Mound, MN 55364For SaleMLS ID #7072711, John E. Beise, RE/MAX Advantage Plus. NorthstarMLS as distributed by MLS GRID
- $350,0003 bd2 ba1.8k sqft4528 Aberdeen Rd, Mound, MN 55364For SaleMLS ID #7109512, Mikaela Rae Casey, Edina Realty, Inc.. NorthstarMLS as distributed by MLS GRID
- $469,9003 bd3 ba2.2k sqft316 Arnica Dr, Watertown, MN 55388For SaleMLS ID #7113654, Butcher Real Estate Team, Edina Realty, Inc.. NorthstarMLS as distributed by MLS GRID
- $500,0004 bd3 ba2.5k sqft9441 Glacier Rd, Saint Bonifacius, MN 55375For SaleMLS ID #7008413, Rhonda E Wilson, Coldwell Banker Realty. NorthstarMLS as distributed by MLS GRID
- $391,0003 bd3 ba1.6k sqft5867 Bartlett Blvd, Mound, MN 55364For SaleMLS ID #7102254, Parker Swanson, Keller Williams Premier Realty. NorthstarMLS as distributed by MLS GRID
- $434,9004 bd3 ba2k sqft3013 Bluffs Dr, Mound, MN 55364For SaleMLS ID #7096425, Carolyn M. Brooks, RE/MAX Advantage Plus. NorthstarMLS as distributed by MLS GRID
- $429,9003 bd2 ba1.8k sqft12120 County Road 24, Watertown, MN 55388For SaleMLS ID #7086291, David C Truax, Bridge Realty, LLC. NorthstarMLS as distributed by MLS GRID
