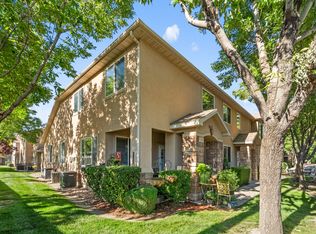
Well designed, masterfully crafted home in a private, gated, 55+ community. Beautiful main level living with plenty of open space. Nicely upgraded and large open concept kitchen with granite countertops, brand new stainless steel appliances and gas range. 9 foot ceilings and 8 foot doors. Primary suite complete with walk in closet, and ensuite featuring a separate Jetted Tub and Walk in Shower. 2 car garage with large additional storage. Great community that shows well and is well maintained.
For sale
$415,000
3633 S Assembly Ct, West Valley City, UT 84120
3beds
1,657sqft
:
Get pre-qualified$2,854/mo
Multi Family
Built in 2009
-- sqft lot
$412,600 Zestimate®
$250/sqft
$360/mo HOA
What's special
Beautiful main level livingLarge open concept kitchenGranite countertopsGas rangePrimary suitePlenty of open spaceWalk in closet
- 16 days |
- 287 |
- 9 |
Zillow last checked:
Listing updated:
Listed by:
Darren Mansell 801-598-1010,
Mansell Real Estate Inc (Salt Lake),
Shilane Mansell 801-891-2983,
Mansell Real Estate Inc
Source: UtahRealEstate.com,MLS#: 2170119
Facts & features
Interior
Bedrooms & bathrooms
- Bedrooms: 3
- Bathrooms: 2
- Full bathrooms: 2
- Main level bedrooms: 3
Rooms
- Room types: Master Bathroom, Updated Kitchen
Primary bedroom
- Level: First
Heating
- Forced Air, Central
Cooling
- Central Air
Appliances
- Included: Disposal, Free-Standing Range
- Laundry: Electric Dryer Hookup
Features
- Separate Bath/Shower, Walk-In Closet(s)
- Flooring: Carpet
- Doors: Sliding Doors
- Windows: Blinds
- Basement: None
- Has fireplace: No
Interior area
- Total structure area: 1,657
- Total interior livable area: 1,657 sqft
- Finished area above ground: 1,657
Property
Parking
- Total spaces: 6
- Parking features: Garage - Attached
- Attached garage spaces: 2
- Uncovered spaces: 4
Accessibility
- Accessibility features: Accessible Doors, Accessible Hallway(s), Single Level Living, Customized Wheelchair Accessible
Features
- Stories: 1
- Fencing: Full
Lot
- Size: 435 Square Feet
- Features: Curb & Gutter, Sprinkler: Auto-Full
- Topography: Terrain
- Residential vegetation: Landscaping: Full
Details
- Parcel number: 1436101043
- Zoning description: Single-Family
Construction
Type & style
- Home type: MultiFamily
- Architectural style: Rambler/Ranch
- Property subtype: Multi Family
Materials
- Brick, Stucco
- Roof: Asphalt
Condition
- Blt./Standing
- New construction: No
- Year built: 2009
- Major remodel year: 2017
Utilities & green energy
- Sewer: Public Sewer, Sewer: Public
- Water: Culinary
- Utilities for property: Natural Gas Connected, Electricity Connected, Sewer Connected, Water Connected
Community & HOA
Community
- Features: Sidewalks
- Senior community: Yes
- Subdivision: Woods Pud
HOA
- Has HOA: Yes
- Amenities included: Controlled Access, Gated, Insurance, Sewer Paid, Snow Removal, Trash, Water
- Services included: Insurance, Sewer, Trash, Water
- HOA fee: $360 monthly
- HOA phone: 801-262-3900
Location
- Region: West Valley City
Financial & listing details
- Price per square foot: $250/sqft
- Tax assessed value: $391,300
- Annual tax amount: $2,501
- Date on market: 7/7/2026
- Listing terms: Cash,Conventional,FHA,VA Loan
- Acres allowed for irrigation: 0
- Electric utility on property: Yes
Estimated market value
$412,600
$392,000 - $433,000
$2,134/mo
Price history
| Date | Event | Price |
|---|---|---|
| 7/20/2026 | Listed for sale | $415,000-2.4%$250/sqft |
Source:  UtahRealEstate.com #2170119 Report a problem UtahRealEstate.com #2170119 Report a problem | ||
| 7/7/2026 | Listing removed | $425,000$256/sqft |
Source: UtahRealEstate.com #2149700 Report a problem | ||
| 4/10/2026 | Listed for sale | $425,000$256/sqft |
Source: UtahRealEstate.com #2149700 Report a problem | ||
Public tax history
| Year | Property taxes | Tax assessment |
|---|---|---|
| 2025 | $2,501 +2.6% | $215,215 +5.2% |
| 2024 | $2,437 +3.3% | $204,600 +8% |
| 2023 | $2,358 -6.9% | $189,530 -7.1% |
| 2022 | $2,532 +4.3% | $204,050 +16.1% |
| 2021 | $2,427 +6.9% | $175,780 +13.3% |
| 2020 | $2,270 -1.1% | $155,155 +2.5% |
| 2019 | $2,297 +4.8% | $151,415 +6.7% |
| 2018 | $2,191 -1.7% | $141,845 -42.4% |
| 2017 | $2,228 +6.5% | $246,300 +10.3% |
| 2016 | $2,092 +10.5% | $223,400 +18.9% |
| 2015 | $1,894 +13.2% | $187,900 -0.9% |
| 2014 | $1,673 | $189,600 +16% |
| 2013 | -- | $163,400 +19.8% |
| 2012 | -- | $136,400 -18.3% |
| 2011 | -- | $166,900 +37.7% |
| 2010 | -- | $121,200 |
Find assessor info on the county website
Monthly payment
Est. payment
Payment breakdown
Explore the cost of this home by adjusting the details. Changes won't be saved.Climate risks
Neighborhood: Fassio Park
Nearby schools
GreatSchools rating
- 7/10Jackling SchoolGrades: PK-6Distance: 1.2 mi
- 3/10John F. Kennedy Junior High SchoolGrades: 6-8Distance: 1.8 mi
- 2/10Hunter High SchoolGrades: 9-12Distance: 1 mi
Schools provided by the listing agent
- Elementary: Whittier
- Middle: Hunter
- High: Hunter
- District: Granite
Source: UtahRealEstate.com. This data may not be complete. We recommend contacting the local school district to confirm school assignments for this home.
- $417,2002 bd2 ba1.5k sqft3634 S Congregation Ct, West Valley City, UT 84120Off Market
- $414,0003 bd2 ba1.5k sqft3641 S Assembly Ct, West Valley City, UT 84120Off Market
- $412,9002 bd2 ba1.5k sqft3642 S Congregation Ct, West Valley City, UT 84120Off Market
- $450,0003 bd2 ba1.6k sqft5557 W Straights Ln, West Valley City, UT 84120Off Market
- $443,2003 bd2 ba1.5k sqft5559 W Straights Ln, West Valley City, UT 84120Off Market
- $443,2003 bd2 ba1.5k sqft5563 W Straights Ln, West Valley City, UT 84120Off Market
- $450,0003 bd2 ba1.6k sqft5549 W Straights Ln, West Valley City, UT 84120Off Market
- $450,0003 bd2 ba1.6k sqft5567 W Straights Ln, West Valley City, UT 84120Off Market
A local agent can set up tours, give advice and negotiate with sellers.
Similar homes
- $365,0002 bd3 ba1.5k sqft3478 S Ashby View Cv, West Valley City, UT 84128For Sale
 MLS ID #2166919, Rosanne Riley, EXIT Realty Legacy. UtahRealEstate.com
 - $465,0004 bd4 ba1.7k sqft4564 W Lonely Grove Ct S, West Valley City, UT 84120For Sale
 MLS ID #2164163, Hari Ram Ghimire, KW Utah Realtors Keller Williams (Brickyard). UtahRealEstate.com
 - $420,0003 bd3 ba1.9k sqft3855 W Mossmorran Ln S, Salt Lake City, UT 84129For Sale
 MLS ID #2159632, Daniel Lopez, REDFIN CORPORATION. UtahRealEstate.com
 - $474,5004 bd4 ba1.7k sqft4569 W Pleasant Ct, West Valley City, UT 84120For Sale
 MLS ID #2153772, Karina Bassett, Fathom Realty (Union Park). UtahRealEstate.com
 - $395,0003 bd3 ba1.9k sqft7902 S Dove Creek Ln, West Jordan, UT 84081For SaleMLS ID #2167411, Launie Belnap, Presidio Real Estate (South Valley). UtahRealEstate.com
- $374,9004 bd3 ba1.7k sqft3697 S Van Dyck Ct Unit D, West Valley, UT 84119For SaleMLS ID #2152757, Grant Evans, Coldwell Banker Realty (Provo-Orem-Sundance). UtahRealEstate.com
- $386,9003 bd3 ba1.7k sqft371 E Vancott Way, Stansbury Park, UT 84074For SaleMLS ID #2173424, Adam Knight, Realtypath LLC (Prestige). UtahRealEstate.com
- $459,9994 bd3 ba1.9k sqft3750 S Prairiewood Dr, South Salt Lake, UT 84115For SaleMLS ID #2164886, Amie Larsen, Deluxe Utah Real Estate. UtahRealEstate.com
- $450,0002 bd2 ba1.5k sqft538 W Lochlevan Ln S, Salt Lake City, UT 84123For SaleMLS ID #2170677, Jaleel Roberts, Real Broker, LLC. UtahRealEstate.com
- $539,9003 bd1 ba2.3k sqft3076 S Alderstone Bay, West Valley City, UT 84128For SaleMLS ID #2156979, Jolene Lehman, Jefferson Street Properties, LLC. UtahRealEstate.com
- $495,0002 bd2 ba2k sqft7082 W Oromia View Dr, West Valley City, UT 84128For SaleMLS ID #2147155, Tim Long, Century 21 Everest. UtahRealEstate.com
- $420,0003 bd3 ba1.5k sqft10556 S Oquirrh Lake Rd, South Jordan, UT 84009For SaleMLS ID #2156297, Marley Bramble, Coldwell Banker Realty (Salt Lake-Sugar House). UtahRealEstate.com
- $419,7003 bd3 ba1.5k sqft228 Birmingham Ln, North Salt Lake, UT 84054For SaleMLS ID #2158292, Carson C Glover, KW WESTFIELD. UtahRealEstate.com
- $575,0004 bd4 ba2.2k sqft6147 W Stillridge Dr S, West Valley City, UT 84128For SaleMLS ID #2165792, Deann Neil, Equity Real Estate (Advantage). UtahRealEstate.com
- $419,9002 bd3 ba1.5k sqft1412 W Stone Meadow Dr, West Jordan, UT 84088For SaleMLS ID #2163791, Lori S Layton, Chapman-Richards & Associates, Inc.. UtahRealEstate.com
- $365,0003 bd2 ba1.2k sqft12215 S 670 E APT 203, Draper, UT 84020For SaleMLS ID #2172555, Christopher Armstrong, Equity Real Estate (NRE). UtahRealEstate.com
- $430,0003 bd3 ba1.5k sqft11304 S Ropemaker Rd, South Jordan, UT 84095For SaleMLS ID #2156863, Paul Hollingshead, Vintage Realty Group. UtahRealEstate.com
- $445,9903 bd3 ba2.1k sqft5156 W Stockfield Ln, Herriman, UT 84096For SaleMLS ID #2168478, Alexandru Mursa, Realtypath LLC (Prestige). UtahRealEstate.com
- $389,9003 bd3 ba1.4k sqft486 Kent Dr, North Salt Lake, UT 84054For SaleMLS ID #2162340, Derek Orr, KW South Valley Keller Williams. UtahRealEstate.com
- $460,0003 bd3 ba2.3k sqft14573 S Pebble Rose Dr W, Herriman, UT 84096For SaleMLS ID #2170277, Alison M Adams, KW Utah Realtors Keller Williams (Brickyard). UtahRealEstate.com
