Welcome home to this absolutely gorgeous raised ranch! This home has been impeccably maintained and is super clean! The main level offers an inviting open floor plan with a spacious living room and a huge kitchen featuring newer countertops and appliances, a custom island cabinet that stays, and plenty of space for a large dining table. Sliding doors lead to the deck for easy outdoor dining and entertaining. The primary bedroom includes a private bath while two additional bedrooms and a second full bath complete the main level. Downstairs, enjoy a huge finished rec room with a pool table included, a fourth bedroom, and a laundry/utility room. A lovely yard and spacious detached two-car garage round out this wonderful home!
Contingent
$345,000
36348 N Wesley Rd, Ingleside, IL 60041
4beds
1,306sqft
Single Family Residence
Built in 1994
9,147 Square Feet Lot
$-- Zestimate®
$264/sqft
$-- HOA
What's special
Fourth bedroomHuge finished rec roomHuge kitchenInviting open floor planSpacious detached two-car garageNewer countertopsPool table included
- 10 days
- 333
- 45
Zillow last checked:
Listing updated:
Listed by:
Lisa Howe 847-395-3000,
Re/Max Advantage
Source: MRED as distributed by MLS GRID,MLS#: 12786305
Facts & features
Interior
Bedrooms & bathrooms
- Bedrooms: 4
- Bathrooms: 2
- Full bathrooms: 2
Rooms
- Room types: No additional rooms
Primary bedroom
- Features: Bathroom (Full)
- Area: 195 Square Feet
- Dimensions: 13X15
Bedroom 2
- Area: 130 Square Feet
- Dimensions: 10X13
Bedroom 3
- Area: 100 Square Feet
- Dimensions: 10X10
Bedroom 4
- Area: 150 Square Feet
- Dimensions: 10X15
Dining room
- Area: 150 Square Feet
- Dimensions: 10X15
Family room
- Area: 832 Square Feet
- Dimensions: 26X32
Kitchen
- Features: Kitchen (Island, SolidSurfaceCounter, Updated Kitchen)
- Area: 165 Square Feet
- Dimensions: 11X15
Laundry
- Area: 100 Square Feet
- Dimensions: 10X10
Living room
- Area: 288 Square Feet
- Dimensions: 18X16
Heating
- Forced Air
Cooling
- Central Air
Appliances
- Included: Range, Microwave, Dishwasher, Refrigerator, Washer, Dryer
Features
- Quartz Counters
- Basement: Finished,Rec/Family Area,Sleeping Area,Storage Space,Full
Interior area
- Total structure area: 2,506
- Total interior livable area: 1,306 sqft
Video & virtual tour
Property
Parking
- Total spaces: 2
- Parking features: Concrete, Yes, Garage Owned, Detached, Garage
- Garage spaces: 2
Accessibility
- Accessibility features: No Disability Access
Features
- Patio & porch: Deck
Lot
- Size: 9,147 Square Feet
- Dimensions: 60x149
Details
- Parcel number: 05114000780000
- Special conditions: None
Construction
Type & style
- Home type: SingleFamily
- Architectural style: Contemporary
- Property subtype: Single Family Residence
Materials
- Vinyl Siding
- Roof: Asphalt
Condition
- New construction: No
- Year built: 1994
Utilities & green energy
- Sewer: Public Sewer
- Water: Well
Community & HOA
HOA
- Services included: None
Location
- Region: Ingleside
Financial & listing details
- Price per square foot: $264/sqft
- Tax assessed value: $231,338
- Annual tax amount: $5,017
- Date on market: 10/16/2026
- Ownership: Fee Simple
Estimated market value
Not available
Estimated sales range
Not available
Not available
Price history
| Date | Event | Price |
|---|---|---|
| 10/20/2026 | Contingent | $345,000$264/sqft |
Source:  MRED as distributed by MLS GRID #12786305 Report a problem | ||
| 10/16/2026 | Listed for sale | $345,000+213.6%$264/sqft |
Source: MRED as distributed by MLS GRID #12786305 Report a problem | ||
| 5/18/1994 | Sold | $110,000$84/sqft |
Source: Public Record Report a problem | ||
Public tax history
| Year | Property taxes | Tax assessment |
|---|---|---|
| 2024 | $4,938 -1.6% | $83,258 +8% |
| 2023 | $5,017 -7.3% | $77,105 +6.2% |
| 2022 | $5,410 +3.8% | $72,637 -1.8% |
| 2021 | $5,212 +1.5% | $74,001 +11.9% |
| 2020 | $5,133 +3.6% | $66,134 +4.3% |
| 2019 | $4,955 +20.7% | $63,419 +15.8% |
| 2018 | $4,105 | $54,743 +8.2% |
| 2017 | $4,105 -7.5% | $50,599 +9.3% |
| 2016 | $4,438 +28.7% | $46,276 +7.2% |
| 2015 | $3,447 -11% | $43,184 +23% |
| 2014 | $3,872 -18.6% | $35,118 -14.5% |
| 2012 | $4,756 +8.8% | $41,050 -27.4% |
| 2011 | $4,370 -16% | $56,510 -22.3% |
| 2010 | $5,204 +9.1% | $72,710 -1.6% |
| 2009 | $4,770 +0.8% | $73,906 +0.1% |
| 2008 | $4,734 +47% | $73,796 +2.9% |
| 2006 | $3,220 -0.3% | $71,716 |
| 2005 | $3,229 -1% | -- |
| 2004 | $3,261 +2.3% | -- |
| 2003 | $3,187 +3.4% | -- |
| 2002 | $3,082 +0.2% | -- |
| 2001 | $3,075 +9.9% | $44,528 +3.8% |
| 2000 | $2,797 | $42,883 |
Find assessor info on the county website
Monthly payment
Est. payment
Payment breakdown
Explore the cost of this home by adjusting the details. Changes won't be saved.Climate risks
Neighborhood: 60041
Nearby schools
Schools provided by the listing agent
- High: Grant Community High School
- District: 37
Source: MRED as distributed by MLS GRID. This data may not be complete. We recommend contacting the local school district to confirm school assignments for this home.


Similar homes
- $375,0003 bd3 ba1.2k sqft218 Mastodon Dr, Ingleside, IL 60041Active
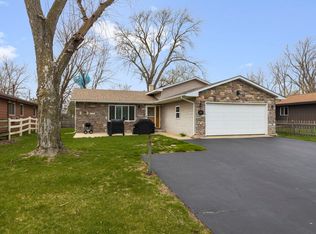 MLS ID #12750355, Andrea Callahan, Berkshire Hathaway HomeServices Starck Real Estate. MRED as distributed by MLS GRID
- $350,0004 bd2 ba1.8k sqft34955 N Augustana Ave, Ingleside, IL 60041Price Change
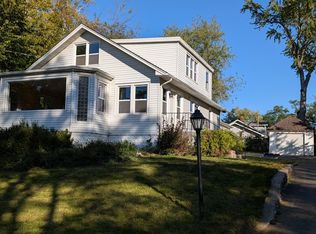 MLS ID #12782819, Sue Miller, Dream Real Estate, Inc.. MRED as distributed by MLS GRID
- $320,0003 bd3 ba1.1k sqft35063 N Sheridan Dr, Ingleside, IL 60041Active
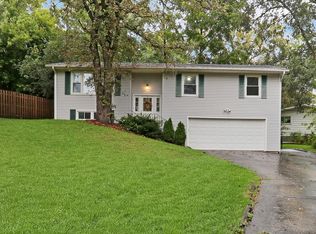 MLS ID #12775908, Annie Sullivan, Keller Williams North Shore West. MRED as distributed by MLS GRID
- $380,0004 bd4 ba1.8k sqft8314 Evergreen Ct, Fox Lake, IL 60020New
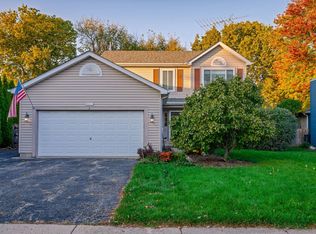 MLS ID #12776451, Lizette Delgado, Realty of America, LLC. MRED as distributed by MLS GRID
