ALMOST COUNTRY - IN THE CITY LIMITS! Beautiful ranch on 2+ acres with woodland privacy surrounding. You will love the open floor plan in this one-of-a-kind custom ranch. The stunning master suite is entered by French doors and features a large bay window overlooking the woods, a walk-in closet, a generous master bath with walk-in shower, dual lavatories and so much storage. The great room is highlighted by a 9 ft ceiling, a fireplace with bookshelves surrounding it and is joined by the cook's kitchen with a food bar between. The large kitchen is surrounded by floor to ceiling cherry finished cabinets with Quartz countertops, an island in the middle, stainless appliances featuring a gas 5 burner cooktop and 2 built in ovens. The dining area has a large 4 window bay design that overlooks the woods where deer and turkeys are seen frequently. Added to this wonderful home is a designated office, formal dining room, second bedroom and bath, large laundry with another walk-in pantry and a bonus room upstairs that could be a family room or just a secluded spot for peace and quiet. Back yard has a double patio length and large shed with ramp to use for lawn equipment. The 3-car garage has a pull down stairs and 2 built in cabinets for storage, and access to another storage room. A new gas HVAC system was added in March 2026. Be the first one to see this amazing home! RESERVED TO SELLER; GARAGE; ALL PICTURES, WORKBENCH, ROLLING CLOSET, 2 FREEZERS, REFRIGERATOR AND LIBERTY SAFE. ALSO RESERVED IN HOUSE: ALL PICTURES AND PERSONAL PROPERTY AND BLACK DESK IN OFFICE: FRONT PORCH FURNITURE, AND 3 CONCRETE PAGODAS IN FRONT LANDSCAPING. NOTE THERE ARE 4 DUSK TO DAWN LIGHTS ON PATIO AND 3 DUSK TO DAWN LIGHTS ARE ON THE OUTSIDE OF THE GARAGE. NOTE: Grove of trees on west side of property belong with this property.
For sale
$375,000
3637 Fox Trot Ln, Charleston, IL 61920
2beds
2,624sqft
Single Family Residence
Built in 2010
2.08 Acres Lot
$-- Zestimate®
$143/sqft
$-- HOA
What's special
Bonus room upstairsDesignated officeOpen floor planSo much storageQuartz countertopsFormal dining roomWalk-in closet
- 1 day
- 424
- 33
Zillow last checked:
Listing updated:
Listed by:
Jan Eads 217-345-8350,
Real Estate Unlimited
Source: CIBR,MLS#: 6260759 Originating MLS: Central Illinois Board Of REALTORS
Originating MLS: Central Illinois Board Of REALTORSFacts & features
Interior
Bedrooms & bathrooms
- Bedrooms: 2
- Bathrooms: 2
- Full bathrooms: 2
Primary bedroom
- Level: Main
- Dimensions: 1 x 1
Bedroom
- Level: Main
- Dimensions: 1 x 1
Bonus room
- Level: Upper
- Dimensions: 1 x 1
Dining room
- Level: Main
- Dimensions: 1 x 1
Great room
- Level: Main
- Dimensions: 1 x 1
Kitchen
- Level: Main
- Dimensions: 1 x 1
Office
- Level: Main
- Dimensions: 1 x 1
Utility room
- Level: Main
- Dimensions: 1 x 1
Heating
- Forced Air, Gas
Cooling
- Central Air
Appliances
- Included: Cooktop, Dishwasher, Disposal, Gas Water Heater, Microwave, Oven, Refrigerator, Range Hood
- Laundry: Main Level
Features
- Breakfast Area, Fireplace, Kitchen Island, Bath in Primary Bedroom, Main Level Primary, Pantry, Pull Down Attic Stairs, Walk-In Closet(s)
- Basement: Crawl Space,Sump Pump
- Attic: Pull Down Stairs
- Number of fireplaces: 1
- Fireplace features: Gas, Family/Living/Great Room
Interior area
- Total structure area: 2,624
- Total interior livable area: 2,624 sqft
- Finished area above ground: 2,624
Video & virtual tour
Property
Parking
- Total spaces: 3
- Parking features: Attached, Garage
- Attached garage spaces: 3
Features
- Levels: One
- Stories: 1
- Patio & porch: Front Porch, Patio
- Exterior features: Shed
Lot
- Size: 2.08 Acres
- Features: Wooded
Details
- Additional structures: Shed(s)
- Parcel number: 02216024000
- Zoning: R-1
- Special conditions: None
Construction
Type & style
- Home type: SingleFamily
- Architectural style: Ranch
- Property subtype: Single Family Residence
Materials
- Cement Siding, Stone
- Foundation: Crawlspace
- Roof: Shingle
Condition
- Year built: 2010
Utilities & green energy
- Sewer: Public Sewer
- Water: Public
Community & HOA
Community
- Security: Smoke Detector(s)
- Subdivision: Greyhawk Sub
Location
- Region: Charleston
Financial & listing details
- Price per square foot: $143/sqft
- Tax assessed value: $359,964
- Annual tax amount: $7,936
- Date on market: 10/13/2026
- Road surface type: Concrete
Estimated market value
Not available
Estimated sales range
Not available
Not available
Price history
| Date | Event | Price |
|---|---|---|
| 10/13/2026 | Listed for sale | $375,000+17.2%$143/sqft |
Source:  CIBR #6260759 Report a problem CIBR #6260759 Report a problem | ||
| 9/30/2021 | Sold | $320,000-26.2%$122/sqft |
Source: Public Record Report a problem | ||
| 4/3/2018 | Sold | $433,500+983.8%$165/sqft |
Source: Public Record Report a problem | ||
| 4/13/2010 | Sold | $40,000$15/sqft |
Source: Public Record Report a problem | ||
Public tax history
| Year | Property taxes | Tax assessment |
|---|---|---|
| 2025 | $7,936 -5.1% | $119,988 +1% |
| 2024 | $8,362 +2.5% | $118,762 +9.5% |
| 2023 | $8,156 0% | $108,458 +1.7% |
| 2022 | $8,156 +4.2% | $106,666 +11% |
| 2021 | $7,829 -6.9% | $96,060 |
| 2020 | $8,406 +1.9% | $96,060 |
| 2019 | $8,250 +2.4% | $96,060 |
| 2018 | $8,055 | $96,060 |
| 2017 | $8,055 -5.4% | $96,060 |
| 2016 | $8,518 -3.1% | $96,060 |
| 2015 | $8,794 | $96,060 |
| 2014 | $8,794 | $96,060 |
| 2013 | $8,794 | $96,060 |
| 2011 | -- | $96,060 +19112% |
| 2010 | -- | $500 |
| 2009 | -- | $500 |
| 2006 | -- | $500 |
Find assessor info on the county website
Monthly payment
Est. payment
Payment breakdown
Explore the cost of this home by adjusting the details. Changes won't be saved.Climate risks
Neighborhood: 61920
Nearby schools
Schools provided by the listing agent
- District: Charleston Dist. 1
Source: CIBR. This data may not be complete. We recommend contacting the local school district to confirm school assignments for this home.
Similar homes
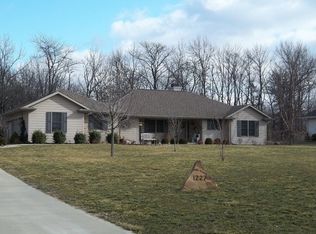

- $369,0004 bd3 ba2.8k sqft2045 McKinley Ave, Charleston, IL 61920For Sale
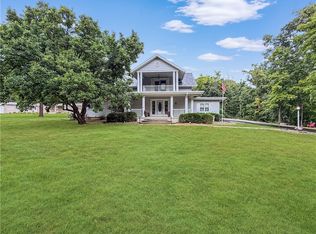 MLS ID #6260799, Kirk Swensen. CIBR
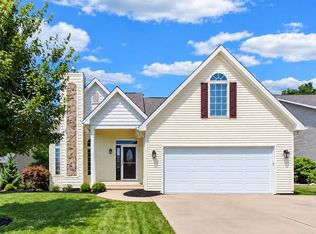
 - $350,0004 bd4 ba3.1k sqft1059 Woodberry Ln, Charleston, IL 61920For Sale By Owner
- $289,9003 bd2 ba1.4k sqft206 W Pierce Ave, Charleston, IL 61920For Sale
 MLS ID #6261359, Jerry Payne. CIBR
 - $298,9003 bd2 ba2.2k sqft15046 E County Road 600 N, Charleston, IL 61920For Sale
 MLS ID #6259412, Jan Eads. CIBR
