Welcome to this stunning, newly built 3-bedroom, 2-bathroom home hitting the market for the very first time in the desirable Briarwick subdivision! The heart of the home features a custom kitchen with beautiful custom cabinetry and countertops, flowing effortlessly into an exceptionally large master suite and bath. Step outside to enjoy the expansive rear covered patio overlooking a generous backyard space that's ideal for relaxing or entertaining. Don't miss your chance to own this pristine property—schedule your private tour today!
Pending
$349,900
309 Woodgate Ln, Mattoon, IL 61938
3beds
1,760sqft
Single Family Residence
Built in 2018
9,147 Square Feet Lot
$-- Zestimate®
$199/sqft
$-- HOA
What's special
Custom kitchenGenerous backyard spaceExpansive rear covered patio
- 38 days
- 148
- 1
Likely to sell faster than
Zillow last checked:
Listing updated:
Listed by:
Nathan Zimmer 217-246-7371,
Price Avenue
Source: CIBR,MLS#: 6261274 Originating MLS: Central Illinois Board Of REALTORS
Facts & features
Interior
Bedrooms & bathrooms
- Bedrooms: 3
- Bathrooms: 2
- Full bathrooms: 2
Primary bedroom
- Description: Flooring: Carpet
- Level: Main
- Dimensions: 14.2 x 14.6
Bedroom
- Description: Flooring: Carpet
- Level: Main
- Dimensions: 10.6 x 12
Bedroom
- Description: Flooring: Carpet
- Level: Main
- Dimensions: 10.3 x 11.8
Primary bathroom
- Description: Flooring: Ceramic Tile
- Level: Main
- Dimensions: 7.3 x 19.1
Family room
- Description: Flooring: Hardwood
- Level: Main
- Dimensions: 16.2 x 17
Other
- Description: Flooring: Ceramic Tile
- Level: Main
- Dimensions: 7.1 x 7.6
Kitchen
- Description: Flooring: Hardwood
- Level: Main
- Dimensions: 21 x 12
Laundry
- Description: Flooring: Ceramic Tile
- Level: Main
- Dimensions: 7.8 x 7.9
Office
- Description: Flooring: Carpet
- Level: Main
- Dimensions: 7.3 x 10.6
Heating
- Electric
Cooling
- Central Air
Appliances
- Included: Dishwasher, Electric Water Heater, Range, Refrigerator
- Laundry: Main Level
Features
- Bath in Primary Bedroom, Main Level Primary
- Basement: Crawl Space
- Has fireplace: No
Interior area
- Total structure area: 1,760
- Total interior livable area: 1,760 sqft
- Finished area above ground: 1,760
Property
Parking
- Total spaces: 2
- Parking features: Attached, Garage
- Attached garage spaces: 2
Features
- Levels: One
- Stories: 1
Lot
- Size: 9,147 Square Feet
Details
- Parcel number: 06001844000
- Zoning: R-1
- Special conditions: None
Construction
Type & style
- Home type: SingleFamily
- Architectural style: Ranch
- Property subtype: Single Family Residence
Materials
- Vinyl Siding
- Foundation: Crawlspace
- Roof: Asphalt
Condition
- Year built: 2018
Utilities & green energy
- Sewer: Public Sewer
- Water: Public
Community & HOA
Community
- Subdivision: Briarwick
Location
- Region: Mattoon
Financial & listing details
- Price per square foot: $199/sqft
- Tax assessed value: $219,429
- Annual tax amount: $4,546
- Date on market: 10/6/2026
- Cumulative days on market: 39 days
- Road surface type: Concrete
Estimated market value
Not available
Estimated sales range
Not available
Not available
Price history
| Date | Event | Price |
|---|---|---|
| 11/7/2026 | Pending sale | $349,900$199/sqft |
Source:  CIBR #6261274 Report a problem | ||
| 10/17/2026 | Contingent | $349,900$199/sqft |
Source: CIBR #6261274 Report a problem | ||
| 10/8/2026 | Listed for sale | $349,900$199/sqft |
Source: CIBR #6261274 Report a problem | ||
Public tax history
| Year | Property taxes | Tax assessment |
|---|---|---|
| 2025 | $4,546 +3% | $73,143 +10.2% |
| 2024 | $4,411 +7.2% | $66,373 +11% |
| 2023 | $4,116 +2.2% | $59,796 +1.7% |
| 2022 | $4,026 +1.5% | $58,808 +11% |
| 2021 | $3,966 +0.4% | $52,980 |
| 2020 | $3,952 +55.7% | $52,980 +53% |
| 2019 | $2,538 +652.3% | $34,625 +641.9% |
| 2018 | $337 | $4,667 |
| 2017 | $337 +2% | $4,667 |
| 2016 | $331 +1.1% | $4,667 +2% |
| 2015 | $327 | $4,575 |
| 2014 | $327 | $4,575 |
| 2013 | $327 | $4,575 +2% |
| 2010 | -- | $4,485 |
| 2009 | -- | $4,485 +10.9% |
| 2006 | -- | $4,045 |
Find assessor info on the county website
Monthly payment
Est. payment
Payment breakdown
Explore the cost of this home by adjusting the details. Changes won't be saved.Climate risks
Neighborhood: 61938
Nearby schools
Schools provided by the listing agent
- District: Mattoon Dist. 2
Source: CIBR. This data may not be complete. We recommend contacting the local school district to confirm school assignments for this home.
Similar homes
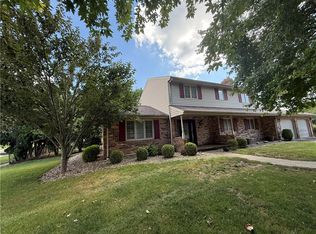
- $309,9003 bd2 ba1.5k sqft1121 Meadow Brook Ct, Mattoon, IL 61938For Sale
 MLS ID #6261083, Jennifer Miller. CIBR
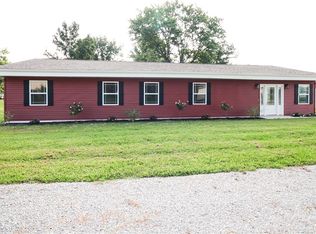
- $329,0004 bd4 ba2.4k sqft1401 Stinson Ave, Mattoon, IL 61938For Sale
 MLS ID #6260166, Kathy Carson. CIBR
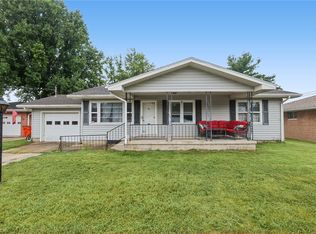
- $334,9004 bd3 ba2.1k sqft2029 E County Road 250n, Mattoon, IL 61938For Sale
 MLS ID #6260518, Andrew Dole. CIBR
- $182,0003 bd2 ba1.5k sqft625 Dakota Ave, Mattoon, IL 61938For Sale
 MLS ID #6261039, Emilie Lodes. CIBR
